Skip main navigation
Closed
  • $749,900

    18583 Hidden Way, Lakeville, MN 55044

    5beds
    3,652sqft
    Single Family
    Built in 2025
    10,541 Square Feet Lot
    $750,300 Zestimate®
    $205/sqft
    $4,075 Estimated rent

    Home value

    $750,300

    $705,000 - $795,000

    $4,075/mo

    Zestimate® history
    Loading
    Loading...

    Owner options

    List your home for rent

    $4,075/mo

    Rent Zestimate®

    Find your next renter with Zillow Rental Manager. Plus, with online applications, you can quickly screen prospective tenants – for free.

    Learn more

    $4,075/mo

    Rent Zestimate®

    Refinance and save

    $4,642/mo

    Est. payment

    Refinancing to a lower rate could help reduce your monthly payments and save thousands over the life of the loan.

    See today's rates

    $4,642/mo

    Est. payment

    Explore your selling options

    Work with a Zillow partner agent

    Leverage their expertise and Zillow's premium Showcase listings to get your home seen by more buyers.

    Get started

    List with your own agent

    Get your home in front of millions of buyers by listing it on Zillow.

    Learn how to do it

    Sell it yourself

    Take full control of how buyers see your home on Zillow by listing For Sale by Owner (FSBO).

    List your home

    What's special

    Corner pantryKnockdown ceilingsCustom nichesDual walk-in closetsLuxurious primary suiteIncredible walkout lotGranite countertops
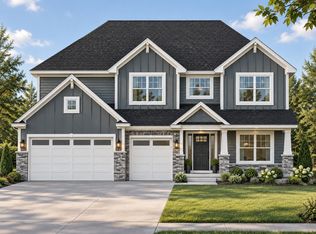
    Welcome to the Jamestown two-story, perfectly situated on an incredible walkout lot! This spacious home features 5 bedrooms, 4 bathrooms, and over 3,260 sq. ft. of beautifully designed living space. Step inside to find a luxurious primary suite with dual walk-in closets and a private ¾ bath showcasing a custom tile shower and double vanity. The upper level offers convenient laundry, a versatile loft with media center/desk space, and four generously sized bedrooms. On the main floor, you’ll love the private office/den with French doors, cozy living room with a stone-front gas fireplace, and a gourmet kitchen complete with granite countertops, a double oven, oversized island with breakfast bar, corner pantry, and hardwood/tile finishes throughout. Thoughtful details include knockdown ceilings, solid 3-panel doors, and custom niches. The finished lower level provides the perfect space for entertaining with a large family room, additional bedroom, and full bath. A spacious 3-stall garage completes this dream home. The home is located in one of the top-rated school districts in Minnesota, Lakeville offers a perfect blend of suburban comfort and city convenience. Enjoy easy access to beautiful parks, walking trails, and nearby lakes for outdoor recreation. The area boasts fantastic restaurants, shopping, and entertainment options, all within minutes of your front door. Don’t just imagine your dream home—design it with us today! We have many homesites, floor plans, and communities to choose from. Schedule your private tour and design consultation now!

    Zillow last checked:

    Listing updated:

    Listed by:

    Andrew C. Prasky 763-433-0850,

    RE/MAX Advantage Plus

    Bought with:

    Phuong Tong

    Premier Group Realty LLC

    Source: NorthstarMLS as distributed by MLS GRID,MLS#: 6824255MLS Logo

    Facts & features

    Interior

    Bedrooms & bathrooms
    • Bedrooms: 5
    • Bathrooms: 4
    • Full bathrooms: 2
    • 3/4 bathrooms: 2
    Bedroom
    • Level: Upper
    • Area: 225 Square Feet
    • Dimensions: 15x15
    Bedroom 2
    • Level: Upper
    • Area: 132 Square Feet
    • Dimensions: 11x12
    Bedroom 3
    • Level: Upper
    • Area: 156 Square Feet
    • Dimensions: 12x13
    Bedroom 4
    • Level: Upper
    • Area: 143 Square Feet
    • Dimensions: 11x13
    Bedroom 5
    • Level: Lower
    • Area: 132 Square Feet
    • Dimensions: 11x12
    Primary bathroom
    • Level: Upper
    • Area: 100 Square Feet
    • Dimensions: 10x10
    Bathroom
    • Level: Lower
    • Area: 60 Square Feet
    • Dimensions: 10x6
    Dining room
    • Level: Main
    • Area: 128 Square Feet
    • Dimensions: 8x16
    Family room
    • Level: Lower
    • Area: 483 Square Feet
    • Dimensions: 23x21
    Foyer
    • Level: Main
    • Area: 66 Square Feet
    • Dimensions: 6x11
    Great room
    • Level: Main
    • Area: 255 Square Feet
    • Dimensions: 17x15
    Kitchen
    • Level: Main
    • Area: 210 Square Feet
    • Dimensions: 15x14
    Laundry
    • Level: Upper
    • Area: 80 Square Feet
    • Dimensions: 10x8
    Loft
    • Level: Upper
    • Area: 144 Square Feet
    • Dimensions: 12x12
    Mud room
    • Level: Main
    • Area: 88 Square Feet
    • Dimensions: 11x8
    Office
    • Level: Main
    • Area: 110 Square Feet
    • Dimensions: 11x10
    Porch
    • Level: Main
    • Area: 156 Square Feet
    • Dimensions: 6x26
    Heating
    • Forced Air, Fireplace(s)
    Cooling
    • Central Air
    Appliances
    • Included: Air-To-Air Exchanger, Cooktop, Dishwasher, Disposal, ENERGY STAR Qualified Appliances, Exhaust Fan, Humidifier, Gas Water Heater, Microwave, Refrigerator, Stainless Steel Appliance(s), Wall Oven
    • Laundry: Electric Dryer Hookup, Laundry Room, Sink, Upper Level, Washer Hookup
    Features
    • Basement: Drain Tiled,Drainage System,Finished,Full,Concrete,Sump Basket,Sump Pump,Walk-Out Access
    • Number of fireplaces: 1
    • Fireplace features: Family Room, Gas, Stone
    Interior area
    • Total structure area: 3,652
    • Total interior livable area: 3,652 sqft
    • Finished area above ground: 2,471
    • Finished area below ground: 789

    Property

    Parking
    • Total spaces: 3
    • Parking features: Attached, Asphalt, Garage Door Opener
    • Attached garage spaces: 3
    • Has uncovered spaces: Yes
    • Details: Garage Dimensions (30x26)
    Accessibility
    • Accessibility features: None
    Features
    • Levels: Two
    • Stories: 2
    • Patio & porch: Front Porch
    • Pool features: None
    • Fencing: None
    Lot
    • Size: 10,541 Square Feet
    • Dimensions: 66 x 154 x 70 x 149
    • Features: Sod Included in Price
    Details
    • Foundation area: 1181
    • Parcel number: 226320001180
    • Zoning description: Residential-Single Family

    Construction

    Type & style
    • Home type: SingleFamily
    • Property subtype: Single Family
    Materials
    • Concrete, Frame
    • Roof: Age 8 Years or Less,Architectural Shingle,Asphalt
    Condition
    • New construction: Yes
    • Year built: 2025
    Details
    • Builder name: ETERNITY HOMES LLC

    Utilities & green energy

    • Electric: 200+ Amp Service
    • Gas: Natural Gas
    • Sewer: City Sewer/Connected
    • Water: City Water/Connected

    Community & HOA

    Community
    • Subdivision: Redstone
    HOA
    • Has HOA: No
    Location
    • Region: Lakeville

    Financial & listing details

    • Price per square foot: $205/sqft
    • Tax assessed value: $105,500
    • Annual tax amount: $1,392
    • Date on market: 12/4/2025
    • Cumulative days on market: 360 days
    • Road surface type: Paved

    Price history

    DateEventPrice
    6/22/2026Sold$749,900+0.7%$205/sqft
    Source: NorthstarMLS as distributed by MLS GRID #6824255 Report a problem
    6/17/2026Pending sale$744,400$204/sqft
    Source: NorthstarMLS as distributed by MLS GRID #6824255 Report a problem
    5/17/2026Listed for sale$744,400$204/sqft
    Source: NorthstarMLS as distributed by MLS GRID #6824255 Report a problem
    4/16/2026Pending sale$744,400$204/sqft
    Source: NorthstarMLS as distributed by MLS GRID #6824255 Report a problem
    12/30/2025Price change$744,400-0.1%$204/sqft
    Source: NorthstarMLS as distributed by MLS GRID #6824255 Report a problem
    12/4/2025Listed for sale$744,900-0.7%$204/sqft
    Source: NorthstarMLS as distributed by MLS GRID #6824255 Report a problem
    12/4/2025Listing removed$749,900$205/sqft
    Source: NorthstarMLS as distributed by MLS GRID #6772323 Report a problem
    11/18/2025Price change$749,900-1.3%$205/sqft
    Source: NorthstarMLS as distributed by MLS GRID #6772323 Report a problem
    8/19/2025Listed for sale$759,900+2.7%$208/sqft
    Source: NorthstarMLS as distributed by MLS GRID #6772323 Report a problem
    7/23/2025Listing removed$739,900$203/sqft
    Source: NorthstarMLS as distributed by MLS GRID #6656592 Report a problem
    2/3/2025Listed for sale$739,900+362.4%$203/sqft
    Source: NorthstarMLS as distributed by MLS GRID #6656592 Report a problem
    12/26/2024Sold$160,000$44/sqft
    Source: Public Record Report a problem

    Public tax history

    YearProperty taxesTax assessment
    2024$1,392 +2.2%$105,500 +0.3%
    2023$1,362 +206.8%$105,200 +0.3%
    2022$444 +276.3%$104,900 +623.4%
    2021$118 $14,500
    2020-- --
    Find assessor info on the county website

    Neighborhood: 55044

    Nearby schools

    GreatSchools rating
    Get a cash offer in 3 minutes
    Find out how much your home could sell for in as little as 3 minutes with a no-obligation cash offer.
    Estimated market value
    $750,300
    Get a cash offer in 3 minutes
    Find out how much your home could sell for in as little as 3 minutes with a no-obligation cash offer.
    Estimated market value
    $750,300