Exterior home and grounds maintenance are a thing of the past in this updated condo located in Four Seasons at Saucon Valley, allowing for enjoyment of the community pool, tennis courts, and clubhouse. With one of the largest units in the neighborhood, Creekside boasts long-range views over the valley beyond.
Gleaming hardwood floors unite the open floor plan layout, which includes high ceilings, crown molding, and a large Palladian window. Granite countertops and stainless appliances in the kitchen are complemented by a glass tile backsplash and lots of storage and prep space. Two bedrooms on this level include the primary suite, with dual closets, en suite bath with dual sinks, and a private deck overlooking Saucon Creek. The fully finished walkout lower level includes office space and a full bath, while the 3rd floor loft provides extra room for a studio or guests.
A two-car garage, 2019 roof, public water and sewer, and natural gas for heating and cooking are noteworthy amenities. Nearby grocery stores, restaurants, golf courses, and thoroughfares are easily reached and the area’s renowned hospital campuses are within a short radius. Creekside is an outstanding opportunity to downsize in style in this active over-55 community.
Sold for $515,000
$515,000
1857 Caryn Dr, Hellertown, PA 18055
3beds
2,960sqft
Townhouse, Condominium, Single Family Residence
Built in 1999
-- sqft lot
$540,700 Zestimate®
$174/sqft
$2,887 Estimated rent
Home value
$540,700
$514,000 - $568,000
$2,887/mo
Zestimate® history
Owner options
List your home for rent
$2,887/mo
Rent Zestimate®
Find your next renter with Zillow Rental Manager. Plus, with online applications, you can quickly screen prospective tenants – for free.
$2,887/mo
Rent Zestimate®
Refinance and save
$3,870/mo
Est. payment
Refinancing to a lower rate could help reduce your monthly payments and save thousands over the life of the loan.
$3,870/mo
Est. payment
Explore your selling options
Work with a Zillow partner agent
Leverage their expertise and Zillow's premium Showcase listings to get your home seen by more buyers.
Get startedList with your own agent
Get your home in front of millions of buyers by listing it on Zillow.
Learn how to do itSell it yourself
Take full control of how buyers see your home on Zillow by listing For Sale by Owner (FSBO).
List your homeWhat's special
Zillow last checked:
Listing updated:
Listed by:
Michelle G. Olson 610-346-8811,
Dorey, Carol C Real Estate
Bought with:
Lori J. Campbell, AB060571L
Coldwell Banker Heritage R E
Source: GLVR,MLS#: 730953 Originating MLS: Lehigh Valley MLS
Originating MLS: Lehigh Valley MLSFacts & features
Interior
Bedrooms & bathrooms
- Bedrooms: 3
- Bathrooms: 3
- Full bathrooms: 3
Rooms
- Room types: Den, Office
Primary bedroom
- Description: Wall-to-wall carpet; ceiling fan; crown molding; linen closet; sliding glass doors to deck; 2 walk-in closets
- Level: First
- Dimensions: 13.00 x 22.00
Bedroom
- Description: Wall-to-wall carpet; ceiling fan/light; crown molding; closet
- Level: First
- Dimensions: 11.00 x 12.00
Bedroom
- Description: Wall-to-wall carpet; partially vaulted ceiling; ceiling fan
- Level: Second
- Dimensions: 20.00 x 21.00
Primary bathroom
- Description: Ceramic tile floor; crown molding; wood vanity w/solid surface countertop, 2 sinks, & makeup area; 2 built-in mirrored medicine cabinets; attached wall mirror; wall mounted toiletry shelves; shower; exhaust fan
- Level: First
- Dimensions: 9.00 x 10.00
Breakfast room nook
- Description: Hardwood floor; pendant light; sliding glass doors to patio
- Level: First
- Dimensions: 7.00 x 12.00
Den
- Description: 2015; wall-to-wall carpet; recessed lights
- Level: Lower
- Dimensions: 7.00 x 15.00
Dining room
- Description: Hardwood floor; 12 foot ceiling; crown molding; Medusa hanging light
- Level: First
- Dimensions: 11.00 x 15.00
Family room
- Description: 2015; wall-to-wall carpet; ceiling light; recessed lights; closet
- Level: Lower
- Dimensions: 17.00 x 21.00
Foyer
- Description: Hardwood floor; ceiling light; half-wall to dining room; closet
- Level: First
- Dimensions: 6.00 x 12.00
Other
- Description: Ceramic tile floor; wood vanity w/solid surface countertop & seamless sink; wall mirror; vanity lights; exhaust fan/light; tub/shower
- Level: First
- Dimensions: 8.00 x 9.00
Other
- Description: 2015; ceramic tile floor; wood vanity w/solid surface countertop & seamless sink; built-in mirrored medicine cabinet; vanity light; shower; exhaust fan/light
- Level: Lower
- Dimensions: 6.00 x 8.00
Kitchen
- Description: Hardwood floor; recessed lights; pendant light; wood cabinets; granite countertop; pantry; glass tile backsplash; gas range; built-in microwave; fridge/freezer; island w/wood cabinets, granite countertop, sink, & dishwasher
- Level: First
- Dimensions: 12.00 x 13.00
Laundry
- Description: Vinyl floor; ceiling light; washer; gas dryer; wall mounted cabinets w/attached pantry/linen cabinet; pushup attic access
- Level: First
- Dimensions: 6.00 x 12.00
Living room
- Description: Hardwood floor; 12 foot ceiling; crown molding; ceiling fan/light
- Level: First
- Dimensions: 14.00 x 15.00
Other
- Description: Game Room: 2015; wood look ceramic tile floor; recessed lights; sliding glass doors to patio
- Level: Lower
- Dimensions: 15.00 x 32.00
Other
- Description: Craft Room: 2015; wall-to-wall carpet; recessed lights
- Level: Lower
- Dimensions: 13.00 x 15.00
Heating
- Forced Air, Gas
Cooling
- Central Air, Ceiling Fan(s)
Appliances
- Included: Dishwasher, Disposal, Gas Dryer, Gas Water Heater, Microwave, Oven, Range, Refrigerator, Washer
- Laundry: Gas Dryer Hookup, Main Level
Features
- Attic, Breakfast Area, Dining Area, Separate/Formal Dining Room, Entrance Foyer, Family Room Lower Level, Home Office, Kitchen Island, Loft, Storage, Vaulted Ceiling(s), Walk-In Closet(s)
- Flooring: Carpet, Ceramic Tile, Hardwood, Vinyl
- Basement: Full,Partially Finished,Walk-Out Access
Interior area
- Total interior livable area: 2,960 sqft
- Finished area above ground: 1,775
- Finished area below ground: 1,185
Property
Parking
- Total spaces: 2
- Parking features: Attached, Driveway, Garage, Off Street, Garage Door Opener
- Attached garage spaces: 2
- Has uncovered spaces: Yes
Features
- Levels: One and One Half
- Stories: 1.5
- Patio & porch: Deck, Patio
- Exterior features: Deck, Patio
- Has view: Yes
- View description: Panoramic
Lot
- Features: Backs to Common Grounds, Views
Details
- Parcel number: Q7SW4 1 431 0719
- Zoning: UR-URBAN RESIDENTIAL
- Special conditions: None
Construction
Type & style
- Home type: Condo
- Architectural style: Other
- Property subtype: Townhouse, Condominium, Single Family Residence
- Attached to another structure: Yes
Materials
- Stone Veneer, Vinyl Siding
- Roof: Asphalt,Fiberglass
Condition
- Year built: 1999
Utilities & green energy
- Electric: Circuit Breakers
- Sewer: Public Sewer
- Water: Public
Community & HOA
Community
- Senior community: Yes
- Subdivision: Four Seasons at Saucon Valley
HOA
- Has HOA: Yes
- HOA fee: $456 monthly
Location
- Region: Hellertown
Financial & listing details
- Price per square foot: $174/sqft
- Tax assessed value: $115,500
- Annual tax amount: $8,067
- Date on market: 1/22/2024
- Cumulative days on market: 3 days
- Listing terms: Cash,Conventional
- Ownership type: Common
Price history
| Date | Event | Price |
|---|---|---|
| 3/14/2024 | Listing removed | -- |
Source: GLVR #733879 Report a problem | ||
| 3/5/2024 | Listed for rent | $2,595$1/sqft |
Source: GLVR #733879 Report a problem | ||
| 3/1/2024 | Sold | $515,000+3.2%$174/sqft |
Source:  GLVR #730953 Report a problem GLVR #730953 Report a problem | ||
| 1/26/2024 | Pending sale | $499,000$169/sqft |
Source: GLVR #730953 Report a problem | ||
| 1/22/2024 | Listed for sale | $499,000+72.7%$169/sqft |
Source: GLVR #730953 Report a problem | ||
| 7/28/2014 | Sold | $289,000$98/sqft |
Source: GLVR #471484 Report a problem | ||
| 5/7/2014 | Listed for sale | $289,000-3.7%$98/sqft |
Source: Weichert Realtors #471484 Report a problem | ||
| 3/25/2009 | Sold | $300,000-9.1%$101/sqft |
Source: Public Record Report a problem | ||
| 11/6/2008 | Listed for sale | $329,900$111/sqft |
Source: Postlets #321408 Report a problem | ||
Public tax history
Tax history is unavailable.
Neighborhood: 18055
Nearby homes
- $516,9002 bd3 ba1.7k sqft1855 Caryn Dr, Hellertown, PA 18055Off Market
- $575,0004 bd3 ba2k sqft1863 Caryn Dr, Hellertown, PA 18055Off Market
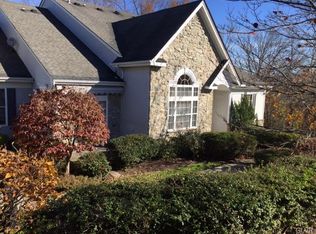
- $499,0003 bd3 ba3.4k sqft1865 Caryn Dr, Hellertown, PA 18055Sold
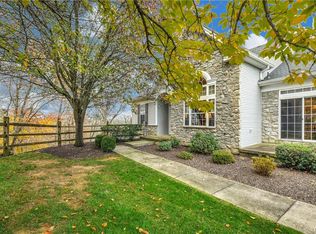
- $499,0003 bd2 ba2k sqft1897 Jeanine Way, Hellertown, PA 18055Off Market
- $436,4003 bd4 ba-- sqft3487 Cobble Creek Ct, Hellertown, PA 18055Off Market
- $545,0002 bd3 ba3.8k sqft1871 Caryn Dr, Hellertown, PA 18055Pending
- $510,0003 bd4 ba2.5k sqft3483 Cobble Creek Ct, Hellertown, PA 18055Sold
- $394,6002 bd2 ba1.8k sqft1872 Caryn Dr, Hellertown, PA 18055Off Market
Nearby schools
GreatSchools rating
- 8/10Saucon Valley El SchoolGrades: K-4Distance: 0.8 mi
- 8/10Saucon Valley Middle SchoolGrades: 5-8Distance: 0.9 mi
- 9/10Saucon Valley Senior High SchoolGrades: 9-12Distance: 1 mi
Schools provided by the listing agent
- District: Saucon Valley
Source: GLVR. This data may not be complete. We recommend contacting the local school district to confirm school assignments for this home.
Get a cash offer in 3 minutes
Find out how much your home could sell for in as little as 3 minutes with a no-obligation cash offer.
Estimated market value
$540,700
Get a cash offer in 3 minutes
Find out how much your home could sell for in as little as 3 minutes with a no-obligation cash offer.
Estimated market value
$540,700
- Pennsylvania
- Northampton County
- Hellertown
- 18055
- 1857 Caryn Dr
Nearby cities
Nearby zip codes
Other Hellertown Topics
