Filled with sunlight, this Fern model in Four Seasons at Saucon Valley, a 55+ community, offers a wonderful opportunity to downsize in style and enjoy a low-maintenance active lifestyle. This sought after location within the community is private and peaceful with wooded views. This well-maintained home combines the ease of one-story living with the convenience of hosting family and friends with a loft and a full walkout lower level.
The open floor plan is enhanced by soaring 12-foot ceilings. The kitchen, designed for everyday comfort and entertaining, offers a large pantry, island, and easy connection to the surrounding spaces.
The main-level owner’s suite provides two walk-in closets, an en suite bathroom with dual sinks, and access to the deck. A second bedroom and flexible office/bedroom are also located on this level. A loft with vaulted ceiling offers bonus space that can be used to your liking.
One of the few homes with a finished lower level, there is even more versatility with its spacious family room, cozy gas stove, full bath, abundant storage, and access to the lower level deck. Now that exterior home maintenance is a thing of the past, you’ll have more time to enjoy the amenities, like the clubhouse, pool, walking paths, and social activities. This central Lehigh Valley location is close to restaurants, golf, healthcare campuses, and more! Welcome home.
Pending
$545,000
1871 Caryn Dr, Hellertown, PA 18055
2beds
3,851sqft
:
Get pre-qualified$3,606/mo
Townhouse, Single Family Residence
Built in 2000
-- sqft lot
$-- Zestimate®
$142/sqft
$-- HOA
What's special
- 36 days |
- 921 |
- 21 |
Zillow last checked:
Listing updated:
Listed by:
Michelle G. Olson 610-653-6667,
Dorey, Carol C Real Estate 610-346-8811
Source: GLVR,MLS#: 779550 Originating MLS: Lehigh Valley MLS
Originating MLS: Lehigh Valley MLSFacts & features
Interior
Bedrooms & bathrooms
- Bedrooms: 2
- Bathrooms: 3
- Full bathrooms: 3
Primary bedroom
- Level: First
- Dimensions: 16.00 x 13.00
Bedroom
- Level: First
- Dimensions: 12.00 x 13.00
Primary bathroom
- Level: First
- Dimensions: 10.00 x 10.00
Breakfast room nook
- Description: Breakfast Room
- Level: First
- Dimensions: 11.00 x 11.00
Dining room
- Level: First
- Dimensions: 15.00 x 16.00
Family room
- Level: Lower
- Dimensions: 37.00 x 40.00
Foyer
- Level: First
- Dimensions: 6.00 x 11.00
Other
- Level: First
- Dimensions: 6.00 x 10.00
Other
- Level: Lower
- Dimensions: 9.00 x 5.00
Kitchen
- Level: First
- Dimensions: 11.00 x 12.00
Laundry
- Level: First
- Dimensions: 12.00 x 6.00
Living room
- Level: First
- Dimensions: 15.00 x 16.00
Other
- Description: Loft/Bedroom/Flex Space
- Level: Second
- Dimensions: 20.00 x 21.00
Other
- Description: Bedroom/Den/Office/Flex Space
- Level: First
- Dimensions: 13.00 x 11.00
Other
- Description: Storage & Utility Area
- Level: Lower
- Dimensions: 12.00 x 29.00
Heating
- Gas
Cooling
- Central Air
Appliances
- Included: Dryer, Dishwasher, Disposal, Gas Water Heater, Microwave, Refrigerator, Washer
Features
- Breakfast Area, Dining Area, Separate/Formal Dining Room
- Basement: Full,Partially Finished,Sump Pump,Walk-Out Access
Interior area
- Total interior livable area: 3,851 sqft
- Finished area above ground: 2,317
- Finished area below ground: 1,534
Video & virtual tour
Property
Parking
- Total spaces: 2
- Parking features: Attached, Garage, Garage Door Opener
- Attached garage spaces: 2
Features
- Levels: One and One Half
- Stories: 1.5
Details
- Parcel number: Q7SW4 1 382 0719
- Zoning: R20
- Special conditions: None
Construction
Type & style
- Home type: SingleFamily
- Architectural style: Ranch
- Property subtype: Townhouse, Single Family Residence
- Attached to another structure: Yes
Materials
- Stone Veneer, Vinyl Siding
- Roof: Asphalt,Fiberglass
Condition
- Unknown
- Year built: 2000
Utilities & green energy
- Sewer: Public Sewer
- Water: Public
Community & HOA
Community
- Senior community: Yes
- Subdivision: Four Seasons at Saucon Valley
Location
- Region: Hellertown
Financial & listing details
- Price per square foot: $142/sqft
- Tax assessed value: $123,300
- Annual tax amount: $8,846
- Date on market: 6/26/2026
- Cumulative days on market: 36 days
- Ownership type: Fee Simple
Estimated market value
Not available
Estimated sales range
Not available
Not available
Price history
| Date | Event | Price |
|---|---|---|
| 7/14/2026 | Pending sale | $545,000$142/sqft |
Source:  Bright MLS #PANH2010190 Report a problem Bright MLS #PANH2010190 Report a problem | ||
| 6/27/2026 | Listed for sale | $545,000$142/sqft |
Source: Bright MLS #PANH2010190 Report a problem | ||
Public tax history
Tax history is unavailable.
Monthly payment
Est. payment
Payment breakdown
Explore the cost of this home by adjusting the details. Changes won't be saved.Climate risks
Neighborhood: 18055
Nearby schools
GreatSchools rating
- 8/10Saucon Valley El SchoolGrades: K-4Distance: 0.8 mi
- 8/10Saucon Valley Middle SchoolGrades: 5-8Distance: 0.9 mi
- 9/10Saucon Valley Senior High SchoolGrades: 9-12Distance: 1 mi
Schools provided by the listing agent
- District: Saucon Valley
Source: GLVR. This data may not be complete. We recommend contacting the local school district to confirm school assignments for this home.
- $508,700-- bd-- ba-- sqft1873 Caryn Dr, Hellertown, PA 18055Off Market
- $499,0003 bd3 ba3.4k sqft1865 Caryn Dr, Hellertown, PA 18055Sold
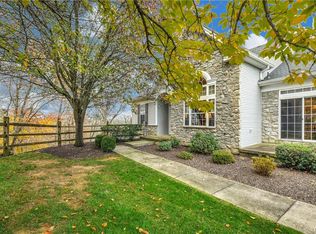
- $570,6004 bd3 ba2k sqft1863 Caryn Dr, Hellertown, PA 18055Off Market
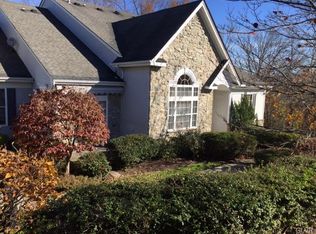
- $420,000-- bd-- ba-- sqft1874 Caryn Dr, Hellertown, PA 18055Sold

- $391,9002 bd2 ba1.8k sqft1872 Caryn Dr, Hellertown, PA 18055Off Market
- $515,0003 bd3 ba2.9k sqft1857 Caryn Dr, Hellertown, PA 18055Sold
- $494,7003 bd2 ba2k sqft1897 Jeanine Way, Hellertown, PA 18055Off Market
- $513,4002 bd3 ba1.7k sqft1855 Caryn Dr, Hellertown, PA 18055Off Market
A local agent can set up tours, give advice and negotiate with sellers.
Similar homes
- $469,0004 bd2 ba2.5k sqft2279 Taylor Dr, Center Valley, PA 18034For Sale
 MLS ID #778992, Samantha Iannelli, EXP Realty LLC. GLVR
 - $595,5003 bd3 ba2.4k sqft187 Kintner Hill Rd, Upper Black Eddy, PA 18972For Sale
 MLS ID #779050, Susan A. Oliver, Keller Williams Northampton. GLVR
 - $544,9003 bd2 ba1.9k sqft1709 33rd St SW, Allentown, PA 18103For Sale

 MLS ID #PALH2016222, Zurab Kvantrishvili, Coldwell Banker Hearthside Realtors. Bright MLS
 - $469,9003 bd2 ba1.9k sqft4487 Glasgow St, Center Valley, PA 18034For Sale
 MLS ID #781587, Tiffany J. Sevey, Keller Williams Allentown. GLVR
 - $565,0003 bd3 ba2.1k sqft255 Timothy Ave, Bethlehem, PA 18020For SaleMLS ID #779911, David Lichtenwalner, BHHS - Choice Properties. GLVR
- $519,9953 bd3 ba3.4k sqft308 S Ott St, Allentown, PA 18104For SaleMLS ID #779709, Rossana T. Martinez, Real of Pennsylvania. GLVR
- $593,0004 bd3 ba3k sqft3104 Peacock Dr, Bethlehem, PA 18020For SaleMLS ID #779601, Moises Romero Jr, Realty One Group Supreme. GLVR
- $550,0003 bd4 ba4.5k sqft205-207 W Broad St, Bethlehem, PA 18018For SaleMLS ID #767213, Jessie Lai, Freeby Lai Real Estate. GLVR
- $495,0003 bd2 ba2.3k sqft1620 Salem Ln, Quakertown, PA 18951For SaleMLS ID #781825, Laurie J. Dau, EXP Realty LLC. GLVR
- $725,0004 bd3 ba3.6k sqft8348 Pheasant Run, Fogelsville, PA 18051For SaleMLS ID #781482, Justin G. Brown, Light House Realty LV LLC. GLVR
- $479,9004 bd3 ba3.1k sqft3046 Ridon Ct, Bethlehem, PA 18020For SaleMLS ID #781295, Austin Brown, Realty One Group Supreme. GLVR
- $625,0005 bd4 ba3.8k sqft5796 Beverly Hills Rd, Coopersburg, PA 18036For SaleMLS ID #777793, Creighton Faust, RE/MAX Real Estate. GLVR
- $525,0002 bd2 ba2k sqft6525 Betsy Ross Cir, Bethlehem, PA 18017For SaleMLS ID #780916, Cathy W. Taylor, RE/MAX Real Estate. GLVR
- $584,9004 bd2 ba2.4k sqft321 E Market St, Bethlehem, PA 18018For SaleMLS ID #779428, Tiffany J. Sevey, Keller Williams Allentown. GLVR
- $389,9004 bd5 ba2.2k sqft1508 Brookstone Pl, Hellertown, PA 18055For SaleMLS ID #780334, MaryEllen Cox, Coldwell Banker Hearthside. GLVR
- $659,0004 bd3 ba3.7k sqft2115 Terry Rd, Nazareth, PA 18064For SaleMLS ID #780224, Jill Koch, BHHS - Choice Properties. GLVR
- $599,9004 bd3 ba2.4k sqft5712 Nina Cir, Coopersburg, PA 18036For SaleMLS ID #780684, Joy L. Zwicker, DelVal Realty & PropManagement. GLVR
- $514,9905 bd3 ba2.8k sqft5136 McKinley Ave, Whitehall, PA 18052For SaleMLS ID #780406, Nicolay M. Garzon, IronValley RE of Lehigh Valley. GLVR
- $549,0003 bd2 ba2.3k sqft5747 Kernsville Rd N, Orefield, PA 18069For SaleMLS ID #775887, Sophie Thom, Weichert Realtors. GLVR
- $449,0003 bd2 ba2.1k sqft765 E Macada Rd, Bethlehem, PA 18017For SaleMLS ID #779380, Timothy Getz, RE/MAX Real Estate. GLVR
