Skip main navigation
Sold for $355,000
  • $355,000

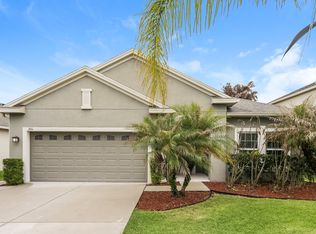
    1857 Castleton Dr, Saint Cloud, FL 34771

    3beds
    1,677sqft
    Single Family Residence
    Built in 2017
    6,098 Square Feet Lot
    $355,300 Zestimate®
    $212/sqft
    $2,231 Estimated rent

    Home value

    $355,300

    $338,000 - $373,000

    $2,231/mo

    Zestimate® history
    Loading
    Loading...

    Owner options

    List your home for rent

    $2,231/mo

    Rent Zestimate®

    Find your next renter with Zillow Rental Manager. Plus, with online applications, you can quickly screen prospective tenants – for free.

    Learn more

    $2,231/mo

    Rent Zestimate®

    Refinance and save

    $2,430/mo

    Est. payment

    Refinancing to a lower rate could help reduce your monthly payments and save thousands over the life of the loan.

    See today's rates

    $2,430/mo

    Est. payment

    Explore your selling options

    Work with a Zillow partner agent

    Leverage their expertise and Zillow's premium Showcase listings to get your home seen by more buyers.

    Get started

    List with your own agent

    Get your home in front of millions of buyers by listing it on Zillow.

    Learn how to do it

    Sell it yourself

    Take full control of how buyers see your home on Zillow by listing For Sale by Owner (FSBO).

    List your home

    What's special

    PRICE REDUCED! MOTIVATED SELLER, BRING ALL OFFERS! SELLERS WILL COVER $5,000 IN CLOSING COSTS! This home appraised for $385,000 in March 2024 so enjoy instant equity. Only 7 years old and in excellent condition. Custom barn doors for the pantry and primary bedroom access are a must see! Large kitchen, with an island overlooking the great room, perfect for entertaining guests. Relax on your 10x40 covered/screened lanai that comes with 2 ceiling fans. 11x12 Flex room currently used as an office, but could easily be converted to a 4th bedroom. Vinyl privacy fence in the backyard. 26x26 concrete slab in the back yard set up for basketball, can also be used for family functions! Affordable HOA offers community pool, playground, dog park, and clubhouse access. Community is close to shopping, and a short drive to the Orlando Airport, Beaches, and Theme Parks. Food trucks line the clubhouse area on the last Friday of the month. Don't miss out on this wonderful home!

    Zillow last checked:

    Listing updated:

    Listing Provided by:

    Matt MacNab 321-624-2137,

    OLYMPUS EXECUTIVE REALTY TAMPA 813-981-0005

    Bought with:

    Bernardo Reynoso, 3205167

    LA ROSA REALTY LLC

    Source: Stellar MLS,MLS#: O6194677MLS LogoOriginating MLS: Pinellas Suncoast

    Facts & features

    Interior

    Bedrooms & bathrooms
    • Bedrooms: 3
    • Bathrooms: 2
    • Full bathrooms: 2
    Primary bedroom
    • Features: Walk-In Closet(s)
    • Level: First
    • Dimensions: 14x13
    Bedroom 2
    • Features: Built-in Closet
    • Level: First
    • Dimensions: 11x10
    Bedroom 3
    • Features: Built-in Closet
    • Level: First
    • Dimensions: 11x10
    Dining room
    • Level: First
    • Dimensions: 15x9
    Great room
    • Level: First
    • Dimensions: 15x18
    Kitchen
    • Level: First
    • Dimensions: 15x9
    Office
    • Level: First
    • Dimensions: 11x12
    Heating
    • Central
    Cooling
    • Central Air
    Appliances
    • Included: Dishwasher, Dryer, Microwave, Range, Washer
    • Laundry: Inside
    Features
    • Ceiling Fan(s), Thermostat, Walk-In Closet(s)
    • Flooring: Carpet, Tile
    • Windows: Window Treatments
    • Has fireplace: No
    Interior area
    • Total structure area: 2,547
    • Total interior livable area: 1,677 sqft

    Property

    Parking
    • Total spaces: 2
    • Parking features: Garage - Attached
    • Attached garage spaces: 2
    Features
    • Levels: One
    • Stories: 1
    • Patio & porch: Covered, Rear Porch, Screened
    • Exterior features: Sidewalk
    Lot
    • Size: 6,098 sqft
    • Features: Sidewalk
    Details
    • Parcel number: 042631017200010640
    • Zoning: RES
    • Special conditions: None

    Construction

    Type & style
    • Home type: SingleFamily
    • Architectural style: Bungalow
    • Property subtype: Single Family Residence
    Materials
    • Block, Stucco
    • Foundation: Slab
    • Roof: Shingle
    Condition
    • Completed
    • New construction: No
    • Year built: 2017

    Utilities & green energy

    • Sewer: Public Sewer
    • Water: None
    • Utilities for property: Cable Available, Electricity Available, Fire Hydrant, Phone Available, Sewer Connected, Street Lights, Water Connected

    Community & neighborhood

    Community
    • Community features: Pool
    Location
    • Region: Saint Cloud
    • Subdivision: LANCASTER PARK EAST PH 1

    HOA & financial

    HOA
    • Has HOA: Yes
    • HOA fee: $87 monthly
    • Association name: Arian Rivera Ortiz
    • Association phone: 407-982-3139
    Other fees
    • Pet fee: $0 monthly
    Other financial information
    • Total actual rent: 0

    Other

    Other facts
    • Listing terms: Cash,Conventional,FHA,VA Loan
    • Ownership: Fee Simple
    • Road surface type: Paved

    Price history

    DateEventPrice
    9/30/2024Sold$355,000-6.6%$212/sqft
    Source: Stellar MLS #O6194677 Report a problem
    8/19/2024Pending sale$379,900$227/sqft
    Source: Stellar MLS #O6194677 Report a problem
    6/23/2024Price change$379,900-1.3%$227/sqft
    Source: Stellar MLS #O6194677 Report a problem
    6/6/2024Price change$385,000-1.3%$230/sqft
    Source: Stellar MLS #O6194677 Report a problem
    5/2/2024Price change$389,900-2.3%$232/sqft
    Source: Stellar MLS #O6194677 Report a problem
    4/12/2024Listed for sale$399,000+68.9%$238/sqft
    Source: Stellar MLS #O6194677 Report a problem
    10/11/2017Sold$236,224$141/sqft
    Source: Public Record Report a problem

    Public tax history

    YearProperty taxesTax assessment
    2025$5,508 +69.9%$307,500 -5.3%
    2024$3,242 +2.7%$324,700 +1.3%
    2023$3,157 +3.7%$320,600 +13.5%
    2022$3,045 +2.4%$282,500 +36.4%
    2021$2,973 +0.9%$207,100 +3.4%
    2020$2,946 +0%$200,300 +1.2%
    2019$2,945 $198,000 +2.3%
    2018$2,945 -20%$193,500 +452.9%
    2017$3,681 +616.3%$35,000 +75%
    2016$514 $20,000

    Find assessor info on the county website

    Neighborhood: 34771

    Nearby schools

    GreatSchools rating
    Schools provided by the listing agent
    • Elementary: Hickory Tree Elem
    • Middle: Narcoossee Middle
    • High: Harmony High

    Source: Stellar MLS. This data may not be complete. We recommend contacting the local school district to confirm school assignments for this home.

    Get a cash offer in 3 minutes
    Find out how much your home could sell for in as little as 3 minutes with a no-obligation cash offer.
    Estimated market value
    $355,300
    Get a cash offer in 3 minutes
    Find out how much your home could sell for in as little as 3 minutes with a no-obligation cash offer.
    Estimated market value
    $355,300