Skip main navigation
Sold for $472,500
  • $472,500

    1856 Castleton Dr, Saint Cloud, FL 34771

    4beds
    2,574sqft
    Single Family Residence
    Built in 2017
    6,098 Square Feet Lot
    $457,500 Zestimate®
    $184/sqft
    $2,497 Estimated rent

    Home value

    $457,500

    $412,000 - $508,000

    $2,497/mo

    Zestimate® history
    Loading
    Loading...

    Owner options

    List your home for rent

    $2,497/mo

    Rent Zestimate®

    Find your next renter with Zillow Rental Manager. Plus, with online applications, you can quickly screen prospective tenants – for free.

    Learn more

    $2,497/mo

    Rent Zestimate®

    Refinance and save

    $3,212/mo

    Est. payment

    Refinancing to a lower rate could help reduce your monthly payments and save thousands over the life of the loan.

    See today's rates

    $3,212/mo

    Est. payment

    Explore your selling options

    Work with a Zillow partner agent

    Leverage their expertise and Zillow's premium Showcase listings to get your home seen by more buyers.

    Get started

    List with your own agent

    Get your home in front of millions of buyers by listing it on Zillow.

    Learn how to do it

    Sell it yourself

    Take full control of how buyers see your home on Zillow by listing For Sale by Owner (FSBO).

    List your home

    What's special

    Private en-suite bathroomFresh interior paintSpacious backyardLarge windowsOpen light-filled layoutDurable tile flooringWalk-in shower
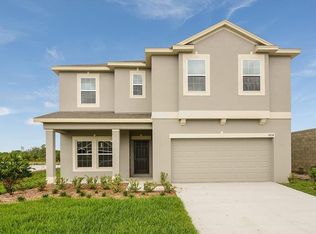
    Welcome to this beautifully maintained 4-bedroom, 3-bathroom home that combines comfort, style, and functionality—both inside and out. Nestled in a quiet, established neighborhood, this move-in ready property offers everything you need for modern living. Step inside and be greeted by an open, light-filled layout featuring fresh interior paint, durable tile flooring throughout, and large windows that invite natural light into every corner. The spacious living area flows seamlessly into the dining room, creating an ideal setting for everyday living and effortless entertaining. The kitchen offers ample cabinetry, a full suite of appliances, and a cozy eat-in nook—perfect for casual meals or morning coffee. Whether you're preparing a quick bite or a full dinner, this kitchen supports both practicality and comfort. The primary suite offers a peaceful retreat with a generous layout, walk-in closet, and private en-suite bathroom with a walk-in shower. Three additional bedrooms provide plenty of space for family, guests, or a dedicated home office. Step outside to enjoy a spacious backyard—ideal for weekend gatherings, kids and pets at play, or simply relaxing under the covered patio. With plenty of room to personalize or expand, the outdoor area offers endless potential. Located just minutes from major roadways, schools, parks, and everyday conveniences, this home delivers the perfect mix of quiet suburban living and accessibility. Don’t miss the opportunity to make this inviting home your own—schedule a private showing today and discover all it has to offer!

    Zillow last checked:

    Listing updated:

    Listing Provided by:

    Steve Pugh 407-846-0940,

    EXP REALTY LLC 407-846-0940

    Bought with:

    Zachary Lay LLC, 3330664

    WATSON REALTY CORP.

    Source: Stellar MLS,MLS#: S5128325MLS LogoOriginating MLS: Osceola

    Facts & features

    Interior

    Bedrooms & bathrooms
    • Bedrooms: 4
    • Bathrooms: 3
    • Full bathrooms: 3
    Primary bedroom
    • Features: Walk-In Closet(s)
    • Level: Second
    Bedroom 2
    • Features: Built-in Closet
    • Level: First
    Bedroom 3
    • Features: Built-in Closet
    • Level: Second
    Bedroom 4
    • Features: Built-in Closet
    • Level: Second
    Dining room
    • Level: First
    Kitchen
    • Level: First
    Living room
    • Level: First
    Heating
    • Central, Electric
    Cooling
    • Central Air
    Appliances
    • Included: Convection Oven, Dishwasher, Microwave
    • Laundry: Inside
    Features
    • Ceiling Fan(s)
    • Flooring: Carpet, Tile
    • Doors: Sliding Doors
    • Has fireplace: No
    Interior area
    • Total structure area: 3,540
    • Total interior livable area: 2,574 sqft

    Property

    Parking
    • Total spaces: 2
    • Parking features: Garage - Attached
    • Attached garage spaces: 2
    Features
    • Levels: Two
    • Stories: 2
    • Exterior features: Irrigation System, Sidewalk
    Lot
    • Size: 6,098 sqft
    Details
    • Parcel number: 042631017200010890
    • Zoning: PUD
    • Special conditions: None

    Construction

    Type & style
    • Home type: SingleFamily
    • Property subtype: Single Family Residence
    Materials
    • Stucco
    • Foundation: Slab
    • Roof: Shingle
    Condition
    • New construction: No
    • Year built: 2017

    Utilities & green energy

    • Sewer: Public Sewer
    • Water: Public
    • Utilities for property: BB/HS Internet Available, Cable Available, Electricity Connected, Fiber Optics, Public, Sewer Connected, Underground Utilities, Water Connected

    Community & neighborhood

    Location
    • Region: Saint Cloud
    • Subdivision: LANCASTER PARK EAST PH 1

    HOA & financial

    HOA
    • Has HOA: Yes
    • HOA fee: $87 monthly
    • Association name: Leland Management - Anais Serrano
    • Association phone: 407-781-5763
    Other fees
    • Pet fee: $0 monthly
    Other financial information
    • Total actual rent: 0

    Other

    Other facts
    • Listing terms: Cash,Conventional,FHA,VA Loan
    • Ownership: Fee Simple
    • Road surface type: Paved

    Price history

    DateEventPrice
    8/12/2025Sold$472,500+0.5%$184/sqft
    Source: Stellar MLS #S5128325 Report a problem
    6/27/2025Pending sale$470,000$183/sqft
    Source: Stellar MLS #S5128325 Report a problem
    6/19/2025Listed for sale$470,000-6%$183/sqft
    Source: Stellar MLS #S5128325 Report a problem
    5/1/2025Listing removed$499,900$194/sqft
    Source: Stellar MLS #S5114832 Report a problem
    2/18/2025Price change$499,900-2%$194/sqft
    Source: Stellar MLS #S5114832 Report a problem
    11/1/2024Listed for sale$510,000+69.3%$198/sqft
    Source: Stellar MLS #S5114832 Report a problem
    11/15/2017Sold$301,294$117/sqft
    Source: Public Record Report a problem

    Public tax history

    YearProperty taxesTax assessment
    2025$4,373 +3.5%$384,500 -6%
    2024$4,227 +2.6%$409,100 +0.9%
    2023$4,121 +3.5%$405,400 +14.4%
    2022$3,982 +1.1%$354,300 +36.2%
    2021$3,937 +0.9%$260,200 +3.3%
    2020$3,904 -0.7%$251,900 +0.6%
    2019$3,931 $250,400 -0.2%
    2018$3,931 -1.3%$251,000 +617.1%
    2017$3,984 +675.2%$35,000 +75%
    2016$514 $20,000

    Find assessor info on the county website

    Neighborhood: 34771

    Nearby schools

    GreatSchools rating
    Get a cash offer in 3 minutes
    Find out how much your home could sell for in as little as 3 minutes with a no-obligation cash offer.
    Estimated market value
    $457,500
    Get a cash offer in 3 minutes
    Find out how much your home could sell for in as little as 3 minutes with a no-obligation cash offer.
    Estimated market value
    $457,500