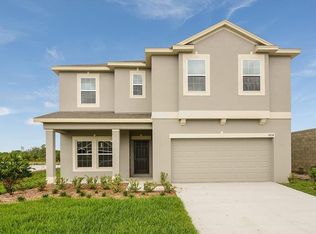
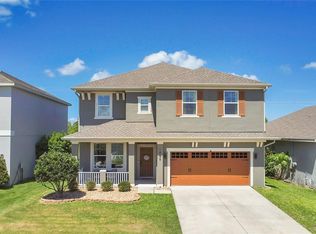
This lovely home, built in 2017 and meticulously cared for, is perfect for families looking for comfort and convenience. It features solar panels that come with the home, ensuring energy efficiency right from the start. With 4 bedrooms and 2 bathrooms, it offers ample space for everyone. The main living areas boast ceramic tiles throughout, making cleaning a breeze, while the bedrooms provide cozy carpeting. One of the standout features is the spacious open floorplan that combines the kitchen, dining room, and living room, perfect for gatherings and everyday living. You'll love the screened-in lanai, which overlooks a beautiful backyard with conservation views and no rear neighbors, providing both privacy and serenity.Buyers Responsibility To confirm All Property Measurements !! Inside, the kitchen is equipped with a center island, ideal for meal preparation and casual dining. As you enter, there's a convenient study or den area, offering flexibility for a home office or playroom. The garage is not just for parking — it includes a separate wall A/C unit to keep it cool during hot days, ensuring comfort year-round. Outside, the exterior has been freshly painted and the landscaping updated, enhancing curb appeal and ensuring a welcoming entrance for guests. This home is move-in ready, with everything well-maintained and waiting for its new residents. Located in a community with a nearby pool and well-kept common grounds, it offers both recreation and a sense of community. Priced competitively for today's market, this home offers a vast, well-designed floorplan that meets the needs of modern families. Whether you're drawn to the practicality of solar panels, the spaciousness of the floorplan, or the tranquility of the backyard, this property has something for everyone. Don't miss out on the opportunity to make this house your new home sweet home.
Sold for $415,000
Zillow last checked:
Listing updated:
Bought with:
Mikael Khaldi, 3351719
FATHOM REALTY FL LLC
Harry Kazarian, 3379250
FATHOM REALTY FL LLC
Source: Stellar MLS,MLS#: S5107043 Originating MLS: Osceola
Originating MLS: Osceola
Price history
| Date | Event | Price |
|---|---|---|
| 9/3/2024 | Sold | $415,000-1.1%$201/sqft |
Source:  Stellar MLS #S5107043 Report a problem Stellar MLS #S5107043 Report a problem | ||
| 7/29/2024 | Contingent | $419,468$203/sqft |
Source: My State MLS #11316702 Report a problem | ||
| 7/28/2024 | Pending sale | $419,468$203/sqft |
Source: Stellar MLS #S5107043 Report a problem | ||
| 6/27/2024 | Listed for sale | $419,468+64.1%$203/sqft |
Source: Stellar MLS #S5107043 Report a problem | ||
| 12/6/2017 | Sold | $255,626$124/sqft |
Source: Public Record Report a problem | ||

Get a cash offer in 3 minutes
Find out how much your home could sell for in as little as 3 minutes with a no-obligation cash offer.
Estimated market value
$389,100
