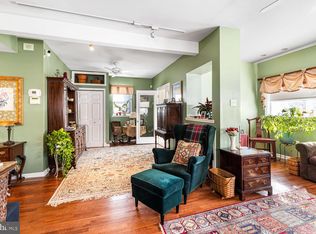
Pride in ownership abounds in this meticulously maintained and perfectly situated three-story home located in Abington School District! As you approach this home, located on a quiet street, you will notice the mature and beautiful flowering trees. Enter the Circa 1900 Home through an enclosed sun porch, currently used as an exercise area. Upon entering the living room, you will notice the hardwood floors and custom moldings which flow throughout the first floor with 9 ft. ceilings. The spacious living room boasts beautiful built-in bookshelves with classic stained woodwork. There's a separate formal dining room with a wood burning stove, that leads to the updated kitchen. This beautiful eat-in Kitchen has lots of cabinet space and granite counter tops, with a breakfast bar and TV stand, making this a great place to entertain. Adjacent to the kitchen is a laundry room and a half bathroom. From the laundry room, step out onto a large deck overlooking a huge back yard, perfect for entertaining or sipping your morning coffee. The fenced in yard has a nice sized storage shed and garden area. Tons of DIY work and storage space in the shed and basement. The second floor has 3 bedrooms with plenty of natural light and abundant closet space, plus a full bathroom with ceramic tile and tub/shower. The walk up third level bonus space could also be used as a playroom, office, or flex space. This home is filled with lots of charm and character! Incredible location close to Abington Hospital, Penn State Abington Campus, Tennis Courts, Baseball & Soccer Fields, Shopping, and Public Transportation. Simply move in and enjoy! Please note this home is subject to a short sale with bank approval required.
Under contract
$410,000
1857 Eckard Ave, Abington, PA 19001
3beds
1,842sqft
:
Get pre-qualified$2,668/mo
Single Family Residence
Built in 1900
3,909 Square Feet Lot
$396,800 Zestimate®
$223/sqft
$-- HOA
What's special
Fenced in yardWalk up third levelLarge deckGarden areaEnclosed sun porchAbundant closet spaceQuiet street
- 275 days |
- 80 |
- 2 |
Zillow last checked:
Listing updated:
Listed by:
Natalie Curry 610-680-5138,
Compass RE 6108223356,
Listing Team: Natalie Curry Team
Source: Bright MLS,MLS#: PAMC2160282
Facts & features
Interior
Bedrooms & bathrooms
- Bedrooms: 3
- Bathrooms: 2
- Full bathrooms: 1
- 1/2 bathrooms: 1
- Main level bathrooms: 1
Basement
- Area: 0
Heating
- Radiator, Natural Gas
Cooling
- Window Unit(s), Electric
Appliances
- Included: Microwave, Dishwasher, Disposal, Freezer, Dryer, Oven/Range - Gas, Refrigerator, Stainless Steel Appliance(s), Washer, Gas Water Heater
Features
- Bathroom - Tub Shower, Ceiling Fan(s), Dining Area, Floor Plan - Traditional, Eat-in Kitchen
- Flooring: Hardwood, Ceramic Tile, Carpet, Luxury Vinyl
- Basement: Full,Exterior Entry
- Number of fireplaces: 1
- Fireplace features: Wood Burning, Wood Burning Stove
Interior area
- Total structure area: 1,842
- Total interior livable area: 1,842 sqft
- Finished area above ground: 1,842
- Finished area below ground: 0
Property
Parking
- Total spaces: 1
- Parking features: Concrete, Driveway
- Uncovered spaces: 1
Accessibility
- Accessibility features: None
Features
- Levels: Three
- Stories: 3
- Patio & porch: Deck
- Pool features: None
- Fencing: Chain Link,Wood
Lot
- Size: 3,909 Square Feet
- Dimensions: 29.00 x 0.00
- Features: Suburban
Details
- Additional structures: Above Grade, Below Grade
- Parcel number: 300014840007
- Zoning: RESIDENTIAL
- Special conditions: Short Sale
Construction
Type & style
- Home type: SingleFamily
- Architectural style: Colonial
- Property subtype: Single Family Residence
Materials
- Vinyl Siding
- Foundation: Stone, Concrete Perimeter
- Roof: Asphalt
Condition
- Very Good
- New construction: No
- Year built: 1900
Utilities & green energy
- Sewer: Public Sewer
- Water: Public
Community & HOA
Community
- Subdivision: None Available
HOA
- Has HOA: No
Location
- Region: Abington
- Municipality: ABINGTON TWP
Financial & listing details
- Price per square foot: $223/sqft
- Tax assessed value: $110,870
- Annual tax amount: $5,512
- Date on market: 11/11/2025
- Listing agreement: Exclusive Right To Sell
- Inclusions: Refrigerator, Washer, Dryer, Outdoor Shed
- Exclusions: Doorbell Cameras
- Ownership: Fee Simple
Estimated market value
$396,800
$377,000 - $417,000
$2,209/mo
Price history
| Date | Event | Price |
|---|---|---|
| 5/2/2026 | Contingent | $399,000$217/sqft |
Source:  Bright MLS #PAMC2160282 Report a problem Bright MLS #PAMC2160282 Report a problem | ||
| 4/20/2026 | Price change | $399,000-7%$217/sqft |
Source: Bright MLS #PAMC2160282 Report a problem | ||
| 4/9/2026 | Listed for sale | $429,000$233/sqft |
Source: Bright MLS #PAMC2160282 Report a problem | ||
| 3/28/2026 | Contingent | $429,000$233/sqft |
Source: Bright MLS #PAMC2160282 Report a problem | ||
| 2/3/2026 | Price change | $429,000-1.2%$233/sqft |
Source: Bright MLS #PAMC2160282 Report a problem | ||
| 12/6/2025 | Price change | $434,000-1.1%$236/sqft |
Source: Bright MLS #PAMC2160282 Report a problem | ||
| 11/11/2025 | Listed for sale | $439,000+5.8%$238/sqft |
Source: Bright MLS #PAMC2160282 Report a problem | ||
| 7/28/2023 | Sold | $415,000+5.3%$225/sqft |
Source: Bright MLS #PAMC2070290 Report a problem | ||
| 6/11/2023 | Pending sale | $394,000$214/sqft |
Source: Bright MLS #PAMC2070290 Report a problem | ||
| 6/3/2023 | Price change | $394,000-1%$214/sqft |
Source: Bright MLS #PAMC2070290 Report a problem | ||
| 5/16/2023 | Price change | $398,000-5%$216/sqft |
Source: Bright MLS #PAMC2070290 Report a problem | ||
| 5/10/2023 | Price change | $419,000-2.3%$227/sqft |
Source: Bright MLS #PAMC2070290 Report a problem | ||
| 4/28/2023 | Listed for sale | $429,000+43%$233/sqft |
Source: Bright MLS #PAMC2070290 Report a problem | ||
| 6/25/2019 | Listing removed | $299,900$163/sqft |
Source: Realty Mark Associates - KOP #PAMC605204 Report a problem | ||
| 5/23/2019 | Price change | $299,900-4.8%$163/sqft |
Source: Realty Mark Associates - KOP #PAMC605204 Report a problem | ||
| 5/2/2019 | Listed for sale | $314,900-1.6%$171/sqft |
Source: Realty Mark Associates-KOP #PAMC605204 Report a problem | ||
| 9/28/2018 | Listing removed | $319,900$174/sqft |
Source: Realty Mark Associates-KOP #1002122506 Report a problem | ||
| 9/19/2018 | Price change | $319,900-1.5%$174/sqft |
Source: Realty Mark Associates-KOP #1002122506 Report a problem | ||
| 8/15/2018 | Price change | $324,900-5.3%$176/sqft |
Source: Realty Mark Associates-KOP #1002122506 Report a problem | ||
| 8/8/2018 | Price change | $343,000-1.7%$186/sqft |
Source: Realty Mark Associates-KOP #1002122506 Report a problem | ||
| 7/30/2018 | Listed for sale | $349,000+42.2%$189/sqft |
Source: Realty Mark Associates-KOP #1002122506 Report a problem | ||
| 11/5/2013 | Sold | $245,500+2.4%$133/sqft |
Source: Public Record Report a problem | ||
| 9/6/2013 | Price change | $239,800-0.1%$130/sqft |
Source: HomeStarr Realty #6243840 Report a problem | ||
| 7/23/2013 | Price change | $239,990-2%$130/sqft |
Source: HomeStarr Realty #6243840 Report a problem | ||
| 7/6/2013 | Listed for sale | $244,900-5.8%$133/sqft |
Source: HomeStarr Realty #6243840 Report a problem | ||
| 5/24/2012 | Listing removed | $259,900+36.8%$141/sqft |
Source: dlp realty #427233 Report a problem | ||
| 1/17/2003 | Sold | $190,000+58.3%$103/sqft |
Source: Public Record Report a problem | ||
| 6/7/1994 | Sold | $120,000$65/sqft |
Source: Public Record Report a problem | ||
Public tax history
| Year | Property taxes | Tax assessment |
|---|---|---|
| 2025 | $5,341 +5.3% | $110,870 |
| 2024 | $5,074 | $110,870 |
| 2023 | $5,074 +6.5% | $110,870 |
| 2022 | $4,762 +5.7% | $110,870 |
| 2021 | $4,506 +0.4% | $110,870 |
| 2020 | $4,486 +1% | $110,870 |
| 2019 | $4,441 +0.6% | $110,870 |
| 2018 | $4,414 +3.4% | $110,870 |
| 2017 | $4,267 +3.1% | $110,870 |
| 2016 | $4,137 +3.1% | $110,870 |
| 2015 | $4,011 +3.6% | $110,870 |
| 2014 | $3,871 +0.1% | $110,870 |
| 2013 | $3,866 +0.6% | $110,870 |
| 2012 | $3,844 +1.3% | $110,870 |
| 2011 | $3,794 +2.4% | $110,870 |
| 2010 | $3,705 -0.5% | $110,870 |
| 2009 | $3,724 +2.1% | $110,870 |
| 2008 | $3,649 +3.6% | -- |
| 2007 | $3,522 +5.7% | -- |
| 2006 | $3,331 +5% | -- |
| 2005 | $3,171 +6.8% | -- |
| 2004 | $2,968 +0.7% | -- |
| 2003 | $2,947 +3.3% | -- |
| 2002 | $2,854 +7.4% | -- |
| 2000 | $2,658 +4.7% | -- |
| 1999 | $2,538 | -- |
Find assessor info on the county website
Monthly payment
Est. payment
Payment breakdown
Explore the cost of this home by adjusting the details. Changes won't be saved.Climate risks
Neighborhood: 19001
Nearby schools
GreatSchools rating
- 9/10Overlook SchoolGrades: K-5Distance: 1.1 mi
- 7/10Abington Junior High SchoolGrades: 6-8Distance: 0.5 mi
- 8/10Abington Senior High SchoolGrades: 9-12Distance: 0.8 mi
Schools provided by the listing agent
- District: Abington
Source: Bright MLS. This data may not be complete. We recommend contacting the local school district to confirm school assignments for this home.
- $353,6003 bd2 ba1.9k sqft1859 Eckard Ave, Abington, PA 19001Off Market
- $408,0003 bd2 ba1.5k sqft1853 Eckard Ave, Abington, PA 19001Sold
- $404,3004 bd2 ba2.2k sqft1861 Eckard Ave, Abington, PA 19001Off Market
- $324,9003 bd1 ba1.5k sqft1863 Eckard Ave, Abington, PA 19001Off Market
- $338,9003 bd1 ba924 sqft1851 Eckard Ave, Abington, PA 19001Off Market
- $384,200-- bd-- ba1.7k sqft1865 Eckard Ave, Abington, PA 19001Off Market
- $--3 bd1 ba950 sqft1847 Eckard Ave #2, Abington, PA 19001Off Market
- $605,800-- bd-- ba3.8k sqft1847 Eckard Ave, Abington, PA 19001Off Market
A local agent can set up tours, give advice and negotiate with sellers.
Similar homes
- $369,9004 bd2 ba1.7k sqft326 E Sanger St, Philadelphia, PA 19120For Sale

 MLS ID #PAPH2652322, Mr. David Foster, Integrity Real Estate Services. Bright MLS
 - $325,0004 bd3 ba1.9k sqft1872 W Marshall St, Norristown, PA 19403For Sale
 MLS ID #PAMC2189910, John Murrow, Compass RE. Bright MLS
 - $449,0004 bd1 ba1.9k sqft2601 Broadway Ave, Hatboro, PA 19040For Sale
 MLS ID #PAMC2187866, Samantha Sammons, Keller Williams Real Estate-Langhorne. Bright MLS
 - $399,0003 bd2 ba1.4k sqft4326 Mitchell St, Philadelphia, PA 19128For Sale
 MLS ID #PAPH2630958, Angela Yannessa, Real of Pennsylvania. Bright MLS
 - $440,0004 bd3 ba2k sqft603 Park Ave, Collingswood, NJ 08108For SaleMLS ID #NJCD2124220, Erin Finazzo, Compass New Jersey, LLC - Moorestown. Bright MLS
- $389,9003 bd2 ba1.9k sqft3118 Welsh Rd, Philadelphia, PA 19136For SaleMLS ID #PAPH2634902, Alex Shnayder Esq, Re/Max One Realty. Bright MLS
- $450,0004 bd2 ba2.2k sqft176 Columbia Ave, West Deptford, NJ 08086For SaleMLS ID #NJGL2077076, Colette Montague, BHHS Fox & Roach-Mullica Hill South. Bright MLS
- $499,9003 bd1 ba2k sqft1029 Old Huntingdon Pike, Huntingdon Valley, PA 19006For SaleMLS ID #PAMC2179872, Edward McDonald, Re/Max One Realty. Bright MLS
- $394,0003 bd2 ba1.7k sqft306 Anna Ave, Maple Shade, NJ 08052For SaleMLS ID #NJBL2112076, Jennifer D'Alesandro, Keller Williams Realty - Moorestown. Bright MLS
- $335,0003 bd1 ba1.2k sqft3 E Township Line Rd, Elkins Park, PA 19027For SaleMLS ID #PAMC2186992, Shaina McAndrews, EXP Realty, LLC. Bright MLS
- $385,0003 bd2 ba1.5k sqft15 S Walnut Ave, Maple Shade, NJ 08052For SaleMLS ID #NJBL2116668, Jamie Kretovich, Key Properties Real Estate. Bright MLS
- $389,9004 bd2 ba1.1k sqft2801 Shipley Rd, Philadelphia, PA 19152For SaleMLS ID #PAPH2621310, John Zeigler, Vylla Home. Bright MLS
- $399,9003 bd2 ba1.7k sqft109 E Mill Rd, Maple Shade, NJ 08052For SaleMLS ID #NJBL2108896, Pat Lewis, Honest Real Estate. Bright MLS
- $410,0006 bd4 ba2.5k sqft229 W Hansberry St, Philadelphia, PA 19144For SaleMLS ID #PAPH2608918, Arik Davidson, Real of Pennsylvania. Bright MLS
- $429,9004 bd2 ba1.9k sqft6 Cobalt Ridge Dr E #E, Levittown, PA 19057For SaleMLS ID #PABU2127980, Robin Kemmerer, Robin Kemmerer Associates Inc. Bright MLS
- $524,9006 bd3 ba1.9k sqft608 Washington Ln, Jenkintown, PA 19046For SaleMLS ID #PAMC2171722, Jake Toyberman, Homestarr Realty. Bright MLS
- $349,9003 bd1 ba1.2k sqft3414 Holyoke Rd, Philadelphia, PA 19114For SaleMLS ID #PAPH2650162, James A. Olivieri, Penn-Jersey Realty, LLC. Bright MLS
- $389,9003 bd2 ba1.4k sqft310 Peachtree Ln, Delanco, NJ 08075For SaleMLS ID #NJBL2113824, Shauna Reiter, Redfin. Bright MLS
- $450,0004 bd3 ba2.1k sqft1043 Hornberger Ave, Roebling, NJ 08554For SaleMLS ID #NJBL2115612, Maryanne Ziccardi, Keller Williams Premier. Bright MLS
- $414,9003 bd2 ba1.6k sqft9 E Park Ave, Haddon Township, NJ 08107For SaleMLS ID #NJCD2119412, Kathy McDonald, BHHS Fox & Roach - Haddonfield. Bright MLS
