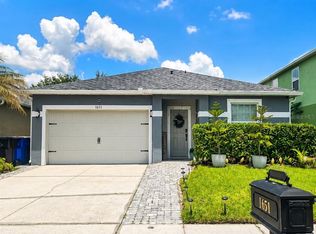
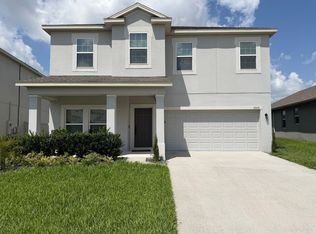
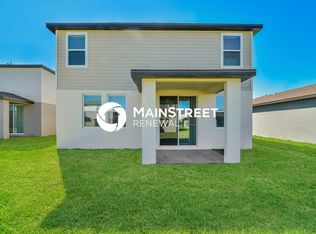
Discover this LIKE-NEW single-family home with a fully FENCED backyard, situated in a vibrant community that offers resort-style amenities. Residents can enjoy a sparkling POOL, a CLUBHOUSE, a dog park, and a playground perfect for both relaxation and recreation. The home features an upgraded kitchen with a stylish island, ideal for meal preparation and gathering with loved ones. The kitchen seamlessly overlooks the spacious open concept living area, creating an inviting space for entertaining. The master suite is a private retreat, complete with a generously sized bedroom, a large walk-in closet, and an en-suite bath with dual vanities. Move-in ready, this home includes a washer and dryer and boasts an oversized two-car garage, offering plenty of room for larger vehicles or additional storage. Conveniently located just minutes from U.S. 192 and 10 minutes from Lake Nona, this home is close to shopping, top-rated schools (Narcoossee Elementary, Narcoossee Middle, and Harmony High), Publix, and major medical facilities, including the VA Hospital and Nemours Hospital. Quick access to State Road 417 ensures an easy commute, and the beaches are just a short drive away. This home is perfect for families, professionals, and investors. Don't miss this incredible opportunity.
House for rent
$2,300/moFees may apply
1857 Gold Crest Dr, Saint Cloud, FL 34771
4beds
1,759sqft
Price may not include required fees and charges. Learn more|
Singlefamily
Available Tue Sep 1 2026
Cats, small dogs OK
Inside laundry
2 Parking spaces parking
What's special
Generously sized bedroomOversized two-car garageSparkling poolInviting space for entertainingFully fenced backyardLarge walk-in closet
- 49 days |
- -- |
- -- |
Zillow last checked:
Listing updated:
Travel times

Let’s turn your rent into credit progress
Build credit history with every on-time payment and get credit for the payment you’re already making.
Facts & features
Interior
Bedrooms & bathrooms
- Bedrooms: 4
- Bathrooms: 2
- Full bathrooms: 2
Appliances
- Laundry: Inside
Features
- Living Room/Dining Room Combo, Open Floorplan, Walk In Closet, Walk-In Closet(s)
Interior area
- Total interior livable area: 1,759 sqft
Video & virtual tour
Property
Parking
- Total spaces: 2
- Details: Contact manager
Features
- Stories: 1
Details
- Parcel number: 052631064300010720
Construction
Type & style
- Home type: SingleFamily
- Property subtype: SingleFamily
Condition
- Year built: 2021
Community & HOA
Location
- Region: Saint Cloud
Financial & listing details
- Lease term: Contact For Details
Nearby apartments for rent


Price history
| Date | Event | Price |
|---|---|---|
| 6/14/2026 | Listed for rent | $2,300+4.5%$1/sqft |
Source: Stellar MLS #S5149454 Report a problem | ||
| 3/19/2025 | Listing removed | $385,000$219/sqft |
Source:  Stellar MLS #S5115634 Report a problem Stellar MLS #S5115634 Report a problem | ||
| 3/4/2025 | Listed for rent | $2,200$1/sqft |
Source: Stellar MLS #S5117315 Report a problem | ||
| 1/28/2025 | Listed for sale | $385,000$219/sqft |
Source: Stellar MLS #S5115634 Report a problem | ||
| 1/12/2025 | Pending sale | $385,000$219/sqft |
Source: Stellar MLS #S5115634 Report a problem | ||
| 1/2/2025 | Listing removed | $2,200$1/sqft |
Source: Stellar MLS #S5117315 Report a problem | ||
| 12/22/2024 | Price change | $2,200+2.3%$1/sqft |
Source: Stellar MLS #S5117315 Report a problem | ||
| 12/20/2024 | Listed for rent | $2,150$1/sqft |
Source: Stellar MLS #S5117315 Report a problem | ||
| 11/17/2024 | Listed for sale | $385,000+20.2%$219/sqft |
Source: Stellar MLS #S5115634 Report a problem | ||
| 11/22/2021 | Sold | $320,177$182/sqft |
Source: Public Record Report a problem | ||
Neighborhood: 34771
Nearby schools
GreatSchools rating
- 5/10Hickory Tree Elementary SchoolGrades: PK-5Distance: 1.6 mi
- 6/10Narcoossee Middle SchoolGrades: 6-8Distance: 5.3 mi
- 5/10Harmony High SchoolGrades: 9-12Distance: 6.8 mi