BRAND NEW ROOF JUST INSTALLED AUGUST 2024!!! Welcome to this stunning residence located in the exclusive guard-gated community of Buckingham Estates. This luxurious home features a spacious 3-car garage and boasts an impressive grand entry with extra-large bow windows that provide breathtaking views of the recently resurfaced SALT WATER pool and spa. The pool area is surrounded by a large covered, newly installed screened lanai with a serene wooded conservation area as the backdrop. Inside, you'll find upgraded wood-like tile flooring throughout the main living areas, enhancing the elegance and comfort of this beautiful home. The gourmet kitchen is a chef's dream, featuring Quartz countertops, a beautiful backsplash, a center island, and a double oven. The home is adorned with crown molding, detailed columns, coffered and vaulted ceilings, and intricate custom architectural designs, adding to its charm and sophistication. The main level of the home includes a spacious office, 2 bedrooms with a convenient Jack and Jill bathroom, a formal dining area, the kitchen which overlooks the large living room, a 3rd full bathroom, and the luxurious primary bedroom offering stunning wood floors, access and views of the patio and pool area, a huge bathroom with a large walk-in shower, a soaking tub, two closets, and his and her sinks. The second floor can be utilized as an in-law suite, complete with a full bathroom, a large bedroom, and an additional living area. The 2nd floor also features a porch and balcony, perfect for enjoying fresh air and scenic views. This home is located in the desirable Markham Woods Corridor, bordering the Lake Mary/Heathrow area, providing a perfect blend of luxury, convenience, and tranquility. Don't miss the opportunity to make this exquisite property your new home!
Sold for $787,000
$787,000
1857 MERLOT DRIVE, SANFORD, FL 32771
4beds
3,673sqft
Single Family Residence
Built in 2003
0.28 Acres Lot
$860,800 Zestimate®
$214/sqft
$4,461 Estimated rent
Home value
$860,800
$818,000 - $904,000
$4,461/mo
Zestimate® history
Owner options
List your home for rent
$4,461/mo
Rent Zestimate®
Find your next renter with Zillow Rental Manager. Plus, with online applications, you can quickly screen prospective tenants – for free.
$4,461/mo
Rent Zestimate®
Refinance and save
$5,400/mo
Est. payment
Refinancing to a lower rate could help reduce your monthly payments and save thousands over the life of the loan.
$5,400/mo
Est. payment
Explore your selling options
Work with a Zillow partner agent
Leverage their expertise and Zillow's premium Showcase listings to get your home seen by more buyers.
Get startedList with your own agent
Get your home in front of millions of buyers by listing it on Zillow.
Learn how to do itSell it yourself
Take full control of how buyers see your home on Zillow by listing For Sale by Owner (FSBO).
List your homeWhat's special
Zillow last checked:
Listing updated:
Listed by:
Kellie Wheeler 407-617-4186,
KELLIE & CO REAL ESTATE 407-617-4186
Bought with:
Hae Lee, 3309335
BETTER HOMES AND GARDENS REAL ESTATE MANN GLOBAL P
Source: Stellar MLS,MLS#: G5084092 Originating MLS: Lake and Sumter
Originating MLS: Lake and Sumter
Facts & features
Interior
Bedrooms & bathrooms
- Bedrooms: 4
- Bathrooms: 4
- Full bathrooms: 4
Rooms
- Room types: Bonus Room, Den/Library/Office, Family Room, Dining Room, Living Room
Primary bedroom
- Features: Walk-In Closet(s)
- Level: First
- Dimensions: 18x13
Bedroom 2
- Features: Walk-In Closet(s)
- Level: First
- Dimensions: 14x14
Bedroom 3
- Features: Built-in Closet
- Level: First
- Dimensions: 14x14
Bedroom 4
- Features: Built-in Closet
- Level: First
- Dimensions: 14x13
Bonus room
- Features: No Closet
- Level: Second
- Dimensions: 15x14
Dining room
- Level: First
- Dimensions: 10x8
Family room
- Level: First
- Dimensions: 16x14
Kitchen
- Level: First
- Dimensions: 13x12
Living room
- Level: First
- Dimensions: 15x14
Heating
- Central
Cooling
- Central Air
Appliances
- Included: Dishwasher, Electric Water Heater, Microwave, Range, Refrigerator
- Laundry: Inside, Laundry Room
Features
- Ceiling Fan(s), Crown Molding, Eating Space In Kitchen, High Ceilings, Living Room/Dining Room Combo, Open Floorplan, Primary Bedroom Main Floor, Solid Wood Cabinets, Stone Counters, Tray Ceiling(s), Walk-In Closet(s), In-Law Floorplan
- Flooring: Carpet, Ceramic Tile, Luxury Vinyl
- Doors: French Doors
- Has fireplace: No
Interior area
- Total structure area: 4,632
- Total interior livable area: 3,673 sqft
Property
Parking
- Total spaces: 3
- Parking features: Garage Door Opener, Garage Faces Side
- Attached garage spaces: 3
- Details: Garage Dimensions: 30x20
Features
- Levels: Two
- Stories: 2
- Patio & porch: Screened
- Exterior features: Garden, Irrigation System
- Has private pool: Yes
- Pool features: Gunite, In Ground, Lighting, Salt Water, Screen Enclosure
- Has spa: Yes
- Spa features: Heated, In Ground
- Has view: Yes
- View description: Park/Greenbelt, Trees/Woods
Lot
- Size: 0.28 Acres
- Features: Conservation Area, Level, Sidewalk
- Residential vegetation: Mature Landscaping
Details
- Parcel number: 36192950900000940
- Zoning: PUD
- Special conditions: None
Construction
Type & style
- Home type: SingleFamily
- Architectural style: Mediterranean
- Property subtype: Single Family Residence
Materials
- Block, Stucco
- Foundation: Block
- Roof: Shingle
Condition
- New construction: No
- Year built: 2003
Utilities & green energy
- Sewer: Public Sewer
- Water: Public
- Utilities for property: Cable Connected, Electricity Connected
Community & HOA
Community
- Features: Gated Community - Guard
- Pet fee: $0 monthly
- Subdivision: BUCKINGHAM ESTATES
HOA
- Has HOA: Yes
- Amenities included: Gated
- HOA fee: $195 monthly
- HOA name: Jennifer Raulerson
Location
- Region: Sanford
Financial & listing details
- Price per square foot: $214/sqft
- Tax assessed value: $724,429
- Annual tax amount: $6,674
- Date on market: 7/11/2024
- Cumulative days on market: 45 days
- Listing terms: Cash,Conventional,FHA,VA Loan
- Ownership: Fee Simple
- Total actual rent: 0
- Electric utility on property: Yes
- Road surface type: Asphalt
Price history
| Date | Event | Price |
|---|---|---|
| 9/27/2024 | Sold | $787,000-1%$214/sqft |
Source:  Stellar MLS #G5084092 Report a problem Stellar MLS #G5084092 Report a problem | ||
| 8/26/2024 | Pending sale | $794,999$216/sqft |
Source: Stellar MLS #G5084092 Report a problem | ||
| 8/22/2024 | Price change | $794,999-0.6%$216/sqft |
Source: Stellar MLS #G5084092 Report a problem | ||
| 7/11/2024 | Listed for sale | $799,999$218/sqft |
Source: Stellar MLS #G5084092 Report a problem | ||
| 4/30/2024 | Listing removed | -- |
Source: Stellar MLS #O6178993 Report a problem | ||
| 4/12/2024 | Price change | $799,999-3%$218/sqft |
Source: Stellar MLS #O6178993 Report a problem | ||
| 3/5/2024 | Price change | $824,999-2.9%$225/sqft |
Source: Stellar MLS #O6178993 Report a problem | ||
| 2/15/2024 | Listed for sale | $849,999+51.5%$231/sqft |
Source: Stellar MLS #O6178993 Report a problem | ||
| 12/30/2020 | Sold | $561,000-0.9%$153/sqft |
Source: Public Record Report a problem | ||
| 11/19/2020 | Pending sale | $565,900$154/sqft |
Source: WORLD PROPERTIES GROUP #O5871238 Report a problem | ||
| 11/9/2020 | Price change | $565,900-0.7%$154/sqft |
Source: WORLD PROPERTIES GROUP #O5871238 Report a problem | ||
| 10/29/2020 | Price change | $569,900-0.4%$155/sqft |
Source: WORLD PROPERTIES GROUP #O5871238 Report a problem | ||
| 10/16/2020 | Price change | $571,990-0.2%$156/sqft |
Source: WORLD PROPERTIES GROUP #O5871238 Report a problem | ||
| 9/23/2020 | Price change | $572,9900%$156/sqft |
Source: WORLD PROPERTIES GROUP #O5871238 Report a problem | ||
| 9/2/2020 | Price change | $572,995-1.2%$156/sqft |
Source: WORLD PROPERTIES GROUP #O5871238 Report a problem | ||
| 8/17/2020 | Price change | $579,977-0.8%$158/sqft |
Source: WORLD PROPERTIES GROUP #O5871238 Report a problem | ||
| 8/10/2020 | Price change | $584,850-0.8%$159/sqft |
Source: WORLD PROPERTIES GROUP #O5871238 Report a problem | ||
| 8/3/2020 | Price change | $589,8000%$161/sqft |
Source: WORLD PROPERTIES GROUP #O5871238 Report a problem | ||
| 7/24/2020 | Price change | $589,850-1.5%$161/sqft |
Source: WORLD PROPERTIES GROUP #O5871238 Report a problem | ||
| 7/9/2020 | Price change | $598,997-0.2%$163/sqft |
Source: WORLD PROPERTIES GROUP #O5871238 Report a problem | ||
| 6/19/2020 | Price change | $599,900-2.5%$163/sqft |
Source: WORLD PROPERTIES GROUP #O5871238 Report a problem | ||
| 5/28/2020 | Price change | $615,000-1.6%$167/sqft |
Source: RDE REALTY LLC #O5851015 Report a problem | ||
| 3/13/2020 | Listed for sale | $624,900+47%$170/sqft |
Source: RDE REALTY LLC #O5851015 Report a problem | ||
| 3/25/2004 | Sold | $425,000$116/sqft |
Source: Public Record Report a problem | ||
Public tax history
| Year | Property taxes | Tax assessment |
|---|---|---|
| 2025 | $10,202 +56% | $724,429 +35.4% |
| 2024 | $6,539 +2.5% | $535,039 +3% |
| 2023 | $6,382 +2.5% | $519,455 +3% |
| 2022 | $6,228 -3.3% | $504,325 +3% |
| 2021 | $6,438 +34.7% | $489,636 +33.5% |
| 2020 | $4,780 +0.9% | $366,843 +2.3% |
| 2019 | $4,735 | $358,595 +1.9% |
| 2018 | $4,735 +0.8% | $351,909 +2.1% |
| 2017 | $4,699 +0.5% | $344,671 +1.4% |
| 2016 | $4,677 -1.5% | $339,945 +1.4% |
| 2015 | $4,748 | $335,235 +0.8% |
| 2014 | $4,748 +2% | $332,574 +1.5% |
| 2013 | $4,653 +6.4% | $327,659 +1.7% |
| 2012 | $4,372 -1.1% | $322,182 +0.1% |
| 2011 | $4,419 -8.7% | $321,970 -6.9% |
| 2010 | $4,838 -11% | $345,666 -10.3% |
| 2009 | $5,434 -17.5% | $385,438 -18.8% |
| 2008 | $6,585 +2.3% | $474,749 +3% |
| 2007 | $6,438 -5.9% | $460,921 +2.5% |
| 2006 | $6,844 +6.7% | $449,679 +8% |
| 2005 | $6,411 -4.5% | $416,271 +4.8% |
| 2004 | $6,715 +335.2% | $397,335 +341.5% |
| 2003 | $1,543 +206.1% | $90,000 +211.1% |
| 2002 | $504 | $28,930 |
Find assessor info on the county website
Neighborhood: 32771
Nearby homes
- $845,3005 bd4 ba3.5k sqft1851 Merlot Dr, Sanford, FL 32771Off Market
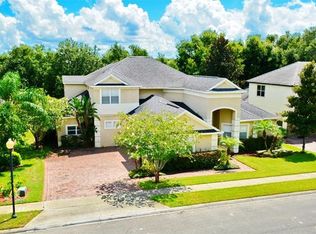
- $851,2004 bd3 ba3.3k sqft1863 Merlot Dr, Sanford, FL 32771Off Market
- $1,128,4005 bd4 ba4.5k sqft1845 Merlot Dr, Sanford, FL 32771Off Market
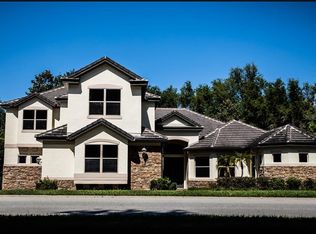
- $900,0005 bd4 ba3.7k sqft1869 Merlot Dr, Sanford, FL 32771Sold
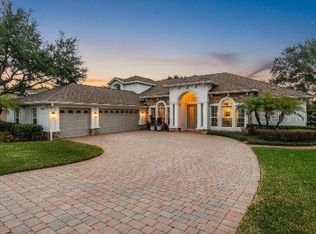
- $786,0004 bd3 ba2.9k sqft6361 Bordeaux Cir, Sanford, FL 32771Sold
- $954,4003 bd3 ba4.5k sqft2001 Northumbria Dr, Sanford, FL 32771Off Market
- $919,9004 bd5 ba4k sqft1839 Merlot Dr, Sanford, FL 32771Off Market
- $950,0005 bd4 ba3.7k sqft1875 Merlot Dr, Sanford, FL 32771Sold
Nearby schools
GreatSchools rating
- 9/10Wilson Elementary SchoolGrades: PK-5Distance: 0.6 mi
- 6/10Markham Woods Middle SchoolGrades: 6-8Distance: 1.1 mi
- 5/10Seminole High SchoolGrades: 9-12Distance: 5.3 mi
Get a cash offer in 3 minutes
Find out how much your home could sell for in as little as 3 minutes with a no-obligation cash offer.
Estimated market value
$860,800
Get a cash offer in 3 minutes
Find out how much your home could sell for in as little as 3 minutes with a no-obligation cash offer.
Estimated market value
$860,800
- Florida
- Seminole County
- Sanford
- 32771
- 1857 MERLOT DRIVE
Nearby cities
Nearby zip codes
Other Sanford Topics
