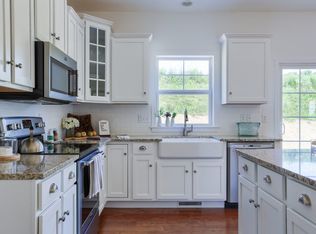
Welcome to 1857 Sansa Dr, a beautifully appointed 5-bedroom, 4-bath home in the heart of sought-after Orchard Glen, Mechanicsburg. This spacious and thoughtfully designed home offers both luxury and functionality across every detail. Step inside to real hardwood floors flowing throughout the main level. A bright living room features a striking stone accent wall, while a private office with pocket doors offers a quiet workspace. The arched entry leads to a dramatic two-story great room with a cozy fireplace — perfect for gatherings. The gourmet kitchen will delight any chef, boasting granite countertops, tile backsplash, a gas cooktop, dual ovens (gas + electric), a walk-in pantry, and ample workspace. Adjacent to the kitchen, you'll find a sunroom and mudroom entry from the 3-car garage, complete with built-in storage. The main level also includes a full bath and a versatile bedroom with a sitting room or second office — ideal for guests or multi-generational living. Upstairs, retreat to a luxurious primary suite with a tray ceiling and ambient lighting, a spa-like bath with a tiled walk-in shower, and a walk-in closet. One additional bedroom features an en-suite bath, while two more bedrooms share a convenient Jack-and-Jill bathroom. Outside, enjoy two patios — one shaded by a charming pergola — in your fenced backyard, perfect for relaxing or entertaining. Other upgrades include beadboard, wainscoting, crown moulding, and an unfinished basement with bath rough-in offering room to grow. Don't miss the chance to own this standout property in a fantastic neighborhood close to schools, shopping, and parks.
Sold for $770,000
$770,000
1857 Sansa Dr, Mechanicsburg, PA 17055
5beds
3,433sqft
Single Family Residence
Built in 2017
0.29 Acres Lot
$802,700 Zestimate®
$224/sqft
$3,531 Estimated rent
Home value
$802,700
$738,000 - $867,000
$3,531/mo
Zestimate® history
Owner options
List your home for rent
$3,531/mo
Rent Zestimate®
Find your next renter with Zillow Rental Manager. Plus, with online applications, you can quickly screen prospective tenants – for free.
$3,531/mo
Rent Zestimate®
Refinance and save
$4,903/mo
Est. payment
Refinancing to a lower rate could help reduce your monthly payments and save thousands over the life of the loan.
$4,903/mo
Est. payment
Explore your selling options
Work with a Zillow partner agent
Leverage their expertise and Zillow's premium Showcase listings to get your home seen by more buyers.
Get startedList with your own agent
Get your home in front of millions of buyers by listing it on Zillow.
Learn how to do itSell it yourself
Take full control of how buyers see your home on Zillow by listing For Sale by Owner (FSBO).
List your homeWhat's special
Cozy fireplaceStone accent wallTwo patiosLuxurious primary suiteFenced backyardWalk-in pantryTile backsplash
Zillow last checked:
Listing updated:
Listed by:
JENNIFER DEBERNARDIS 717-329-8851,
Coldwell Banker Realty
Bought with:
Jamie Esser, RS224643L
RE/MAX Realty Associates
Source: Bright MLS,MLS#: PACB2041100
Facts & features
Interior
Bedrooms & bathrooms
- Bedrooms: 5
- Bathrooms: 4
- Full bathrooms: 4
- Main level bathrooms: 1
- Main level bedrooms: 1
Rooms
- Room types: Living Room, Dining Room, Primary Bedroom, Sitting Room, Bedroom 2, Bedroom 3, Bedroom 4, Kitchen, Family Room, Foyer, Bedroom 1, Sun/Florida Room, Laundry, Office, Bathroom 2, Bathroom 3, Primary Bathroom, Full Bath
Primary bedroom
- Features: Attached Bathroom, Walk-In Closet(s), Crown Molding, Ceiling Fan(s), Primary Bedroom - Dressing Area
- Level: Upper
- Area: 399 Square Feet
- Dimensions: 21 x 19
Bedroom 1
- Features: Cathedral/Vaulted Ceiling
- Level: Main
- Area: 110 Square Feet
- Dimensions: 11 x 10
Bedroom 2
- Features: Attached Bathroom, Ceiling Fan(s), Walk-In Closet(s)
- Level: Upper
- Area: 247 Square Feet
- Dimensions: 19 x 13
Bedroom 3
- Features: Attached Bathroom, Walk-In Closet(s), Ceiling Fan(s)
- Level: Upper
- Area: 273 Square Feet
- Dimensions: 21 x 13
Bedroom 4
- Features: Attached Bathroom, Ceiling Fan(s)
- Level: Upper
- Area: 182 Square Feet
- Dimensions: 13 x 14
Primary bathroom
- Features: Bathroom - Walk-In Shower, Double Sink
- Level: Upper
- Area: 225 Square Feet
- Dimensions: 15 x 15
Bathroom 2
- Features: Bathroom - Walk-In Shower
- Level: Upper
- Area: 50 Square Feet
- Dimensions: 10 x 5
Bathroom 3
- Features: Bathroom - Tub Shower, Double Sink
- Level: Upper
- Area: 77 Square Feet
- Dimensions: 7 x 11
Dining room
- Level: Main
- Area: 120 Square Feet
- Dimensions: 8 x 15
Family room
- Features: Cathedral/Vaulted Ceiling, Ceiling Fan(s), Fireplace - Gas
- Level: Main
- Area: 484 Square Feet
- Dimensions: 22 x 22
Foyer
- Level: Main
- Area: 104 Square Feet
- Dimensions: 8 x 13
Other
- Features: Bathroom - Walk-In Shower
- Level: Main
- Area: 63 Square Feet
- Dimensions: 9 x 7
Kitchen
- Features: Granite Counters, Kitchen - Gas Cooking, Kitchen - Electric Cooking, Pantry, Kitchen Island, Eat-in Kitchen
- Level: Main
- Area: 182 Square Feet
- Dimensions: 14 x 13
Laundry
- Level: Main
- Area: 98 Square Feet
- Dimensions: 14 x 7
Living room
- Level: Main
- Area: 169 Square Feet
- Dimensions: 13 x 13
Office
- Level: Main
- Area: 143 Square Feet
- Dimensions: 11 x 13
Sitting room
- Level: Main
- Area: 182 Square Feet
- Dimensions: 13 x 14
Other
- Features: Cathedral/Vaulted Ceiling
- Level: Main
- Area: 120 Square Feet
- Dimensions: 12 x 10
Heating
- Forced Air, Natural Gas
Cooling
- Central Air, Electric
Appliances
- Included: Stainless Steel Appliance(s), Electric Water Heater
- Laundry: Main Level, Laundry Room
Features
- Bathroom - Tub Shower, Bathroom - Walk-In Shower, Breakfast Area, Ceiling Fan(s), Combination Kitchen/Dining, Crown Molding, Dining Area, Entry Level Bedroom, Family Room Off Kitchen, Eat-in Kitchen, Kitchen - Gourmet, Kitchen Island, Kitchen - Table Space, Pantry, Primary Bath(s), Recessed Lighting, Upgraded Countertops, Walk-In Closet(s)
- Flooring: Carpet, Wood
- Basement: Rough Bath Plumb,Unfinished
- Number of fireplaces: 1
- Fireplace features: Stone, Gas/Propane
Interior area
- Total structure area: 3,433
- Total interior livable area: 3,433 sqft
- Finished area above ground: 3,433
- Finished area below ground: 0
Property
Parking
- Total spaces: 3
- Parking features: Garage Faces Side, Garage Door Opener, Attached
- Attached garage spaces: 3
Accessibility
- Accessibility features: None
Features
- Levels: Two
- Stories: 2
- Patio & porch: Patio
- Exterior features: Sidewalks
- Pool features: None
- Fencing: Aluminum,Back Yard
Lot
- Size: 0.29 Acres
Details
- Additional structures: Above Grade, Below Grade
- Parcel number: 42100256526
- Zoning: PRD
- Zoning description: Planned Residential Development
- Special conditions: Standard
Construction
Type & style
- Home type: SingleFamily
- Architectural style: Traditional
- Property subtype: Single Family Residence
Materials
- Vinyl Siding, Stone
- Foundation: Permanent
Condition
- New construction: No
- Year built: 2017
Utilities & green energy
- Sewer: Public Sewer
- Water: Public
Community & HOA
Community
- Subdivision: Orchard Glen
HOA
- Has HOA: Yes
- HOA fee: $36 monthly
Location
- Region: Mechanicsburg
- Municipality: UPPER ALLEN TWP
Financial & listing details
- Price per square foot: $224/sqft
- Tax assessed value: $473,900
- Annual tax amount: $9,816
- Date on market: 4/25/2025
- Listing agreement: Exclusive Right To Sell
- Listing terms: Cash,Conventional,FHA,VA Loan
- Inclusions: Washer, Dryer, Fridge, Hanging Chair, Fig Leaf Plant
- Exclusions: Garage Fridge, Basement Fridge
- Ownership: Fee Simple
Price history
| Date | Event | Price |
|---|---|---|
| 6/16/2025 | Sold | $770,000+10%$224/sqft |
Source:  Bright MLS #PACB2041100 Report a problem Bright MLS #PACB2041100 Report a problem | ||
| 4/28/2025 | Pending sale | $699,900$204/sqft |
Source: Bright MLS #PACB2041100 Report a problem | ||
| 4/25/2025 | Listed for sale | $699,900+580.2%$204/sqft |
Source: Bright MLS #PACB2041100 Report a problem | ||
| 5/31/2017 | Sold | $102,900$30/sqft |
Source: Public Record Report a problem | ||
Public tax history
| Year | Property taxes | Tax assessment |
|---|---|---|
| 2025 | $10,397 +5.9% | $473,900 |
| 2024 | $9,816 +2.4% | $473,900 |
| 2023 | $9,582 +2.8% | $473,900 |
| 2022 | $9,325 +0.5% | $473,900 |
| 2021 | $9,277 +5.3% | $473,900 |
| 2020 | $8,810 +285.7% | $473,900 |
| 2019 | $2,284 -72.9% | $473,900 |
| 2018 | $8,443 | $473,900 |
Find assessor info on the county website
Neighborhood: 17055
Nearby homes
- $561,0004 bd3 ba2.5k sqft1855 Sansa Dr, Mechanicsburg, PA 17055Off Market
- $514,2003 bd2 ba1.8k sqft1859 Sansa Dr, Mechanicsburg, PA 17055Off Market
- $600,0004 bd2 ba2.7k sqft1002 Connell St, Mechanicsburg, PA 17055Sold
- $576,8004 bd3 ba2.5k sqft1000 Connell St, Mechanicsburg, PA 17055Off Market
- $556,6004 bd3 ba3k sqft1004 Connell St, Mechanicsburg, PA 17055Off Market
- $564,6004 bd2 ba2.4k sqft1860 Sansa Dr, Mechanicsburg, PA 17055Off Market
- $656,3004 bd3 ba3.3k sqft1858 Sansa Dr, Mechanicsburg, PA 17055Off Market
- $557,6004 bd3 ba2.6k sqft1853 Sansa Dr, Mechanicsburg, PA 17055Off Market
Nearby schools
GreatSchools rating
- 7/10Upper Allen El SchoolGrades: 1-3Distance: 2.3 mi
- 7/10Mechanicsburg Middle SchoolGrades: 6-8Distance: 2.3 mi
- 7/10Mechanicsburg Area Senior High SchoolGrades: 9-12Distance: 3.4 mi
Schools provided by the listing agent
- High: Mechanicsburg Area
- District: Mechanicsburg Area
Source: Bright MLS. This data may not be complete. We recommend contacting the local school district to confirm school assignments for this home.


Get pre-qualified for a loan
At Zillow Home Loans, we can pre-qualify you in as little as 5 minutes with no impact to your credit score.An equal housing lender. NMLS #10287.
Sell for more on Zillow
Get a Zillow Showcase℠ listing at no additional cost and you could sell for .
$802,700
2% more
+$16,054
With Zillow Showcase(estimated)
$818,754
- Pennsylvania
- Cumberland County
- Mechanicsburg
- 17055
- 1857 Sansa Dr
