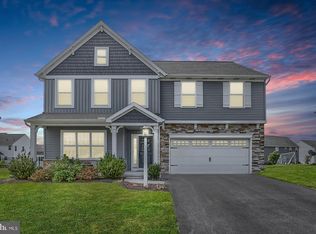
The Mackenzie by Garman Builders, Inc. is a 2-story home with 4 bedrooms and 2½ bathrooms. The first floor has an open concept floor plan with kitchen, breakfast room, and family room, which has a gas fireplace. The kitchen features an island, granite countertops, tile backsplash, a white cast iron farm sink, and stainless steel appliances. The first floor also has a study, powder room, and pantry, and there is a drop zone area when entering the home from the 2-car garage. Hardwood flooring is found throughout the first floor. The second floor contains the master suite with its tray ceiling and 2 walk-in closets. There are 3 bedrooms, an additional full bathroom, and the laundry room on the second floor as well.
This property is not currently displayed as for sale or rent on Zillow. This may be different from what's on other websites or public sources.