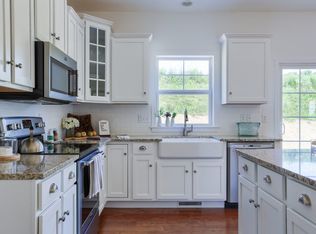
Welcome to Orchard Glen in Mechanicsburg School District! This traditional style home boasts TONS of upgrades and just over 3,000 square feet of finished space w/ 4 bedrooms, 2 1/2 baths & 9 foot ceilings on the main floor, You'll love the hardwood floors as you enter the foyer. A main floor office with plush carpet which would also make a great play room. Formal dining room is quite large and continues on with hardwood floors and also has wainscoting. The open concept family room into the kitchen will be enjoyed for large gatherings. A stone fireplace (gas) is sure to be enjoyed during the winter months. The modern kitchen has white shaker cabinets, upgraded countertop ( granite) and a custom oversized kitchen island w/ butcher block top that fits bar stool seating. The kitchen comes fully equipped with all appliances. A chef's delight along with a large walk-in pantry. Plenty of seating space with this eat-in style kitchen along with storage space and countertop space. You'll be able to enjoy the sliding door off the kitchen to your composite deck and custom patio. Upstairs hosts all 4 bedrooms PLUS a second living area/loft space. This loft space makes a great play room, 2nd family room or an office space too. The owner's suite is massive which features a tray ceiling, walk-in closet along with a private owner's bath featuring dual vanity top, and walk-in tile shower. All 3 bedrooms have walk-in closets too! The guest bath features a dual vanity and tub/shower combo. There is a 2nd floor laundry for added convenience. The unfinished basement could easily be finished but currently is great for storage. The yard is level and pristine! Enjoy the landscaping along with a composite deck and custom rear patio. 2 car front entry garage, efficient gas heat and central air! A great floorplan and a great home ready for a new owner. Call today to schedule a tour.
Sold for $562,500
$562,500
998 Connell St, Mechanicsburg, PA 17055
4beds
3,089sqft
Single Family Residence
Built in 2016
10,019 Square Feet Lot
$603,800 Zestimate®
$182/sqft
$3,264 Estimated rent
Home value
$603,800
$574,000 - $634,000
$3,264/mo
Zestimate® history
Owner options
List your home for rent
$3,264/mo
Rent Zestimate®
Find your next renter with Zillow Rental Manager. Plus, with online applications, you can quickly screen prospective tenants – for free.
$3,264/mo
Rent Zestimate®
Refinance and save
$3,614/mo
Est. payment
Refinancing to a lower rate could help reduce your monthly payments and save thousands over the life of the loan.
$3,614/mo
Est. payment
Explore your selling options
Work with a Zillow partner agent
Leverage their expertise and Zillow's premium Showcase listings to get your home seen by more buyers.
Get startedList with your own agent
Get your home in front of millions of buyers by listing it on Zillow.
Learn how to do itSell it yourself
Take full control of how buyers see your home on Zillow by listing For Sale by Owner (FSBO).
List your homeWhat's special
Stone fireplaceCentral airLoft spaceEat-in style kitchenTraditional style homeSliding doorCustom rear patio
Zillow last checked:
Listing updated:
Listed by:
FRAN VALERIO 717-602-0551,
Coldwell Banker Realty,
Listing Team: The Bedorf Prince Team
Bought with:
BARBARA GRAY, RS329737
Coldwell Banker Realty
Source: Bright MLS,MLS#: PACB2021720
Facts & features
Interior
Bedrooms & bathrooms
- Bedrooms: 4
- Bathrooms: 3
- Full bathrooms: 2
- 1/2 bathrooms: 1
- Main level bathrooms: 1
Rooms
- Room types: Dining Room, Primary Bedroom, Bedroom 2, Bedroom 3, Bedroom 4, Kitchen, Family Room, Basement, Breakfast Room, Laundry, Loft, Office, Bathroom 2, Primary Bathroom, Half Bath
Basement
- Area: 0
Heating
- Forced Air, Natural Gas
Cooling
- Central Air, Electric
Appliances
- Included: Dishwasher, Microwave, Disposal, Oven/Range - Gas, Water Heater, Refrigerator, Gas Water Heater
- Laundry: Upper Level, Laundry Room, Mud Room
Features
- Breakfast Area, Ceiling Fan(s), Dining Area, Family Room Off Kitchen, Open Floorplan, Kitchen Island, Kitchen - Table Space, Pantry, Recessed Lighting, Soaking Tub, Bathroom - Stall Shower, Upgraded Countertops, Walk-In Closet(s), 9'+ Ceilings, Dry Wall
- Flooring: Carpet, Hardwood, Wood
- Windows: Window Treatments
- Basement: Concrete,Full,Unfinished,Interior Entry,Space For Rooms,Sump Pump
- Number of fireplaces: 1
- Fireplace features: Gas/Propane, Stone
Interior area
- Total structure area: 3,089
- Total interior livable area: 3,089 sqft
- Finished area above ground: 3,089
- Finished area below ground: 0
Property
Parking
- Total spaces: 6
- Parking features: Garage Faces Front, Garage Door Opener, Inside Entrance, Driveway, Attached
- Attached garage spaces: 2
- Uncovered spaces: 4
Accessibility
- Accessibility features: None
Features
- Levels: Two
- Stories: 2
- Patio & porch: Patio, Deck
- Exterior features: Extensive Hardscape
- Pool features: None
Lot
- Size: 10,019 Square Feet
- Features: Cleared
Details
- Additional structures: Above Grade, Below Grade
- Parcel number: 42100256516
- Zoning: RESIDENTIAL
- Zoning description: Planned Residential Development
- Special conditions: Standard
Construction
Type & style
- Home type: SingleFamily
- Architectural style: Traditional
- Property subtype: Single Family Residence
Materials
- Stone, Vinyl Siding, Stick Built
- Foundation: Active Radon Mitigation, Concrete Perimeter
- Roof: Architectural Shingle
Condition
- Excellent
- New construction: No
- Year built: 2016
Details
- Builder model: Sienna
- Builder name: Garman Builders
Utilities & green energy
- Electric: 200+ Amp Service
- Sewer: Public Sewer
- Water: Public
- Utilities for property: Cable
Community & HOA
Community
- Security: Smoke Detector(s)
- Subdivision: Orchard Glen
HOA
- Has HOA: Yes
- Services included: Common Area Maintenance
- HOA fee: $36 monthly
- HOA name: ORCHARD GLEN
Location
- Region: Mechanicsburg
- Municipality: UPPER ALLEN TWP
Financial & listing details
- Price per square foot: $182/sqft
- Tax assessed value: $374,700
- Annual tax amount: $7,576
- Date on market: 6/29/2023
- Listing agreement: Exclusive Right To Sell
- Listing terms: Conventional,VA Loan,Cash
- Inclusions: Kitchen Stove, Dishwasher, Microwave, Fridge, Curtain Rods, Blinds, Loft Tv Bracket, Playset Outside, Shed
- Exclusions: Curtains, Family Room Tv Bracket, 4th Bedroom Built In Shelves / Cabinet
- Ownership: Fee Simple
Price history
| Date | Event | Price |
|---|---|---|
| 9/1/2023 | Sold | $562,500-2.2%$182/sqft |
Source:  Bright MLS #PACB2021720 Report a problem Bright MLS #PACB2021720 Report a problem | ||
| 7/17/2023 | Pending sale | $574,900$186/sqft |
Source: Bright MLS #PACB2021720 Report a problem | ||
| 6/29/2023 | Listed for sale | $574,900+51.3%$186/sqft |
Source: Bright MLS #PACB2021720 Report a problem | ||
| 1/13/2017 | Sold | $380,026+296.3%$123/sqft |
Source: Public Record Report a problem | ||
| 8/23/2016 | Sold | $95,900$31/sqft |
Source: Public Record Report a problem | ||
Public tax history
| Year | Property taxes | Tax assessment |
|---|---|---|
| 2025 | $8,221 +5.9% | $374,700 |
| 2024 | $7,761 +2.4% | $374,700 |
| 2023 | $7,576 +2.8% | $374,700 |
| 2022 | $7,373 +0.5% | $374,700 |
| 2021 | $7,335 +5.3% | $374,700 |
| 2020 | $6,966 +285.7% | $374,700 |
| 2019 | $1,806 -72.9% | $374,700 |
| 2018 | $6,676 | $374,700 +514.3% |
| 2017 | -- | $61,000 |
Find assessor info on the county website
Neighborhood: 17055
Nearby homes
- $566,4004 bd2 ba2.9k sqft996 Connell St, Mechanicsburg, PA 17055Off Market
- $574,5004 bd3 ba2.5k sqft1000 Connell St, Mechanicsburg, PA 17055Off Market
- $556,9004 bd3 ba2.6k sqft1853 Sansa Dr, Mechanicsburg, PA 17055Off Market

- $558,2004 bd3 ba2.5k sqft1855 Sansa Dr, Mechanicsburg, PA 17055Off Market
- $539,0004 bd2 ba2.6k sqft994 Connell St, Mechanicsburg, PA 17055Off Market
- $600,0004 bd2 ba2.7k sqft1002 Connell St, Mechanicsburg, PA 17055Sold
- $618,3004 bd2 ba3k sqft1851 Sansa Dr, Mechanicsburg, PA 17055Off Market
- $543,1004 bd3 ba2.6k sqft995 Connell St, Mechanicsburg, PA 17055Off Market
Nearby schools
GreatSchools rating
- 7/10Upper Allen El SchoolGrades: 1-3Distance: 2.2 mi
- 7/10Mechanicsburg Middle SchoolGrades: 6-8Distance: 2.2 mi
- 7/10Mechanicsburg Area Senior High SchoolGrades: 9-12Distance: 3.4 mi
Schools provided by the listing agent
- High: Mechanicsburg Area
- District: Mechanicsburg Area
Source: Bright MLS. This data may not be complete. We recommend contacting the local school district to confirm school assignments for this home.


Get pre-qualified for a loan
At Zillow Home Loans, we can pre-qualify you in as little as 5 minutes with no impact to your credit score.An equal housing lender. NMLS #10287.
Sell for more on Zillow
Get a Zillow Showcase℠ listing at no additional cost and you could sell for .
$603,800
2% more
+$12,076
With Zillow Showcase(estimated)
$615,876
- Pennsylvania
- Cumberland County
- Mechanicsburg
- 17055
- 998 Connell St
Nearby cities
Nearby zip codes
Other Mechanicsburg Topics
