Welcome to 1858 N. Pontiac Trail in Walled Lake! This charming two bedroom condo is move-in ready and offers a comfortable, functional layout. As you enter through the front door, you’re greeted by a spacious living room that flows seamlessly into a well equipped kitchen featuring ample countertop space, generous cabinetry, and a full size pantry. A convenient half bath is also located on the entry level. Upstairs, you’ll find two generously sized bedrooms and a beautifully renovated full bathroom. The partially finished basement offers additional living space, perfect for entertaining or setting up a home office. You’ll also enjoy plenty of storage and a dedicated laundry area. Outside, there’s a lovely patio for relaxing or outdoor dining, and an oversized one-car garage is included for your convenience.
*contingent upon fully executed mutual release from previous sale.
Sold for $210,000
$210,000
1858 N Pontiac Trl, Walled Lake, MI 48390
2beds
1,228sqft
Condominium
Built in 1989
-- sqft lot
$214,800 Zestimate®
$171/sqft
$1,770 Estimated rent
Home value
$214,800
$200,000 - $230,000
$1,770/mo
Zestimate® history
Owner options
List your home for rent
$1,770/mo
Rent Zestimate®
Find your next renter with Zillow Rental Manager. Plus, with online applications, you can quickly screen prospective tenants – for free.
$1,770/mo
Rent Zestimate®
Refinance and save
$1,650/mo
Est. payment
Refinancing to a lower rate could help reduce your monthly payments and save thousands over the life of the loan.
$1,650/mo
Est. payment
Explore your selling options
Work with a Zillow partner agent
Leverage their expertise and Zillow's premium Showcase listings to get your home seen by more buyers.
Get startedList with your own agent
Get your home in front of millions of buyers by listing it on Zillow.
Learn how to do itSell it yourself
Take full control of how buyers see your home on Zillow by listing For Sale by Owner (FSBO).
List your homeWhat's special
Zillow last checked:
Listing updated:
Listed by:
Jessica Tremonti 313-478-0819,
Century 21 Curran & Oberski
Bought with:
Sam Gerardi, 6504431350
Livingston Home Pros
Source: Realcomp II,MLS#: 20250030766
Facts & features
Interior
Bedrooms & bathrooms
- Bedrooms: 2
- Bathrooms: 2
- Full bathrooms: 1
- 1/2 bathrooms: 1
Primary bedroom
- Level: Second
- Area: 176
- Dimensions: 11 x 16
Bedroom
- Level: Second
- Area: 99
- Dimensions: 11 x 9
Primary bathroom
- Level: Second
- Area: 42
- Dimensions: 6 x 7
Other
- Level: Entry
Dining room
- Level: Entry
- Area: 80
- Dimensions: 10 x 8
Kitchen
- Level: Entry
- Area: 84
- Dimensions: 12 x 7
Living room
- Level: Entry
- Area: 247
- Dimensions: 13 x 19
Heating
- Forced Air, Natural Gas
Cooling
- Central Air
Appliances
- Included: Dishwasher, Disposal, Dryer, Free Standing Electric Oven, Free Standing Electric Range, Free Standing Refrigerator, Washer
Features
- Basement: Partial,Partially Finished
- Has fireplace: No
Interior area
- Total interior livable area: 1,228 sqft
- Finished area above ground: 976
- Finished area below ground: 252
Property
Parking
- Total spaces: 1
- Parking features: One Car Garage, Attached
- Attached garage spaces: 1
Features
- Levels: One
- Stories: 1
- Entry location: GroundLevelwSteps
Details
- Parcel number: 1726278029
- Special conditions: Short Sale No,Standard
Construction
Type & style
- Home type: Condo
- Architectural style: Other
- Property subtype: Condominium
Materials
- Brick, Vinyl Siding
- Foundation: Basement, Poured
Condition
- New construction: No
- Year built: 1989
Utilities & green energy
- Sewer: Public Sewer
- Water: Public
Community & HOA
Community
- Subdivision: TRAIL WINDS NORTH CONDO OCCPN 599
HOA
- Has HOA: Yes
- HOA fee: $195 monthly
- HOA phone: 248-790-8590
Location
- Region: Walled Lake
Financial & listing details
- Price per square foot: $171/sqft
- Tax assessed value: $74,300
- Annual tax amount: $3,055
- Date on market: 5/3/2025
- Cumulative days on market: 29 days
- Listing agreement: Exclusive Right To Sell
- Listing terms: Cash,Conventional,FHA,Va Loan
- Exclusions: Exclusion(s) Do Not Exist
Price history
| Date | Event | Price |
|---|---|---|
| 7/3/2025 | Sold | $210,000-3%$171/sqft |
Source:  Realcomp II #20250030766 Report a problem Realcomp II #20250030766 Report a problem | ||
| 6/23/2025 | Pending sale | $216,500$176/sqft |
Source: Realcomp II #20250030766 Report a problem | ||
| 6/21/2025 | Price change | $216,500-1.6%$176/sqft |
Source: Realcomp II #20250030766 Report a problem | ||
| 6/2/2025 | Pending sale | $220,000$179/sqft |
Source: Realcomp II #20250030766 Report a problem | ||
| 5/3/2025 | Listed for sale | $220,000+55.8%$179/sqft |
Source: Realcomp II #20250030766 Report a problem | ||
| 5/24/2019 | Sold | $141,200$115/sqft |
Source: Agent Provided Report a problem | ||
Public tax history
Tax history is unavailable.
Neighborhood: 48390
Nearby homes
- $157,3002 bd1 ba976 sqft1856 N Pontiac Trl, Walled Lake, MI 48390Off Market
- $203,0002 bd1 ba1.1k sqft1852 N Pontiac Trl, Walled Lake, MI 48390Off Market
- $230,7002 bd2 ba1.1k sqft1850 N Pontiac Trl, Walled Lake, MI 48390Off Market
- $210,0002 bd2 ba1.5k sqft1844 N Pontiac Trl, Walled Lake, MI 48390Sold
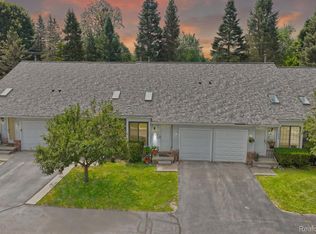
- $209,9002 bd2 ba1k sqft1832 N Pontiac Trl #1, Walled Lake, MI 48390Off Market
- $207,6002 bd1 ba976 sqft1864 N Pontiac Trl #1, Walled Lake, MI 48390Off Market
- $202,5002 bd1 ba976 sqft1862 N Pontiac Trl #1, Walled Lake, MI 48390Off Market
- $209,9002 bd1 ba1.2k sqft1860 N Pontiac Trl #3, Walled Lake, MI 48390Sold
Nearby schools
GreatSchools rating
- 9/10Mary Helen Guest Elementary SchoolGrades: K-5Distance: 0.2 mi
- 8/10James R Geisler Middle SchoolGrades: 6-12Distance: 2.6 mi
- 6/10Walled Lake Central High SchoolGrades: 9-12Distance: 1.4 mi
Get a cash offer in 3 minutes
Find out how much your home could sell for in as little as 3 minutes with a no-obligation cash offer.
Estimated market value
$214,800
Get a cash offer in 3 minutes
Find out how much your home could sell for in as little as 3 minutes with a no-obligation cash offer.
Estimated market value
$214,800
- Michigan
- Oakland County
- Walled Lake
- 48390
- 1858 N Pontiac Trl
Nearby cities
Nearby zip codes
Other Walled Lake Topics
