Skip main navigation
Sold
  • Price Unknown

    1858 Stonehaven Ct, Tyler, TX 75703

    3beds
    2,104sqft
    Single Family Residence
    Built in 2022
    -- sqft lot
    $418,600 Zestimate®
    $--/sqft
    $2,560 Estimated rent

    Home value

    $418,600

    $398,000 - $440,000

    $2,560/mo

    Zestimate® history
    Loading
    Loading...

    Owner options

    List your home for rent

    $2,560/mo

    Rent Zestimate®

    Find your next renter with Zillow Rental Manager. Plus, with online applications, you can quickly screen prospective tenants – for free.

    Learn more

    $2,560/mo

    Rent Zestimate®

    Refinance and save

    $495/mo

    Est. payment

    Refinancing to a lower rate could help reduce your monthly payments and save thousands over the life of the loan.

    See today's rates

    $495/mo

    Est. payment

    Explore your selling options

    Work with a Zillow partner agent

    Leverage their expertise and Zillow's premium Showcase listings to get your home seen by more buyers.

    Get started

    List with your own agent

    Get your home in front of millions of buyers by listing it on Zillow.

    Learn how to do it

    Sell it yourself

    Take full control of how buyers see your home on Zillow by listing For Sale by Owner (FSBO).

    List your home

    What's special

    Open floor planBox ceilingsCrown moldingWood floorsLarge tile showerMakeup areaSoaking tub
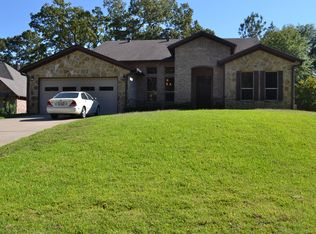
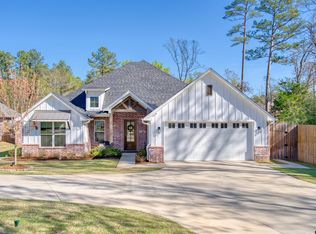
    Builder's favorite recent design and we believe this 3 bedroom home will be your favorite as well. It is a split bedroom arrangement. Master suite offers box ceilings and bath has his and hers closets, soaking tub, large tile shower, makeup area and lots of counter space. The open floor plan offers a fireplace, and beautiful kitchen space. Wood floors, crown molding, cased windows and doorways are just a view of the extra touches you will love. It also has 3 large picture windows for a view of the back fenced yard overlooking a greenbelt. This is the last of four so don't wait much longer or you will have to wait until another year to possibly get this floor plan again.

    Zillow last checked:

    Listing updated:

    Listed by:

    Juan Gonzalez 903-352-1241,

    RE/MAX Tyler,

    Tony Tate

    Bought with:

    Brad Pace, TREC# 0550615

    Source: GTARMLS,MLS#: 23009193MLS Logo

    Facts & features

    Interior

    Bedrooms & bathrooms
    • Bedrooms: 3
    • Bathrooms: 2
    • Full bathrooms: 2
    Primary bedroom
    • Features: Master Bedroom Split
    Bedroom
    • Level: Main
    Bathroom
    • Features: Shower and Tub, Shower/Tub, Separate Lavatories, Separate Water Closet, Walk-In Closet(s), Separate Walk-In Closets, Ceramic Tile, Linen Closet, Soaking Tub
    Kitchen
    • Features: Kitchen/Eating Combo
    Heating
    • Other/See Remarks
    Cooling
    • Central Electric
    Appliances
    • Included: ENERGY STAR Qualified Appliances, Dishwasher, Microwave
    Features
    • Ceiling Fan(s)
    • Flooring: Carpet, Wood, Tile
    • Windows: Double Pane Windows, Low Emissivity Windows
    • Number of fireplaces: 1
    • Fireplace features: One Wood Burning
    Interior area
    • Total structure area: 2,104
    • Total interior livable area: 2,104 sqft

    Property

    Parking
    • Total spaces: 2
    • Parking features: Door w/Opener w/Controls, Garage Faces Front
    • Garage spaces: 2
    • Has uncovered spaces: Yes
    Features
    • Levels: One
    • Stories: 1
    • Patio & porch: Patio Covered
    • Pool features: None
    • Fencing: Wood
    Lot
    • Features: Subdivision Lot
    Details
    • Additional structures: None
    • Special conditions: None

    Construction

    Type & style
    • Home type: SingleFamily
    • Property subtype: Single Family Residence
    Materials
    • Brick Veneer, Stucco, Attic/Crawl Hatchway(s) Insulated
    • Foundation: Slab
    • Roof: Composition
    Condition
    • New Construction
    • New construction: Yes
    • Year built: 2022

    Utilities & green energy

    • Sewer: Public Sewer
    • Utilities for property: Cable Available

    Community & neighborhood

    Security
    • Security features: Smoke Detector(s)
    Location
    • Region: Tyler
    • Subdivision: Stonehaven

    HOA & financial

    HOA
    • Has HOA: Yes
    • HOA fee: $495 annually

    Other

    Other facts
    • Listing terms: Conventional,VA Loan,Must Qualify,Cash
    • Road surface type: Paved

    Price history

    DateEventPrice
    8/22/2023Sold--
    Source: GTARMLS #23009193 Report a problem
    7/13/2023Listed for sale$442,950$211/sqft
    Source: GTARMLS #23009193 Report a problem
    7/10/2023Listing removed--
    Source: GTARMLS #23001416 Report a problem
    3/13/2023Price change$442,950+1.2%$211/sqft
    Source: GTARMLS #23001416 Report a problem
    2/4/2023Listed for sale$437,632$208/sqft
    Source: GTARMLS #23001416 Report a problem

    Public tax history

    Tax history is unavailable.

    Neighborhood: 75703

    Nearby schools

    GreatSchools rating
    Schools provided by the listing agent
    • Elementary: Whitehouse - Brown
    • Middle: Whitehouse
    • High: Whitehouse

    Source: GTARMLS. This data may not be complete. We recommend contacting the local school district to confirm school assignments for this home.

    Sell for more on Zillow
    Get a Zillow Showcase℠ listing at no additional cost and you could sell for .
    $418,600
    2% more
    +$8,372
    With Zillow Showcase(estimated)
    $426,972