Skip main navigation
Sold
  • Price Unknown

    1882 Stonehaven Ct, Tyler, TX 75703

    3beds
    2,256sqft
    Single Family Residence
    Built in 2023
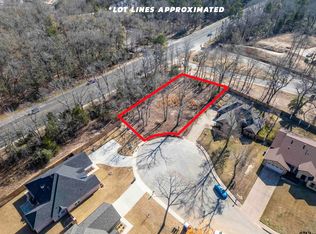
    0.28 Acres Lot
    $468,400 Zestimate®
    $--/sqft
    $2,816 Estimated rent

    Home value

    $468,400

    $445,000 - $492,000

    $2,816/mo

    Zestimate® history
    Loading
    Loading...

    Owner options

    List your home for rent

    $2,816/mo

    Rent Zestimate®

    Find your next renter with Zillow Rental Manager. Plus, with online applications, you can quickly screen prospective tenants – for free.

    Learn more

    $2,816/mo

    Rent Zestimate®

    Refinance and save

    $1,000/mo

    Est. payment

    Refinancing to a lower rate could help reduce your monthly payments and save thousands over the life of the loan.

    See today's rates

    $1,000/mo

    Est. payment

    Explore your selling options

    Work with a Zillow partner agent

    Leverage their expertise and Zillow's premium Showcase listings to get your home seen by more buyers.

    Get started

    List with your own agent

    Get your home in front of millions of buyers by listing it on Zillow.

    Learn how to do it

    Sell it yourself

    Take full control of how buyers see your home on Zillow by listing For Sale by Owner (FSBO).

    List your home

    What's special

    Modern window treatmentsGorgeous wood flooring throughoutPull out shelvingBuilt-in murphy bedProfessional drainageSoaring vaulted ceilingsWidened driveway
    Better Than New & Loaded with Luxury! Skip the wait for new construction and step into this meticulously maintained 2023-built gem in a prime location in Tyler within highly rated Whitehouse ISD. This home is the definition of "turnkey," offering a bright, open-concept layout with soaring vaulted ceilings and gorgeous wood flooring throughout—absolutely no carpet! Natural light pours into the living space, highlighting a stunning custom German Schmear fireplace. This home is packed with high-end custom touches you won’t find in a builder's package: a sleek Onyx guest shower, built-in Murphy bed, modern window treatments, pull out shelving, and more! The outdoor living is unmatched with a custom flagstone patio, shadow-box fencing, and professional drainage. Even the garage is elite, featuring epoxy floors and custom cabinetry. From the hot water recirculating pump to the widened driveway, every detail has been upgraded for ultimate comfort. Schedule your tour today!

    Zillow last checked:

    Listing updated:

    Listed by:

    Tammy Vierkant 903-360-3422,

    National Agent Network

    Bought with:

    Matthew Cornelius, TREC# 0570058

    Source: GTARMLS,MLS#: 26003633MLS Logo

    Facts & features

    Interior

    Bedrooms & bathrooms
    • Bedrooms: 3
    • Bathrooms: 2
    • Full bathrooms: 2
    Primary bedroom
    • Features: Master Bedroom Split
    Bedroom
    • Features: Other/See Remarks
    • Level: Main
    Bathroom
    • Features: Shower Only, Shower and Tub, Separate Lavatories, Double Lavatory, Separate Water Closet, Separate Walk-In Closets, Ceramic Tile, Linen Closet
    Kitchen
    • Features: Kitchen/Eating Combo, Breakfast Room, Breakfast Bar
    Heating
    • Central/Gas
    Cooling
    • Central Electric
    Appliances
    • Included: Range/Oven-Gas, Dishwasher, Disposal, Microwave, Refrigerator, Other/See Remarks
    Features
    • Ceiling Fan(s), Other/See Remarks, Vaulted Ceiling(s), Pantry
    • Windows: Blinds
    • Attic: Attic Stairs
    • Has fireplace: Yes
    • Fireplace features: Gas Log
    Interior area
    • Total structure area: 2,256
    • Total interior livable area: 2,256 sqft

    Property

    Parking
    • Total spaces: 2
    • Parking features: Garage
    • Garage spaces: 2
    Features
    • Levels: One
    • Stories: 1
    • Patio & porch: Patio Covered, Porch
    • Exterior features: Sprinkler System, Gutter(s), Other/See Remarks
    • Pool features: None
    • Fencing: Wood
    Lot
    • Size: 0.28 Acres
    Details
    • Additional structures: None
    • Special conditions: Homeowner's Assn Dues

    Construction

    Type & style
    • Home type: SingleFamily
    • Architectural style: Traditional
    • Property subtype: Single Family Residence
    Materials
    • Brick and Wood, Other/See Remarks
    • Foundation: Slab
    • Roof: Composition
    Condition
    • Year built: 2023

    Utilities & green energy

    • Utilities for property: Cable Available

    Community & neighborhood

    Security
    • Security features: Security Lights, Security System, Smoke Detector(s)
    Location
    • Region: Tyler
    • Subdivision: STONEGATE WEST

    HOA & financial

    HOA
    • Has HOA: Yes
    • HOA fee: $1,000 annually

    Price history

    DateEventPrice
    5/20/2026Sold--
    Source: GTARMLS #26003633 Report a problem
    4/29/2026Pending sale$484,000$215/sqft
    Source: GTARMLS #26003633 Report a problem
    4/21/2026Price change$484,000-1%$215/sqft
    Source: GTARMLS #26003633 Report a problem
    4/7/2026Price change$489,000-1.8%$217/sqft
    Source: GTARMLS #26003633 Report a problem
    3/16/2026Listed for sale$498,000+4.8%$221/sqft
    Source: GTARMLS #26003633 Report a problem
    5/11/2023Sold--
    Source: GTARMLS #23002362 Report a problem
    2/25/2023Listed for sale$475,000$211/sqft
    Source: GTARMLS #23002362 Report a problem

    Public tax history

    Tax history is unavailable.

    Neighborhood: 75703

    Nearby schools

    GreatSchools rating
    Schools provided by the listing agent
    • Elementary: Whitehouse - Brown
    • Middle: Whitehouse
    • High: Whitehouse

    Source: GTARMLS. This data may not be complete. We recommend contacting the local school district to confirm school assignments for this home.

    Sell for more on Zillow
    Get a Zillow Showcase℠ listing at no additional cost and you could sell for .
    $468,400
    2% more
    +$9,368
    With Zillow Showcase(estimated)
    $477,768