Welcome to this beautiful mountain view single family home with every custom upgrade imaginable located in the Private Gated Iron Ridge Community in the Portola Hills, NO Mello-Roos Tax, this newly constructed 5 Bedrooms, 5 Bathrooms features perfect floor plan for your family, at a Cul-De-Sac location, This home offers a great open concept floor plan with luxury vinyl flooring in the Kitchen and Living area, spacious great room with large California room. The first-floor guest suite includes a full Bathroom, big closet, this is the Perfect room for in-laws or great guest room. Huge kitchen face open to living room, tons of cabinet provide great storage space, beautiful backsplash tile, good view from back Patio. The second level has 4 bedrooms, 4 full bathrooms plus an individual laundry room. Master bedroom suite has a large walk-in closet, upgraded granite counters free stand bathtub and custom shower wall. Iron Ridge was voted "2019 Best New Home Community" in the OC Register. Resort style with access to tennis courts, clubhouse, pool/spa, splash pad, cabanas, playground, dog park, miles of walking trails and many more. close to Portola Park and minutes aways to Toll Road 241 and Foothill Town Center. Must See!
Sold for $1,846,200
Listed by: HomeSmart, Evergreen Realty • Lei Zhang • Contact: 949-753-7888
Bought with: Alink Realty Group
$1,846,200
1859 Aliso Canyon Dr, Lake Forest, CA 92610
5beds
3,099sqft
Single Family Residence
Built in 2020
5,257 Square Feet Lot
$1,953,700 Zestimate®
$596/sqft
$6,934 Estimated rent
Home value
$1,953,700
$1.86M - $2.07M
$6,934/mo
Zestimate® history
Owner options
List your home for rent
$6,934/mo
Rent Zestimate®
Find your next renter with Zillow Rental Manager. Plus, with online applications, you can quickly screen prospective tenants – for free.
$6,934/mo
Rent Zestimate®
Refinance and save
$11,708/mo
Est. payment
Refinancing to a lower rate could help reduce your monthly payments and save thousands over the life of the loan.
$11,708/mo
Est. payment
Explore your selling options
Work with a Zillow partner agent
Leverage their expertise and Zillow's premium Showcase listings to get your home seen by more buyers.
Get startedList with your own agent
Get your home in front of millions of buyers by listing it on Zillow.
Learn how to do itSell it yourself
Take full control of how buyers see your home on Zillow by listing For Sale by Owner (FSBO).
List your homeWhat's special
Good viewTennis courtsDog parkHuge kitchen faceLarge california roomIron ridgeMaster bedroom suite
Zillow last checked:
Listing updated:
Listed by:
Lei Zhang DRE #01896718 626-592-8589,
HomeSmart, Evergreen Realty
Bought with:
Yingzi Peng, DRE #02054173
Alink Realty Group
Source: CRMLS,MLS#: OC24027029 Originating MLS: California Regional MLS
Originating MLS: California Regional MLSFacts & features
Interior
Bedrooms & bathrooms
- Bedrooms: 5
- Bathrooms: 5
- Full bathrooms: 5
- Main level bathrooms: 1
- Main level bedrooms: 1
Rooms
- Room types: Bedroom, Kitchen, Laundry, Loft, Living Room, Other, Pantry
Bedroom
- Features: Bedroom on Main Level
Bathroom
- Features: Bathroom Exhaust Fan, Bathtub, Dual Sinks, Separate Shower, Walk-In Shower
Kitchen
- Features: Kitchen Island, Quartz Counters, Walk-In Pantry
Other
- Features: Walk-In Closet(s)
Pantry
- Features: Walk-In Pantry
Heating
- Central
Cooling
- Central Air
Appliances
- Included: 6 Burner Stove, Dishwasher, Gas Cooktop, Disposal, Gas Oven, Microwave, Refrigerator, Tankless Water Heater, Water Heater
- Laundry: Inside, Laundry Room
Features
- Partially Furnished, Recessed Lighting, Bedroom on Main Level, Loft, Walk-In Pantry, Walk-In Closet(s)
- Flooring: Tile, Wood
- Doors: Panel Doors, Sliding Doors
- Windows: Double Pane Windows
- Has fireplace: Yes
- Common walls with other units/homes: No Common Walls
Interior area
- Total interior livable area: 3,099 sqft
Property
Parking
- Total spaces: 2
- Parking features: Driveway, Garage Faces Front, Garage, Oversized
- Attached garage spaces: 2
Accessibility
- Accessibility features: Safe Emergency Egress from Home, Parking
Features
- Levels: Two
- Stories: 2
- Entry location: 1
- Patio & porch: Rear Porch, Covered
- Exterior features: Rain Gutters, Fire Pit
- Pool features: Association
- Has spa: Yes
- Spa features: Association
- Fencing: Brick
- Has view: Yes
- View description: Mountain(s)
Lot
- Size: 5,257 Square Feet
- Features: Front Yard, Landscaped, Sprinkler System
Details
- Parcel number: 60650135
- Special conditions: Standard
Construction
Type & style
- Home type: SingleFamily
- Architectural style: Traditional
- Property subtype: Single Family Residence
Materials
- Roof: Tile
Condition
- Turnkey
- New construction: No
- Year built: 2020
Utilities & green energy
- Electric: Standard
- Sewer: Public Sewer
- Water: Public
- Utilities for property: Electricity Connected, Natural Gas Connected, Sewer Connected, Water Connected
Community & HOA
Community
- Features: Dog Park, Hiking, Park, Street Lights, Suburban, Sidewalks, Gated
- Security: Carbon Monoxide Detector(s), Fire Detection System, Fire Sprinkler System, Security Gate, Gated Community, Smoke Detector(s), Window Bars
HOA
- Has HOA: Yes
- Amenities included: Call for Rules, Clubhouse, Dog Park, Management, Outdoor Cooking Area, Picnic Area, Playground, Pool, Pet Restrictions, Spa/Hot Tub
- HOA fee: $187 monthly
- HOA name: IronRidge
- HOA phone: 949-448-6232
Location
- Region: Lake Forest
Financial & listing details
- Price per square foot: $596/sqft
- Tax assessed value: $1,883,124
- Annual tax amount: $19,678
- Date on market: 2/8/2024
- Cumulative days on market: 13 days
- Listing terms: Cash,Cash to New Loan,Conventional,1031 Exchange
Price history
| Date | Event | Price |
|---|---|---|
| 3/11/2024 | Sold | $1,846,200-2.2%$596/sqft |
Source:  CRMLS #OC24027029 Report a problem CRMLS #OC24027029 Report a problem | ||
| 3/8/2024 | Pending sale | $1,888,000$609/sqft |
Source: CRMLS #OC24027029 Report a problem | ||
| 2/22/2024 | Contingent | $1,888,000$609/sqft |
Source: CRMLS #OC24027029 Report a problem | ||
| 2/8/2024 | Listed for sale | $1,888,000+4.9%$609/sqft |
Source: CRMLS #OC24027029 Report a problem | ||
| 12/23/2023 | Listing removed | -- |
Source: Owner Report a problem | ||
| 10/8/2023 | Listed for sale | $1,799,800$581/sqft |
Source:  bridgeMLS/CCAR/Bay East AOR #41041395 Report a problem bridgeMLS/CCAR/Bay East AOR #41041395 Report a problem | ||
Public tax history
| Year | Property taxes | Tax assessment |
|---|---|---|
| 2025 | $19,678 +65.9% | $1,883,124 +66% |
| 2024 | $11,859 +3.2% | $1,134,118 +2% |
| 2023 | $11,487 +1.8% | $1,111,881 +2% |
| 2022 | $11,281 -31.2% | $1,090,080 +2% |
| 2021 | $16,386 +242.2% | $1,068,706 +138.7% |
| 2020 | $4,789 | $447,794 +2% |
| 2019 | $4,789 -6.5% | $439,014 +2% |
| 2018 | $5,122 | $430,406 |
Find assessor info on the county website
Neighborhood: 92610
Nearby homes
- $1,561,0005 bd4 ba2.6k sqft1853 Aliso Canyon Dr, Lake Forest, CA 92610Off Market
- $1,656,0004 bd3 ba2.5k sqft1865 Aliso Canyon Dr, Foothill Ranch, CA 92610Sold
- $2,145,3005 bd5 ba2.9k sqft2212 Arroyo Trabuco Ct, Lake Forest, CA 92610Off Market
- $1,760,7005 bd4 ba-- sqft2212 Arroyo Trabuco Ct, El Toro, CA 92610Off Market
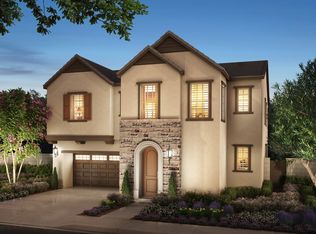
- $1,832,0005 bd5 ba2.9k sqft1847 Aliso Canyon Dr, Lake Forest, CA 92610Off Market
- $1,760,1005 bd5 ba2.9k sqft1871 Aliso Canyon Dr, Lake Forest, CA 92610Off Market
- $1,533,7005 bd4 ba2.6k sqft2218 Arroyo Trabuco Ct, Foothill Ranch, CA 92610Off Market
- $1,660,0005 bd4 ba2.6k sqft2218 Arroyo Trabuco Ct, Lake Forest, CA 92610Sold
Nearby schools
GreatSchools rating
- 10/10Portola Hills Elementary SchoolGrades: K-6Distance: 0.7 mi
- 6/10Serrano Intermediate SchoolGrades: 7-8Distance: 4.8 mi
- 8/10El Toro High SchoolGrades: 9-12Distance: 4 mi
Get a cash offer in 3 minutes
Find out how much your home could sell for in as little as 3 minutes with a no-obligation cash offer.
Estimated market value
$1,953,700
Get a cash offer in 3 minutes
Find out how much your home could sell for in as little as 3 minutes with a no-obligation cash offer.
Estimated market value
$1,953,700
- California
- Orange County
- Lake Forest
- 92610
- 1859 Aliso Canyon Dr
Nearby cities
Nearby zip codes
Other Lake Forest Topics
