Skip main navigation
Sold for $880,000
  • $880,000

    186-05 140th Avenue, Springfield Gardens, NY 11413

    4beds
    --sqft
    Duplex, Multi Family
    Built in 1950
    -- sqft lot
    $1,072,000 Zestimate®
    $--/sqft
    $3,902 Estimated rent

    Home value

    $1,072,000

    $997,000 - $1.16M

    $3,902/mo

    Zestimate® history
    Loading
    Loading...

    Owner options

    List your home for rent

    $3,902/mo

    Rent Zestimate®

    Find your next renter with Zillow Rental Manager. Plus, with online applications, you can quickly screen prospective tenants – for free.

    Learn more

    $3,902/mo

    Rent Zestimate®

    Refinance and save

    $5,308/mo

    Est. payment

    Refinancing to a lower rate could help reduce your monthly payments and save thousands over the life of the loan.

    See today's rates

    $5,308/mo

    Est. payment

    Explore your selling options

    Work with a Zillow partner agent

    Leverage their expertise and Zillow's premium Showcase listings to get your home seen by more buyers.

    Get started

    List with your own agent

    Get your home in front of millions of buyers by listing it on Zillow.

    Learn how to do it

    Sell it yourself

    Take full control of how buyers see your home on Zillow by listing For Sale by Owner (FSBO).

    List your home

    What's special

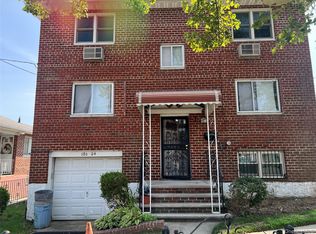
    Delivered Fully VACANT - Easy to Show! A Rare Gem Fully Detached 100% Solid Brick Legal 2 Family Sitting on a Oversized 5,000+Sqft Corner Lot with a Private Driveway & Detached 2 Car Garage in the Heart of the Ever Sought After Springfield Gardens Neighborhood! 1st Floor Unit: Front Foyer Leading to Separate Entrance, Large Formal Living Room & Dining Room with Original Hardwood Flooring Throughout, Open Galley & Pass Through Kitchen, 2 Large Bedrooms, 1 Full Bathroom, Additional Closet Space, Additional Exterior Entrance Through Backdoor. 2nd Floor Unit: Front Foyer Leading to Separate Entrance, Large Formal Living Room & Dining Room with Original Hardwood Flooring Throughout, Open Galley & Pass Through Kitchen, 2 Large Bedrooms, 1 Full Bathroom, Additional Closet Space. Basement: Separate Entrance, High Ceiling & Length of Entire Building, Fully Finished with Additional Storage/Living Space, 2 Enclosed Recreational/Guest Rooms, 1 Additional Full Bathroom, 1 Additional Kitchenette, Utility & Laundry Room Building Sits on an Oversized 42?118 Corner Lot, With Plenty of Private Parking and Yard Space! Property Exterior is in Pristine Mint Condition. Interior Is Both Livable and Mortgageable; However, Does Require Some TLC. Being Sold in AS - IS Condition. This is The Perfect Opportunity to Get Into a Multi-Family Property with Plenty of Equity and Upside Potential in Value, with the Added Benefit of Being Able to Customize the Interior to your Liking, Thus Making it Suitable Both for a Perfect Personal Home with Plenty of Potential Rental Income to Help with Expenses, OR an Excellent Passive Income Producing Investment Property. The Possibilities are Endless...

    Zillow last checked:

    Listing updated:

    Listed by:

    Stav Sofi 917-602-1074,

    Top Homes Realty Inc 718-413-5270

    Bought with:

    Stav Sofi, 10491207446

    Top Homes Realty Inc

    Source: OneKey® MLS as distributed by MLS GRID,MLS#: L3564873MLS Logo

    Facts & features

    Interior

    Bedrooms & bathrooms
    • Bedrooms: 4
    • Bathrooms: 3
    • Full bathrooms: 3
    Other
    • Description: OSE, LR/DR, Kitchen, 2Bed, 1 Full Bath
    • Level: First
    Other
    • Description: OSE. LR/DR, Kitchen, 2Bed 1 Full Bath
    • Level: Second
    Other
    • Description: OSE. LR/DR, Kitchen, 2Bed 1 Full Bath
    • Level: Basement
    Heating
    • Hot Water
    Cooling
    • Wall/Window Unit(s)
    Appliances
    • Included: Gas Water Heater
    Features
    • Basement: Finished,Full,Walk-Out Access
    • Attic: None
    • Number of fireplaces: 1

    Property

    Parking
    • Parking features: Detached, Driveway, Private
    • Has uncovered spaces: Yes
    Lot
    • Size: 5,018 sqft
    • Dimensions: 43 x 118.17
    • Features: Near Public Transit
    Details
    • Parcel number: 130290001

    Construction

    Type & style
    • Home type: MultiFamily
    • Architectural style: Other
    • Property subtype: Duplex, Multi Family
    Materials
    • Brick
    Condition
    • Year built: 1950

    Utilities & green energy

    • Gas: Separate Gas Meters: 2
    • Water: Private

    Community & neighborhood

    Location
    • Region: Springfield Gardens

    Other

    Other facts
    • Listing agreement: Exclusive Right To Lease

    Price history

    DateEventPrice
    9/30/2024Sold$880,000-2.2%
    Source: OneKey® MLS as distributed by MLS GRID #L3564873 Report a problem
    7/29/2024Pending sale$899,999
    Source: OneKey® MLS as distributed by MLS GRID #3564873 Report a problem
    7/8/2024Listed for sale$899,999
    Source: StreetEasy #1725351 Report a problem

    Public tax history

    YearProperty taxesTax assessment
    2025-- $60,120 +16.9%
    2024-- $51,420 -7%
    2023-- $55,320 +20.1%
    2022-- $46,080 +8.3%
    2021-- $42,540 +4.3%
    2020$7,135 +6.3%$40,800 +7.8%
    2019$6,714 -3.1%$37,860 +14.3%
    2018$6,928 +7.8%$33,120 +5.1%
    2017$6,425 +13.7%$31,518 +3.5%
    2016$5,652 $30,456 +4.1%
    2015$5,652 +67.9%$29,256 +6%
    2014$3,366 $27,600 -0.9%
    2013-- $27,840 +6%
    2012-- $26,265 +3.5%
    2011-- $25,380 +3.1%
    2010-- $24,606 +0.1%
    2009-- $24,591

    Find assessor info on the county website

    Neighborhood: Springfield Gardens

    Nearby schools

    GreatSchools rating
    Schools provided by the listing agent
    • Elementary: Ps 176 Cambria Heights
    • Middle: Cambria Heights Academy
    • High: Cambria Heights Academy

    Source: OneKey® MLS as distributed by MLS GRID. This data may not be complete. We recommend contacting the local school district to confirm school assignments for this home.