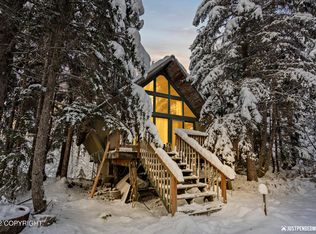
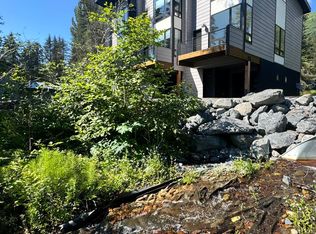
Beautifully constructed A-frame home situated on a quiet dead-end street in the heart of Girdwood. Enjoy convenient access to nearby trails leading to the airport and Girdwood's extensive Nordic trail system, located adjacent to the property. This newly constructed home offers a comfortable and inviting living space, ideal as a primary residence, second home, or investment property.Currently operating as a short-term rental, the property presents excellent flexibility and income potential. A rare opportunity to own a move-in ready home in a desirable location. Property is being sold "turn-Key"
New construction
$1,275,000
186 Banff Cir, Girdwood, AK 99587
4beds
2,373sqft
Single Family Residence
Built in 2026
0.27 Acres Lot
$1,259,300 Zestimate®
$537/sqft
$-- HOA
What's special
A-frame home
- 79 days
- 472
- 28
Zillow last checked:
Listing updated:
Listed by:
Sarah Faulkner-Mattingly,
Ski To Sea Properties LLC
Source: AKMLS,MLS#: 26-8585
Facts & features
Interior
Bedrooms & bathrooms
- Bedrooms: 4
- Bathrooms: 4
- Full bathrooms: 1
- 3/4 bathrooms: 3
Heating
- Forced Air, Natural Gas
Features
- BR/BA on Main Level, BR/BA Primary on Main Level, Ceiling Fan(s)
- Flooring: Laminate
- Has basement: No
- Common walls with other units/homes: No Common Walls
Interior area
- Total structure area: 2,373
- Total interior livable area: 2,373 sqft
Property
Parking
- Total spaces: 1
- Parking features: RV Access/Parking, No Garage, Attached Carport
- Carport spaces: 1
Features
- Patio & porch: Deck/Patio
- Has view: Yes
- View description: Mountain(s), Partial
- Waterfront features: None, No Access
Lot
- Size: 0.27 Acres
- Features: Covenant/Restriction, Cul-De-Sac, Fire Service Area, Road Service Area, Trailside, Views
- Topography: Level
Details
- Parcel number: 0750520700001
- Zoning: gR-2
- Zoning description: Sgl Family/Two Family Residential
Construction
Type & style
- Home type: SingleFamily
- Architectural style: Chalet/A-Frame
- Property subtype: Single Family Residence
Materials
- Block, Metal Siding, Frame, Metal, Wood Siding
- Foundation: Block, Pillar/Post/Pier
- Roof: Metal
Condition
- New Construction
- New construction: Yes
- Year built: 2026
Details
- Builder name: Adapt Design
Utilities & green energy
- Sewer: Public Sewer
- Water: Public
- Utilities for property: Electric
Community & HOA
Location
- Region: Girdwood
Financial & listing details
- Price per square foot: $537/sqft
- Tax assessed value: $807,100
- Annual tax amount: $9,750
- Date on market: 7/12/2026
- Road surface type: Gravel
Estimated market value
$1,259,300
$1.20M - $1.32M
$2,370/mo
Price history
| Date | Event | Price |
|---|---|---|
| 9/26/2026 | Listed for sale | $1,275,000$537/sqft |
Source:  AKMLS #26-8585 Report a problem AKMLS #26-8585 Report a problem | ||
| 8/11/2026 | Listing removed | $1,275,000$537/sqft |
Source: AKMLS #26-8585 Report a problem | ||
| 7/26/2026 | Listed for sale | $1,275,000$537/sqft |
Source: AKMLS #26-8585 Report a problem | ||
| 2/3/2014 | Sold | -- |
Source: Agent Provided Report a problem | ||
Public tax history
| Year | Property taxes | Tax assessment |
|---|---|---|
| 2026 | $9,750 +316.8% | $807,100 +321.2% |
| 2025 | $2,339 +14.1% | $191,600 +15.2% |
| 2024 | $2,050 -53.5% | $166,300 -52.6% |
| 2023 | $4,411 +7.9% | $351,200 +6.7% |
| 2022 | $4,087 | $329,300 +11.1% |
| 2021 | -- | $296,500 +12.4% |
| 2020 | -- | $263,800 +1.2% |
| 2019 | -- | $260,600 |
| 2018 | -- | $260,600 +0.2% |
| 2017 | $2,565 | $260,000 +5.9% |
| 2016 | $2,565 | $245,600 -0.2% |
| 2015 | $2,565 | $246,000 +0.6% |
| 2014 | $2,565 | $244,500 +1.9% |
| 2013 | -- | $239,900 -1.9% |
| 2012 | -- | $244,600 -0.9% |
| 2011 | -- | $246,700 +0.2% |
| 2010 | -- | $246,300 |
| 2009 | -- | -- |
| 2008 | -- | -- |
| 2007 | -- | -- |
| 2006 | -- | -- |
| 2005 | -- | -- |
| 2004 | -- | -- |
| 2003 | -- | -- |
| 2002 | -- | -- |
| 2001 | -- | -- |
Find assessor info on the county website
Monthly payment
Est. payment
Payment breakdown
Explore the cost of this home by adjusting the details. Changes won't be saved.Climate risks
Neighborhood: Girdwood
Nearby schools
Schools provided by the listing agent
- Elementary: Girdwood
- Middle: Girdwood
- High: South Anchorage
Source: AKMLS. This data may not be complete. We recommend contacting the local school district to confirm school assignments for this home.
Similar homes
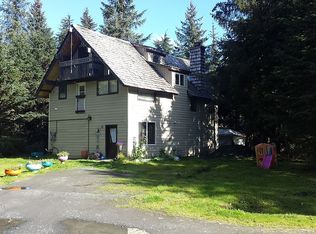
- $1,295,0005 bd3 ba1.9k sqft315 Echo Ridge Dr, Girdwood, AK 99587For Sale
 MLS ID #26-8323, Adrian Jaime, Real Broker Alaska. AKMLS
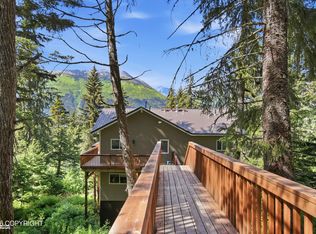
 - $1,280,0004 bd3 ba2.1k sqft165 Virgin Creek Rd, Girdwood, AK 99587For Sale
 MLS ID #26-7609, Carla Scott, Jack White Real Estate. AKMLS
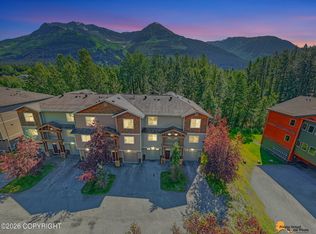
 - $879,0002 bd3 ba1.5k sqft360 Hightower Rd #15, Girdwood, AK 99587For Sale
 MLS ID #26-9616, Theodis Talbert, Jack White Real Estate. AKMLS
 - $859,9002 bd3 ba1.5k sqft1538 Alyeska Hwy #5, Girdwood, AK 99587New Construction
 MLS ID #26-2618, Joe Bell, Notch Realty Co.. AKMLS
 - $1,049,0006 bd6 ba3.3k sqft206 Huot Cir, Indian, AK 99540For SaleMLS ID #25-4000, Mark Masley, Realty ONE Group Aurora. AKMLS
