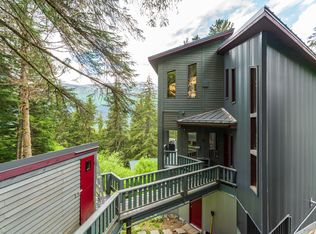
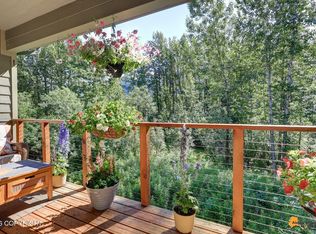
Exceptional income-producing opportunity! This property includes a beautifully designed 3-bedroom, 2 bath main residence plus a fully equipped 2-bedroom, 1-bath accessory dwelling unit (ADU), offering outstanding flexibility for rental income, multi-generational living or guest accommodations. The ADU includes its own kitchen, laundry and independent heating system.The property has generated an average gross rental income of approximately $93,000 per year, while the owner continued to occupy one of the units throughout the ski season. Rental financial statements are available upon request for qualified buyers. Built with privacy in mind, the main home and ADU feature enhanced soundproofing through upgraded insulation and resilient hat-channel construction between all shared walls and floors. Enjoy breathtaking mountain views. The home showcases beautiful granite, quartz, and marble countertops, complemented by high-end finishes throughout. Durable luxury laminate flooring provides both style and practicality, while premium carpet and upgraded padding add warmth and comfort to the bedrooms. A shared driveway agreement exists with the neighboring property at 335 Echo Ridge Drive. The home is served by an AWWU water variance, and all water-saving appliances are included with the sale.
For sale
Price cut: $55K (8/11)
$1,295,000
315 Echo Ridge Dr, Girdwood, AK 99587
5beds
1,920sqft
Single Family Residence
Built in 2018
0.34 Acres Lot
$1,255,900 Zestimate®
$674/sqft
$-- HOA
What's special
Breathtaking mountain viewsHigh-end finishes throughoutDurable luxury laminate flooring
- 103 days
- 1,034
- 56
Zillow last checked:
Listing updated:
Listed by:
Adrian Jaime,
Real Broker Alaska
Source: AKMLS,MLS#: 26-8323
Facts & features
Interior
Bedrooms & bathrooms
- Bedrooms: 5
- Bathrooms: 3
- 3/4 bathrooms: 3
Heating
- Electric, Forced Air, Natural Gas
Appliances
- Laundry: Washer &/Or Dryer Hookup
Features
- BR/BA on Main Level, Ceiling Fan(s), Granite Counters, In-Law Floorplan, Marble Counters, Pantry, Quartz Counters, Soaking Tub, Vaulted Ceiling(s)
- Flooring: Carpet, Laminate
- Windows: Window Coverings
- Has basement: No
- Common walls with other units/homes: No Common Walls
Interior area
- Total structure area: 1,920
- Total interior livable area: 1,920 sqft
Property
Parking
- Parking features: No Garage, No Carport
Features
- Levels: Two
- Stories: 2
- Patio & porch: Deck/Patio
- Has view: Yes
- View description: Mountain(s)
- Waterfront features: None, No Access
Lot
- Size: 0.34 Acres
- Features: Cul-De-Sac, City Lot, Views
- Topography: Sloping
Details
- Parcel number: 0760622400001
- Zoning: gR-2
- Zoning description: Sgl Family/Two Family Residential
Construction
Type & style
- Home type: SingleFamily
- Property subtype: Single Family Residence
Materials
- Wood Frame - 2x6, Wood Siding
- Foundation: Pillar/Post/Pier
- Roof: Metal
Condition
- New construction: No
- Year built: 2018
Details
- Builder name: Friesens Custom Cabins
Utilities & green energy
- Sewer: Public Sewer
- Water: Public
Community & HOA
Location
- Region: Girdwood
Financial & listing details
- Price per square foot: $674/sqft
- Tax assessed value: $852,000
- Annual tax amount: $10,403
- Date on market: 7/8/2026
- Road surface type: Gravel
Estimated market value
$1,255,900
$1.19M - $1.32M
$3,674/mo
Price history
| Date | Event | Price |
|---|---|---|
| 8/11/2026 | Price change | $1,295,000-4.1%$674/sqft |
Source:  AKMLS #26-8323 Report a problem AKMLS #26-8323 Report a problem | ||
| 7/22/2026 | Listed for sale | $1,350,000$703/sqft |
Source: AKMLS #26-8323 Report a problem | ||
| 7/15/2026 | Pending sale | $1,350,000$703/sqft |
Source: AKMLS #26-8323 Report a problem | ||
| 7/12/2026 | Price change | $1,350,000-3.6%$703/sqft |
Source: AKMLS #26-8323 Report a problem | ||
| 7/8/2026 | Listed for sale | $1,400,000+106.2%$729/sqft |
Source: AKMLS #26-8323 Report a problem | ||
| 4/16/2020 | Listing removed | $679,000$354/sqft |
Source: Sun Properties, LLC #19-8579 Report a problem | ||
| 8/4/2019 | Price change | $679,000-2.9%$354/sqft |
Source: Sun Properties, LLC #19-8579 Report a problem | ||
| 5/30/2019 | Listed for sale | $699,000$364/sqft |
Source: Sun Properties, LLC #19-8579 Report a problem | ||
Public tax history
| Year | Property taxes | Tax assessment |
|---|---|---|
| 2026 | $10,292 +5.4% | $852,000 +6.6% |
| 2025 | $9,763 +6% | $799,600 +7.1% |
| 2024 | $9,209 +3.6% | $746,900 +5.5% |
| 2023 | $8,892 +4.1% | $708,000 +2.8% |
| 2022 | $8,546 | $688,600 +16.2% |
| 2021 | -- | $592,800 +41.1% |
| 2020 | -- | $420,200 +264.8% |
| 2019 | -- | $115,200 |
| 2018 | -- | $115,200 |
| 2017 | $1,778 | $115,200 |
| 2016 | $1,778 | $115,200 -26% |
| 2015 | $1,778 | $155,700 |
| 2014 | $1,778 | $155,700 |
| 2013 | -- | $155,700 |
| 2012 | -- | $155,700 |
| 2011 | -- | $155,700 +5.6% |
| 2010 | -- | $147,500 |
| 2009 | -- | -- |
| 2008 | -- | -- |
| 2007 | -- | -- |
| 2006 | -- | -- |
| 2005 | -- | -- |
| 2004 | -- | -- |
| 2003 | -- | -- |
| 2002 | -- | -- |
| 2001 | -- | -- |
Find assessor info on the county website
Monthly payment
Est. payment
Payment breakdown
Explore the cost of this home by adjusting the details. Changes won't be saved.Climate risks
Neighborhood: Girdwood
Nearby schools
Schools provided by the listing agent
- Elementary: Girdwood
- Middle: Goldenview
- High: South Anchorage
Source: AKMLS. This data may not be complete. We recommend contacting the local school district to confirm school assignments for this home.
Similar homes
- $1,280,0004 bd3 ba2.1k sqft165 Virgin Creek Rd, Girdwood, AK 99587For Sale

 MLS ID #26-12990, Christopher Scott, Jack White Real Estate. AKMLS
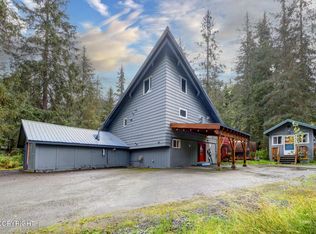
 - $1,389,5004 bd2 ba1.9k sqft177 Cortina Rd, Girdwood, AK 99587For Sale
 MLS ID #26-12791, Sam Daniel, Elite Real Estate Anchorage Branch. AKMLS
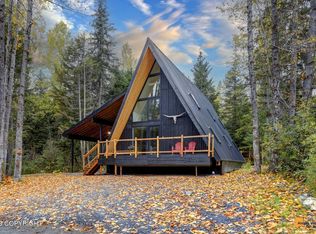
 - $1,275,0004 bd4 ba2.3k sqft186 Banff Cir, Girdwood, AK 99587New Construction
 MLS ID #26-8585, Sarah Faulkner-Mattingly, Ski To Sea Properties LLC. AKMLS
 - $879,0002 bd3 ba1.5k sqft360 Hightower Rd #15, Girdwood, AK 99587For Sale
 MLS ID #26-9616, Theodis Talbert, Jack White Real Estate. AKMLS
 - $859,9002 bd3 ba1.5k sqft1538 Alyeska Hwy #5, Girdwood, AK 99587New ConstructionMLS ID #26-2618, Joe Bell, Notch Realty Co.. AKMLS
