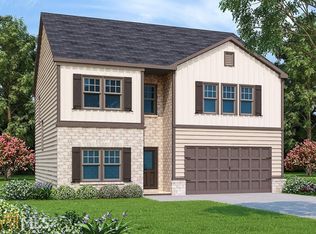
Move in Ready Home!! The Sierra II is a NEW 4 Bedroom, 2.5 bath open concept floor plan. The spacious kitchen with eat-in island overlooks the family and dining area. The upstairs features an owner's suite with walk in closet, 3 secondary bedrooms and convenient upstairs laundry room. *Home information, including pricing, included features and availability are subject to change prior to sale without notice or obligation. Square footage dimensions are approximate. Sample elevation shown
This property is not currently displayed as for sale or rent on Zillow. This may be different from what's on other websites or public sources.