Space, Location & Opportunity Await! Welcome to this spacious 4-bedroom, 2.5-bath home in the desirable Brasch Park community! Featuring an open-concept floor plan, the main level offers a bright and welcoming kitchen with granite countertops, plenty of cabinet storage, and a large island overlooking the family and dining areas-perfect for everyday living and entertaining. A convenient half bath is located just off the family room, making it easily accessible for guests and everyday use. Upstairs, you'll find a generously sized owner's suite with a walk-in closet and private bath featuring double vanities, along with 3 additional bedrooms, a full bath, and a convenient laundry room. Step outside to your private, fenced-in backyard with an oversized concrete slab, creating the perfect space for grilling, relaxing, and enjoying time with family and friends. Residents of Brasch Park can enjoy community amenities including a swimming pool, playground, and park. Conveniently located just minutes from Amazon, I-85, shopping, dining, and everyday conveniences. This home needs some TLC and offers an excellent opportunity for a buyer looking to make it their own, add personal touches, and build equity. 100% USDA financing may be available to qualified buyers. If you're searching for a spacious 4-bedroom home with a fenced backyard, community amenities, and a convenient location, this one is worth a closer look!
Active
$310,000
186 Brasch Park Dr, Grantville, GA 30220
4beds
1,960sqft
:
Get pre-qualified$2,039/mo
Single Family Residence
Built in 2020
9,975 Square Feet Lot
$307,800 Zestimate®
$158/sqft
$40/mo HOA
What's special
- 11 days |
- 191 |
- 6 |
Zillow last checked:
Listing updated:
Listed by:
Kimberly Alexander 678-378-9245,
BHGRE Metro Brokers
Source: GAMLS,MLS#: 10814081
Facts & features
Interior
Bedrooms & bathrooms
- Bedrooms: 4
- Bathrooms: 3
- Full bathrooms: 3
- Main level bathrooms: 1
Rooms
- Room types: Other
Kitchen
- Features: Kitchen Island, Pantry
Heating
- Central
Cooling
- Central Air
Appliances
- Included: Dishwasher, Microwave, Stainless Steel Appliance(s), Oven/Range (Combo)
- Laundry: Upper Level
Features
- High Ceilings, Double Vanity, Soaking Tub, Split Bedroom Plan, Walk-In Closet(s)
- Flooring: Tile
- Basement: None
- Attic: Expandable
- Has fireplace: No
- Common walls with other units/homes: No Common Walls
Interior area
- Total structure area: 1,960
- Total interior livable area: 1,960 sqft
- Finished area above ground: 1,960
- Finished area below ground: 0
Property
Parking
- Total spaces: 2
- Parking features: Attached
- Has attached garage: Yes
Accessibility
- Accessibility features: Other
Features
- Levels: Two
- Stories: 2
- Patio & porch: Porch
- Fencing: Back Yard
Lot
- Size: 9,975 Square Feet
- Features: Private
Details
- Parcel number: G06 0007 073
Construction
Type & style
- Home type: SingleFamily
- Architectural style: Traditional
- Property subtype: Single Family Residence
Materials
- Vinyl Siding
- Foundation: Slab
- Roof: Composition
Condition
- Resale
- New construction: No
- Year built: 2020
Utilities & green energy
- Electric: 220 Volts
- Sewer: Public Sewer
- Water: Public
- Utilities for property: Electricity Available, Sewer Connected, Underground Utilities, Cable Available
Community & HOA
Community
- Features: Playground, Pool
- Subdivision: BRASCH PARK
HOA
- Has HOA: Yes
- Services included: Maintenance Grounds
- HOA fee: $480 annually
Location
- Region: Grantville
Financial & listing details
- Price per square foot: $158/sqft
- Tax assessed value: $299,040
- Annual tax amount: $3,445
- Date on market: 7/28/2026
- Cumulative days on market: 11 days
- Listing agreement: Exclusive Right To Sell
- Listing terms: Conventional,FHA,VA Loan,Cash
- Electric utility on property: Yes
Estimated market value
$307,800
$292,000 - $323,000
$2,264/mo
Price history
| Date | Event | Price |
|---|---|---|
| 7/28/2026 | Listed for sale | $310,000+2.3%$158/sqft |
Source:  GAMLS #10814081 Report a problem GAMLS #10814081 Report a problem | ||
| 8/31/2023 | Sold | $303,000-2.2%$155/sqft |
Source: Public Record Report a problem | ||
| 8/3/2023 | Pending sale | $309,900$158/sqft |
Source: GAMLS #10176056 Report a problem | ||
| 7/13/2023 | Listed for sale | $309,900$158/sqft |
Source: GAMLS #10176056 Report a problem | ||
| 7/9/2023 | Pending sale | $309,900$158/sqft |
Source: GAMLS #10176056 Report a problem | ||
| 6/29/2023 | Listed for sale | $309,900+50.4%$158/sqft |
Source: GAMLS #10176056 Report a problem | ||
| 7/30/2020 | Sold | $205,990$105/sqft |
Source: Public Record Report a problem | ||
| 5/30/2020 | Listed for sale | $205,990+0.2%$105/sqft |
Source: Liberty Communities Report a problem | ||
| 4/11/2020 | Listing removed | $205,490$105/sqft |
Source: Liberty Communities Report a problem | ||
| 2/11/2020 | Listed for sale | $205,490$105/sqft |
Source: Liberty Realty Professionals #8734938 Report a problem | ||
Public tax history
| Year | Property taxes | Tax assessment |
|---|---|---|
| 2025 | $3,445 +2.1% | $119,616 +0.9% |
| 2024 | $3,373 +9.3% | $118,598 +11.9% |
| 2023 | $3,087 +6.9% | $106,013 +17.4% |
| 2022 | $2,887 +7.8% | $90,325 +7.5% |
| 2021 | $2,678 +930% | $83,994 +949.9% |
| 2020 | $260 -7.9% | $8,000 |
| 2019 | $282 -0.2% | $8,000 |
| 2018 | $283 -0.2% | $8,000 |
| 2017 | $283 +0.2% | $8,000 +33.3% |
| 2016 | $283 +33% | $6,000 |
| 2015 | $212 +127.9% | $6,000 +100% |
| 2014 | $93 | $3,000 |
| 2013 | -- | -- |
| 2012 | -- | -- |
| 2011 | -- | -- |
| 2010 | -- | -- |
| 2009 | -- | -- |
| 2008 | -- | -- |
| 2007 | -- | -- |
| 2006 | -- | -- |
| 2005 | -- | -- |
| 2004 | -- | -- |
Find assessor info on the county website
Monthly payment
Est. payment
Payment breakdown
Explore the cost of this home by adjusting the details. Changes won't be saved.Climate risks
Neighborhood: 30220
Nearby schools
GreatSchools rating
- 7/10Glanton Elementary SchoolGrades: PK-5Distance: 0.4 mi
- 5/10Smokey Road Middle SchoolGrades: 6-8Distance: 8.8 mi
- 6/10Newnan High SchoolGrades: 9-12Distance: 8.9 mi
Schools provided by the listing agent
- Elementary: Glanton
- Middle: Smokey Road
- High: Newnan
Source: GAMLS. This data may not be complete. We recommend contacting the local school district to confirm school assignments for this home.
- $328,2004 bd3 ba-- sqft186 Brasch Park Dr #63, Grantville, GA 30220Off Market

- $331,5005 bd3 ba2.2k sqft184 Brasch Park Dr, Grantville, GA 30220Off Market

- $336,8005 bd3 ba-- sqft184 Brasch Park Dr #62, Grantville, GA 30220Off Market
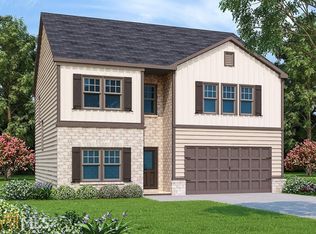
- $306,7004 bd3 ba1.9k sqft188 Brasch Park Dr, Grantville, GA 30220Off Market

- $318,7004 bd3 ba1.9k sqft188 Brasch Park Dr #64, Grantville, GA 30220Off Market
- $312,800-- bd3 ba2k sqft190 Brasch Park Dr, Grantville, GA 30220Off Market
- $315,4004 bd3 ba2k sqft190 Brasch Park Dr #65, Grantville, GA 30220Off Market
- $349,3005 bd3 ba2.3k sqft182 Brasch Park Dr, Grantville, GA 30220Off Market
A local agent can set up tours, give advice and negotiate with sellers.
Similar homes
- $317,5004 bd2 ba1.7k sqft18 Hill Top Cir, Grantville, GA 30220Active

 MLS ID #10763889, Scott Cosby, BHGRE Metro Brokers. GAMLS
 - $270,0003 bd2 ba1.1k sqft185 Creekside Dr, Grantville, GA 30220Active
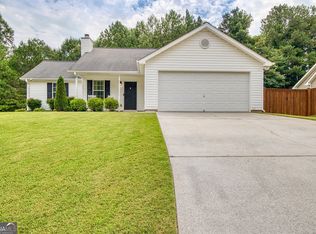 MLS ID #10821073, Ashton Thompson, Ansley Real Estate | Christie's Int. GAMLS
 - $269,9005 bd3 ba2.1k sqft29 Hill Top Cir, Grantville, GA 30220Active
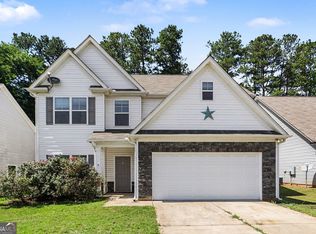 MLS ID #10782095, Kelley Kesterson, Pathfinder Realty. GAMLS
 - $330,0003 bd2 ba1.6k sqft141 N Meadows Ridge Dr, Grantville, GA 30220Active
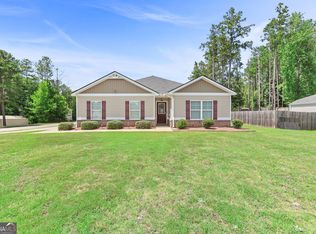 MLS ID #10812091, Kari Duncan, Dwelli. GAMLS
 - $389,7003 bd2 ba1.6k sqft4141 Primrose Rd, Grantville, GA 30220ActiveMLS ID #10821213, Traci Fuller, Full House Realty. GAMLS
- $297,0003 bd3 ba1.4k sqft266 Lagrange St, Newnan, GA 30263ActiveMLS ID #10817966, Kaley D Hebert, Southern Classic Realtors. GAMLS
- $365,0005 bd3 ba1.9k sqft25 Hearthstone Dr, Newnan, GA 30263ActiveMLS ID #10818896, Hilary De Puy, Lindsey's Inc., Realtors. GAMLS
- $279,9903 bd2 ba1.3k sqft20 Willow Ct, Newnan, GA 30263ActiveMLS ID #10817379, Kelly Tynes, Southern Real Estate Properties. GAMLS
- $415,0004 bd3 ba2.7k sqft1049 Millard Farmer Rd, Newnan, GA 30263ActiveMLS ID #10818515, Jamie Nash, The Realty Group. GAMLS
- $304,9004 bd2 ba1.7k sqft1888 Hunter Welch Pkwy, Luthersville, GA 30251ActiveMLS ID #10738181, Luis Velazquez, Galyan Group Realty, LLC. GAMLS
- $310,9903 bd2 ba1.1k sqft145 Old Highway 85, Senoia, GA 30276ActiveMLS ID #10807143, Darlena Borders, Sellers Realty LLC. GAMLS
- $299,0004 bd3 ba1.7k sqft1419 Hunter Welch Pkwy, Luthersville, GA 30251ActiveMLS ID #10730771, Hector Tirado, Dwelli. GAMLS
- $299,9954 bd3 ba2k sqft1443 Hunter Welch Pkwy, Luthersville, GA 30251ActiveMLS ID #10707519, Luis Velazquez, Galyan Group Realty, LLC. GAMLS
- $329,0004 bd3 ba2.3k sqft344 Lusitano Trce, Hogansville, GA 30230ActiveMLS ID #10768952, Ben Herring, eXp Realty. GAMLS
- $299,9903 bd2 ba1.9k sqft130 Rock House Rd, Senoia, GA 30276ActiveMLS ID #10810453, Kelly Tynes, Southern Real Estate Properties. GAMLS
- $299,0004 bd3 ba2.3k sqft140 Stillwood Dr, Newnan, GA 30265ActiveMLS ID #10784950, Jacob Smith, Keller Williams Realty Atl. Partners. GAMLS
- $350,6654 bd3 ba2.3k sqft166 Percheron Rd, Hogansville, GA 30230New ConstructionDream Finders Homes
- $285,0003 bd2 ba1.3k sqft30 Saddlebrook Way, Senoia, GA 30276ActiveMLS ID #10814108, Mark Spain, Mark Spain Real Estate. GAMLS
- $279,9004 bd3 ba1.8k sqft306 Duck Walk Way, Hogansville, GA 30230ActiveMLS ID #10713221, John McClelland, Coldwell Banker Bullard Realty. GAMLS
- $340,0003 bd2 ba1.6k sqft120 Hemlock Dr, Newnan, GA 30263ActiveMLS ID #10810591, Ashley Barnett, Dwelli. GAMLS
