Welcome to this beautiful 4 bedroom, 2.5 bath home built in 2024, offering modern design and comfortable living. Thoughtfully designed with an open concept layout, the home is filled with natural light, creating a warm and inviting feel throughout. The spacious kitchen flows seamlessly into the living and dining areas, perfect for both everyday living and entertaining. Upstairs features generously sized bedrooms, including a private primary suite with an en suite bath and ample closet space. With energy efficient features, modern construction, and a functional layout, this home blends style and convenience. Located in a growing community with easy access to shopping, dining, and local amenities. Priced to sell and ready for its next owner. Schedule your showing today.
Active
Price cut: $4K (7/20)
$299,995
1443 Hunter Welch Pkwy, Luthersville, GA 30251
4beds
2,014sqft
:
Get pre-qualified$2,045/mo
Single Family Residence
Built in 2023
1.15 Acres Lot
$298,800 Zestimate®
$149/sqft
$-- HOA
What's special
- 143 days |
- 212 |
- 26 |
Zillow last checked:
Listing updated:
Listed by:
Luis Velazquez 3215253656,
Galyan Group Realty, LLC
Source: GAMLS,MLS#: 10707519
Facts & features
Interior
Bedrooms & bathrooms
- Bedrooms: 4
- Bathrooms: 3
- Full bathrooms: 2
- 1/2 bathrooms: 1
Rooms
- Room types: Loft
Heating
- Central
Cooling
- Central Air
Appliances
- Included: Dishwasher, Microwave, Refrigerator
- Laundry: Upper Level
Features
- Other
- Flooring: Laminate
- Basement: None
- Has fireplace: No
Interior area
- Total structure area: 2,014
- Total interior livable area: 2,014 sqft
- Finished area above ground: 2,014
- Finished area below ground: 0
Property
Parking
- Parking features: Garage
- Has garage: Yes
Features
- Levels: Two
- Stories: 2
Lot
- Size: 1.15 Acres
- Features: Other
Details
- Parcel number: 092A106
Construction
Type & style
- Home type: SingleFamily
- Architectural style: Traditional
- Property subtype: Single Family Residence
Materials
- Other
- Roof: Other
Condition
- Resale
- New construction: No
- Year built: 2023
Utilities & green energy
- Sewer: Public Sewer
- Water: Public
- Utilities for property: Cable Available, Electricity Available, High Speed Internet, Phone Available, Water Available
Community & HOA
Community
- Features: None
- Subdivision: Chambless Village
HOA
- Has HOA: No
- Services included: None
Location
- Region: Luthersville
Financial & listing details
- Price per square foot: $149/sqft
- Tax assessed value: $264,000
- Annual tax amount: $1,746
- Date on market: 3/6/2026
- Cumulative days on market: 143 days
- Listing agreement: Exclusive Right To Sell
- Electric utility on property: Yes
Estimated market value
$298,800
$284,000 - $314,000
$2,378/mo
Price history
| Date | Event | Price |
|---|---|---|
| 7/20/2026 | Price change | $299,995-1.3%$149/sqft |
Source:  GAMLS #10707519 Report a problem GAMLS #10707519 Report a problem | ||
| 7/2/2026 | Price change | $303,995-0.3%$151/sqft |
Source: GAMLS #10707519 Report a problem | ||
| 6/14/2026 | Price change | $304,995-0.3%$151/sqft |
Source: GAMLS #10707519 Report a problem | ||
| 3/11/2026 | Listed for sale | $305,995+0.3%$152/sqft |
Source: GAMLS #10707519 Report a problem | ||
| 4/25/2024 | Sold | $304,990$151/sqft |
Source: GAMLS #20171485 Report a problem | ||
| 4/3/2024 | Pending sale | $304,990$151/sqft |
Source: GAMLS #20171485 Report a problem | ||
| 3/27/2024 | Price change | $304,990-1.3%$151/sqft |
Source:  Century Communities Report a problem Century Communities Report a problem | ||
| 2/28/2024 | Price change | $308,990+1%$153/sqft |
Source: Century Communities Report a problem | ||
| 2/21/2024 | Price change | $305,990+1%$152/sqft |
Source: Century Communities Report a problem | ||
| 2/15/2024 | Listed for sale | $302,990$150/sqft |
Source: GAMLS #20171485 Report a problem | ||
Public tax history
| Year | Property taxes | Tax assessment |
|---|---|---|
| 2025 | $3,399 +94.5% | $105,600 +96% |
| 2024 | $1,747 +711.5% | $53,880 +731.5% |
| 2023 | $215 +188.6% | $6,480 +200% |
| 2022 | $75 -2.3% | $2,160 |
| 2021 | $76 -0.3% | $2,160 |
| 2020 | $77 -0.9% | $2,160 |
| 2019 | $77 -1.1% | $2,160 |
| 2018 | $78 +1.2% | $2,160 +390.9% |
| 2017 | $77 +385% | $440 |
| 2016 | $16 | $440 |
| 2015 | $16 +9.8% | $440 |
| 2014 | $15 +0.1% | $440 |
| 2013 | $15 | $440 |
| 2012 | -- | -- |
| 2011 | -- | -- |
| 2010 | -- | -- |
| 2009 | -- | $4,320 -40% |
| 2008 | -- | $7,200 |
| 2007 | -- | $7,200 |
| 2006 | -- | $7,200 |
| 2005 | -- | $7,200 |
Find assessor info on the county website
Monthly payment
Est. payment
Payment breakdown
Explore the cost of this home by adjusting the details. Changes won't be saved.Climate risks
Neighborhood: 30251
Nearby schools
GreatSchools rating
- 5/10Mountain View Elementary SchoolGrades: PK-5Distance: 21.6 mi
- 7/10Greenville Middle SchoolGrades: 6-8Distance: 10.1 mi
- 2/10Greenville High SchoolGrades: 9-12Distance: 10.1 mi
Schools provided by the listing agent
- Elementary: Mountain View
- Middle: Greenville
- High: Greenville
Source: GAMLS. This data may not be complete. We recommend contacting the local school district to confirm school assignments for this home.
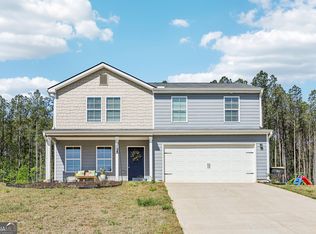
- $299,0004 bd3 ba1.7k sqft1419 Hunter Welch Pkwy, Luthersville, GA 30251For Sale
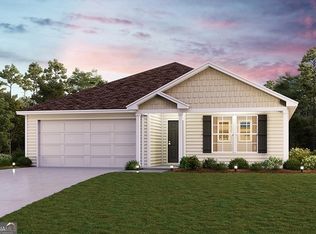
- $299,9904 bd2 ba1.7k sqft1469 Hunter Welch Pkwy, Luthersville, GA 30251Sold
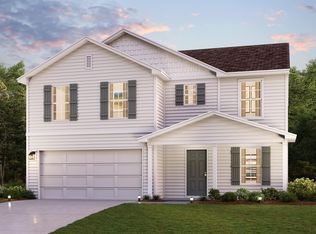
- $294,9904 bd3 ba2k sqft1462 Hunter Welch Pkwy, Luthersville, GA 30251Sold
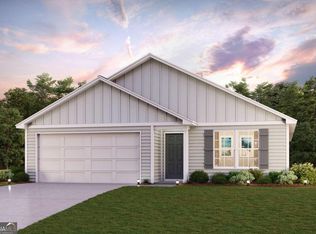
- $249,9904 bd2 ba1.6k sqft1436 Hunter Welch Pkwy, Luthersville, GA 30251Sold
- $308,9904 bd3 ba1.7k sqft1518 Hunter Welch Pkwy, Luthersville, GA 30251Sold
- $285,0005 bd3 ba2.1k sqft1410 Hunter Welch Pkwy, Luthersville, GA 30251Sold
- $290,0004 bd2 ba1.7k sqft1617 Hunter Welch Pkwy, Luthersville, GA 30251Sold
- $314,9905 bd3 ba2.1k sqft1583 Hunter Welch Pkwy, Luthersville, GA 30251Sold
A local agent can set up tours, give advice and negotiate with sellers.
Similar homes
- $299,0004 bd3 ba1.7k sqft1419 Hunter Welch Pkwy, Luthersville, GA 30251Active
 MLS ID #10730771, Hector Tirado, Dwelli. GAMLS
 - $304,9004 bd2 ba1.7k sqft1888 Hunter Welch Pkwy, Luthersville, GA 30251Active
 MLS ID #10738181, Luis Velazquez, Galyan Group Realty, LLC. GAMLS
 - $306,9003 bd2 ba1.7k sqft64 Hall Dr, Newnan, GA 30263Active
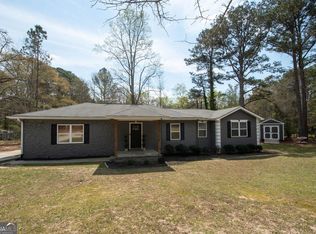 MLS ID #10705570, Edward Harper, Bush Real Estate Group. GAMLS
 - $399,0004 bd3 ba2.9k sqft12 Clearwater Rd, Sharpsburg, GA 30277Active
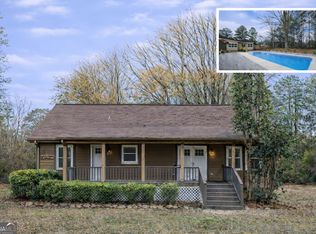 MLS ID #10810127, Corma Bailey, Kim Mason & Associates Realty. GAMLS
 - $324,9004 bd3 ba2.3k sqft140 Stillwood Dr, Newnan, GA 30265ActiveMLS ID #10784950, Jacob Smith, Keller Williams Realty Atl. Partners. GAMLS
- $269,9005 bd3 ba2.1k sqft29 Hill Top Cir, Grantville, GA 30220ActiveMLS ID #10782095, Kelley Kesterson, Pathfinder Realty. GAMLS
- $319,0004 bd2 ba1.7k sqft18 Hill Top Cir, Grantville, GA 30220ActiveMLS ID #10763889, Scott Cosby, BHGRE Metro Brokers. GAMLS
- $319,9004 bd3 ba2k sqft307 Duck Walk Way, Hogansville, GA 30230ActiveMLS ID #10786621, Joseph Alex Works, Plantation Properties & Land Invest. GAMLS
- $314,2223 bd3 ba1.6k sqft42 Main St, Newnan, GA 30263ActiveMLS ID #10715328, Jeannie Johnson Doole, Jeannie Doole & Assoc. Real Estate. GAMLS
- from $328,9904 bd3 ba2.3k sqftTucker Front Porch Plan, Jones Crossing, Hogansville, GA 30230New ConstructionDream Finders Homes
- $279,9953 bd2 ba1.2k sqft130 Gales Way, Newnan, GA 30263ActiveMLS ID #10794904, Luis Velazquez, Galyan Group Realty, LLC. GAMLS
- $295,0003 bd3 ba1.5k sqft124 Chastain Way, Newnan, GA 30263ActiveMLS ID #10810393, Charlene Collier, Keller Williams West Atlanta. GAMLS
- $294,5003 bd3 ba1.7k sqft59 Belmont Park Dr, Newnan, GA 30263ActiveMLS ID #10798327, Aimee McBrier, Pathfinder Realty. GAMLS
- $387,0004 bd2 ba1.9k sqft392 Highway 74, Molena, GA 30258ActiveMLS ID #10716418, Alane M Rayburn, Fathom Realty GA, LLC. GAMLS
- $249,5003 bd2 ba1.2k sqft16 Kidd St, Newnan, GA 30263ActiveMLS ID #10811374, JC Meghrian, Keller Williams Realty Atl. Partners. GAMLS
- $299,9003 bd2 ba1.6k sqft131 Greison Trl, Newnan, GA 30263ActiveMLS ID #10644498, Kathrin Covington, Drake Realty, Inc.. GAMLS
- $333,0004 bd3 ba2.3k sqft344 Lusitano Trce, Hogansville, GA 30230ActiveMLS ID #10768952, Ben Herring, eXp Realty. GAMLS
- $415,0004 bd3 ba2.2k sqft165 Crescent Cir, Newnan, GA 30265ActiveMLS ID #10791712, Elaine M Bryant, Southern Real Estate Properties. GAMLS
- $389,9004 bd3 ba2.8k sqft3 Kingsbrook Cv, Newnan, GA 30265ActiveMLS ID #10802733, Christian Swann, Keller Williams Realty Atl. Partners. GAMLS
- $399,9004 bd3 ba2.3k sqft163 Sheppard Dr, Newnan, GA 30263ActiveMLS ID #10803971, Tom W Barron, Lindsey's Inc., Realtors. GAMLS
