Welcome to 1888 Hunter Welch, a beautifully maintained home offering the perfect balance of comfort, style, and everyday functionality. Inside, you'll find a light-filled layout with well-designed living spaces that create an easy flow for both relaxing and entertaining. The kitchen provides ample cabinetry and workspace, while the bedrooms offer flexibility for guests, a home office, or changing needs. Enjoy the privacy of a fully fenced backyard, ideal for pets, outdoor gatherings, or quiet evenings at home. Tucked away in a peaceful setting, this property also offers convenient access to nearby major highways, making commuting simple while still allowing you to enjoy a more tranquil environment. Schedule your private showing today and see all this home has to offer.
Active
Price cut: $5K (6/14)
$304,900
1888 Hunter Welch Pkwy, Luthersville, GA 30251
4beds
1,776sqft
:
Get pre-qualified$2,078/mo
Single Family Residence
Built in 2023
1.13 Acres Lot
$302,000 Zestimate®
$172/sqft
$-- HOA
What's special
- 97 days |
- 230 |
- 16 |
Zillow last checked:
Listing updated:
Listed by:
Luis Velazquez 321-525-3656,
Galyan Group Realty, LLC
Source: GAMLS,MLS#: 10738181
Facts & features
Interior
Bedrooms & bathrooms
- Bedrooms: 4
- Bathrooms: 2
- Full bathrooms: 2
- Main level bathrooms: 2
- Main level bedrooms: 4
Rooms
- Room types: Other
Heating
- Central
Cooling
- Central Air
Appliances
- Included: Cooktop, Electric Water Heater, Microwave, Refrigerator
- Laundry: Other
Features
- Other
- Flooring: Vinyl
- Basement: None
- Has fireplace: No
Interior area
- Total structure area: 1,776
- Total interior livable area: 1,776 sqft
- Finished area above ground: 1,776
- Finished area below ground: 0
Property
Parking
- Parking features: Garage
- Has garage: Yes
Features
- Levels: One
- Stories: 1
Lot
- Size: 1.13 Acres
- Features: Other
Details
- Parcel number: 092A092
Construction
Type & style
- Home type: SingleFamily
- Architectural style: Ranch
- Property subtype: Single Family Residence
Materials
- Other
- Roof: Other
Condition
- Resale
- New construction: No
- Year built: 2023
Utilities & green energy
- Sewer: Public Sewer
- Water: Public
- Utilities for property: Cable Available, Electricity Available, High Speed Internet, Natural Gas Available, Phone Available, Sewer Available, Water Available
Community & HOA
Community
- Features: None
- Subdivision: Chambless Village
HOA
- Has HOA: No
- Services included: None
Location
- Region: Luthersville
Financial & listing details
- Price per square foot: $172/sqft
- Tax assessed value: $284,200
- Annual tax amount: $3,587
- Date on market: 4/21/2026
- Cumulative days on market: 97 days
- Listing agreement: Exclusive Right To Sell
- Electric utility on property: Yes
Estimated market value
$302,000
$287,000 - $317,000
$2,198/mo
Price history
| Date | Event | Price |
|---|---|---|
| 6/14/2026 | Price change | $304,900-1.6%$172/sqft |
Source:  GAMLS #10738181 Report a problem GAMLS #10738181 Report a problem | ||
| 4/22/2026 | Listed for sale | $309,900+4.3%$174/sqft |
Source: GAMLS #10738181 Report a problem | ||
| 12/18/2025 | Listing removed | $297,000$167/sqft |
Source: GAMLS #10567338 Report a problem | ||
| 11/12/2025 | Price change | $297,000-4.2%$167/sqft |
Source: GAMLS #10567338 Report a problem | ||
| 9/14/2025 | Price change | $310,000-3.1%$175/sqft |
Source: GAMLS #10567338 Report a problem | ||
| 7/18/2025 | Listed for sale | $320,000-3%$180/sqft |
Source: GAMLS #10567338 Report a problem | ||
| 7/17/2025 | Listing removed | $330,000$186/sqft |
Source: GAMLS #10459181 Report a problem | ||
| 4/23/2025 | Price change | $330,000-1.5%$186/sqft |
Source: GAMLS #10459181 Report a problem | ||
| 2/14/2025 | Listed for sale | $335,000+35.1%$189/sqft |
Source: GAMLS #10459181 Report a problem | ||
| 11/21/2023 | Sold | $247,990-9.8%$140/sqft |
Source: GAMLS #20137414 Report a problem | ||
| 10/12/2023 | Pending sale | $274,990$155/sqft |
Source: GAMLS #20137414 Report a problem | ||
| 10/11/2023 | Price change | $274,990-1.4%$155/sqft |
Source: GAMLS #20137414 Report a problem | ||
| 10/2/2023 | Price change | $278,990-4.1%$157/sqft |
Source: GAMLS #20137414 Report a problem | ||
| 9/11/2023 | Pending sale | $290,990$164/sqft |
Source: GAMLS #20137414 Report a problem | ||
| 8/23/2023 | Price change | $290,990+0.3%$164/sqft |
Source: GAMLS #20137414 Report a problem | ||
| 8/16/2023 | Price change | $289,990+0.7%$163/sqft |
Source: GAMLS #20137414 Report a problem | ||
| 7/27/2023 | Listed for sale | $287,990$162/sqft |
Source: GAMLS #20137414 Report a problem | ||
Public tax history
Tax history is unavailable.
Find assessor info on the county website
Monthly payment
Est. payment
Payment breakdown
Explore the cost of this home by adjusting the details. Changes won't be saved.Climate risks
Neighborhood: 30251
Nearby schools
GreatSchools rating
- 5/10Mountain View Elementary SchoolGrades: PK-5Distance: 21.6 mi
- 7/10Greenville Middle SchoolGrades: 6-8Distance: 10 mi
- 2/10Greenville High SchoolGrades: 9-12Distance: 10 mi
Schools provided by the listing agent
- Elementary: Unity
- Middle: Greenville
- High: Greenville
Source: GAMLS. This data may not be complete. We recommend contacting the local school district to confirm school assignments for this home.
- $308,0004 bd3 ba2k sqft1883 Hunter Welch Pkwy, Luthersville, GA 30251Coming Soon

- $297,9905 bd3 ba2.1k sqft13 Parker Ct, Luthersville, GA 30251Sold

- $16,200-- bd-- ba-- sqft39 Parker Ct, Luthersville, GA 30251Off Market
- $280,7704 bd3 ba1.7k sqft1942 Hunter Welch Pkwy, Luthersville, GA 30251Sold
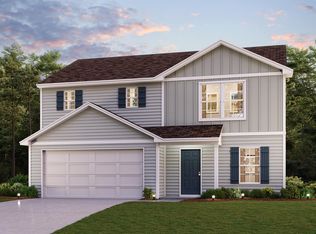
- $277,9904 bd2 ba1.7k sqft1939 Hunter Welch Pkwy, Luthersville, GA 30251Sold
- $275,9904 bd2 ba1.7k sqft59 Parker Ct, Luthersville, GA 30251Sold
- $315,800-- bd2 ba1.7k sqft1131 Hunter Welch Pkwy, Luthersville, GA 30251Off Market
- $276,9904 bd2 ba1.7k sqft132 R L Parker Dr, Luthersville, GA 30251Sold
A local agent can set up tours, give advice and negotiate with sellers.
Similar homes
- $299,0004 bd3 ba1.7k sqft1419 Hunter Welch Pkwy, Luthersville, GA 30251Active
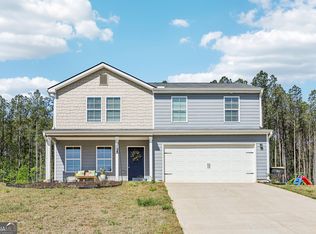
 MLS ID #10730771, Hector Tirado, Dwelli. GAMLS
 - $299,9954 bd3 ba2k sqft1443 Hunter Welch Pkwy, Luthersville, GA 30251Active
 MLS ID #10707519, Luis Velazquez, Galyan Group Realty, LLC. GAMLS
 - $304,9993 bd2 ba1.2k sqft464 Evelyn Dr, Greenville, GA 30222Active
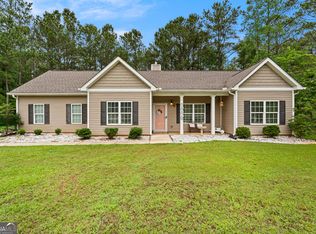 MLS ID #10776749, Railey W Nash, Pristine Realty Group LLC. GAMLS
 - $299,9003 bd2 ba1.5k sqft195 Pinewood Dr, Senoia, GA 30276Active
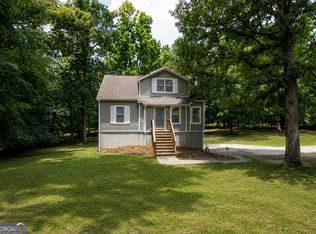 MLS ID #10801023, Susan Winter, Full House Realty. GAMLS
 - $319,9903 bd2 ba1.1k sqft145 Old Highway 85, Senoia, GA 30276ActiveMLS ID #10807143, Darlena Borders, Sellers Realty LLC. GAMLS
- $319,9003 bd2 ba1.1k sqft185 Hayward Bishop Way, Senoia, GA 30276ActiveMLS ID #10759007, Steven Uphoff, Southern Classic Realtors. GAMLS
- $285,0003 bd2 ba1.1k sqft80 Prestigious Pl, Senoia, GA 30276ActiveMLS ID #10588597, Kirsten Smith, BHHS Georgia Properties. GAMLS
- $319,9004 bd3 ba2k sqft307 Duck Walk Way, Hogansville, GA 30230ActiveMLS ID #10786621, Joseph Alex Works, Plantation Properties & Land Invest. GAMLS
- $319,0004 bd2 ba1.7k sqft18 Hill Top Cir, Grantville, GA 30220ActiveMLS ID #10763889, Scott Cosby, BHGRE Metro Brokers. GAMLS
- $359,9005 bd2 ba2k sqft260 Nectarine Dr, Newnan, GA 30265ActiveMLS ID #10805880, Cathy Gailey, REMAX Concierge. GAMLS
- $306,9003 bd2 ba1.7k sqft64 Hall Dr, Newnan, GA 30263ActiveMLS ID #10705570, Edward Harper, Bush Real Estate Group. GAMLS
- $299,0003 bd2 ba1.7k sqft262 Thigpen Rd, Newnan, GA 30263ActiveMLS ID #10759283, Tim Stout Group, eXp Realty. GAMLS
- $365,0003 bd2 ba1.4k sqft40 Four Oaks Dr, Newnan, GA 30263ActiveMLS ID #10781635, Joy Barnes, BHHS Georgia Properties. GAMLS
- $269,9005 bd3 ba2.1k sqft29 Hill Top Cir, Grantville, GA 30220ActiveMLS ID #10782095, Kelley Kesterson, Pathfinder Realty. GAMLS
- $259,9003 bd2 ba1.5k sqft183 Buck Smith Rd, Hogansville, GA 30230ActiveMLS ID #10779291, Ed Keene, Brick and Branch Real Estate. GAMLS
- $314,2223 bd3 ba1.6k sqft42 Main St, Newnan, GA 30263ActiveMLS ID #10715328, Jeannie Johnson Doole, Jeannie Doole & Assoc. Real Estate. GAMLS
- $285,0003 bd2 ba1.2k sqft1046 Country Club Rd, Newnan, GA 30263ActiveMLS ID #10794410, Brianna Young, Dwelli. GAMLS
- $399,0004 bd3 ba2.1k sqft4282 S Highway 29, Moreland, GA 30259ActiveMLS ID #10614628, Heather Spivey, LPT Realty. GAMLS
- $434,9004 bd4 ba2.3k sqft331 Andrews Mill Rd, Greenville, GA 30222ActiveMLS ID #10790435, Matthew McClain, Chisel Mill Realty. GAMLS
- $399,9003 bd2 ba1.7k sqft99 Smokey Ridge Dr, Newnan, GA 30263ActiveMLS ID #10802142, Barbara A Depoi, Bush Real Estate. GAMLS
