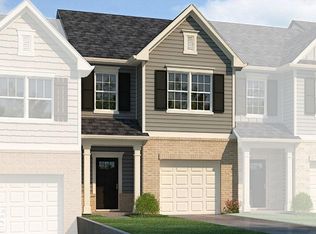
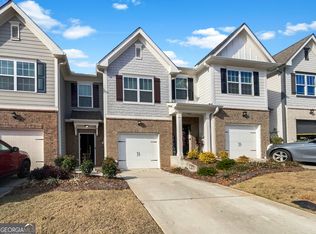
Move-in ready and beautifully renovated! Welcome to 124 Chastain Way, Newnan, GA, where modern updates, functional living space, and an unbeatable location come together-all at an exceptional value. This 3-bedroom, 2.5-bath open-concept townhome offers a bright and inviting floor plan designed for comfortable everyday living and effortless entertaining. The spacious family room features a cozy fireplace and flows seamlessly into the dining area and chef-inspired kitchen. The kitchen is equipped with stainless steel appliances, granite countertops, a stylish tile backsplash, and ample cabinet space, making it the perfect place to cook and gather. Upstairs, the oversized owner's suite provides a private retreat with a cozy sitting area, large walk-in closet, and an en-suite bath featuring dual vanities and a large soaking tub and a private shower. Two additional secondary bedrooms share a full hall bath, while the convenient upstairs laundry room adds everyday functionality. Step outside to enjoy the backyard-ideal for relaxing, entertaining, or letting pets play. Perfectly situated just minutes from Ashley Park, Historic Downtown Newnan, shopping, dining, parks, entertainment, and convenient access to I-85, this home offers the best of comfort, style, and location. Don't miss your opportunity to own this beautifully updated home-schedule your private showing today!
Active under contract
$275,000
124 Chastain Way, Newnan, GA 30263
3beds
1,527sqft
Townhouse
Built in 2019
2,221 Square Feet Lot
$271,900 Zestimate®
$180/sqft
$70/mo HOA
What's special
Cozy fireplaceFunctional living spaceSpacious family roomAmple cabinet spaceLarge walk-in closetTwo additional secondary bedroomsGranite countertops
- 37 days
- 316
- 19
Zillow last checked:
Listing updated:
Listed by:
Charlene Collier 202-744-3722,
Keller Williams West Atlanta
Source: GAMLS,MLS#: 10833156
Facts & features
Interior
Bedrooms & bathrooms
- Bedrooms: 3
- Bathrooms: 3
- Full bathrooms: 2
- 1/2 bathrooms: 1
Rooms
- Room types: Laundry
Heating
- Central
Cooling
- Ceiling Fan(s), Central Air
Appliances
- Included: Dishwasher, Disposal
- Laundry: In Hall
Features
- Double Vanity, Walk-In Closet(s)
- Flooring: Carpet
- Basement: None
- Number of fireplaces: 1
- Fireplace features: Living Room
- Common walls with other units/homes: 2+ Common Walls
Interior area
- Total structure area: 1,527
- Total interior livable area: 1,527 sqft
- Finished area above ground: 1,527
- Finished area below ground: 0
Property
Parking
- Total spaces: 1
- Parking features: Garage
- Has garage: Yes
Features
- Levels: Two
- Stories: 2
- Patio & porch: Patio
- Body of water: None
Lot
- Size: 2,221 Square Feet
- Features: None
Details
- Parcel number: N57 156
Construction
Type & style
- Home type: Townhouse
- Architectural style: Brick/Frame
- Property subtype: Townhouse
- Attached to another structure: Yes
Materials
- Brick, Vinyl Siding
- Foundation: Slab
- Roof: Composition
Condition
- Resale
- New construction: No
- Year built: 2019
Utilities & green energy
- Sewer: Public Sewer
- Water: Public
- Utilities for property: Cable Available, Electricity Available, Phone Available, Sewer Available, Underground Utilities, Water Available
Community & HOA
Community
- Features: None
- Subdivision: Chastain Park
HOA
- Has HOA: Yes
- Services included: Other
- HOA fee: $840 annually
Location
- Region: Newnan
Financial & listing details
- Price per square foot: $180/sqft
- Tax assessed value: $247,565
- Annual tax amount: $2,289
- Date on market: 8/26/2026
- Cumulative days on market: 36 days
- Listing agreement: Exclusive Agency
- Electric utility on property: Yes
Estimated market value
$271,900
$258,000 - $285,000
$2,006/mo
Price history
| Date | Event | Price |
|---|---|---|
| 8/26/2026 | Listed for sale | $275,000$180/sqft |
Source:  GAMLS #10833156 Report a problem GAMLS #10833156 Report a problem | ||
| 8/26/2026 | Listing removed | $275,000$180/sqft |
Source:  FMLS GA #7808694 Report a problem FMLS GA #7808694 Report a problem | ||
| 8/19/2026 | Price change | $275,000-3.2%$180/sqft |
Source: GAMLS #10810393 Report a problem | ||
| 7/30/2026 | Price change | $284,000-3.7%$186/sqft |
Source: FMLS GA #7808694 Report a problem | ||
| 7/22/2026 | Listed for sale | $295,000+73.5%$193/sqft |
Source: FMLS GA #7808694 Report a problem | ||
| 8/8/2019 | Listing removed | $169,990$111/sqft |
Source: D.R. Horton Realty of Georgia #6536000 Report a problem | ||
| 7/27/2019 | Pending sale | $169,990$111/sqft |
Source: D.R. Horton Realty of Georgia #8562778 Report a problem | ||
| 7/26/2019 | Sold | $169,990$111/sqft |
Source:  FMLS GA #6536000 Report a problem FMLS GA #6536000 Report a problem | ||
| 4/12/2019 | Listed for sale | $169,990$111/sqft |
Source: D.R. Horton Realty of Georgia #8562778 Report a problem | ||
Public tax history
| Year | Property taxes | Tax assessment |
|---|---|---|
| 2025 | $2,289 +2.6% | $99,026 -2% |
| 2024 | $2,231 -6.6% | $101,046 -0.6% |
| 2023 | $2,389 +8.5% | $101,673 +19% |
| 2022 | $2,201 +14.3% | $85,473 +16% |
| 2021 | $1,925 +16.6% | $73,685 +15.6% |
| 2020 | $1,652 +583.2% | $63,738 +696.7% |
| 2019 | $242 +0.4% | $8,000 |
| 2018 | $241 +255.3% | $8,000 +255.6% |
| 2017 | $68 +0.1% | $2,250 |
| 2016 | $68 -0.1% | $2,250 +60.7% |
| 2015 | $68 +56.8% | $1,400 |
| 2014 | $43 | $1,400 |
| 2013 | -- | -- |
| 2012 | -- | -- |
| 2011 | -- | -- |
| 2010 | -- | -- |
| 2009 | -- | -- |
| 2008 | -- | -- |
| 2007 | -- | -- |
| 2006 | -- | -- |
| 2005 | -- | -- |
| 2004 | -- | -- |
Find assessor info on the county website
Monthly payment
Est. payment
Payment breakdown
Explore the cost of this home by adjusting the details. Changes won't be saved.Climate risks
Neighborhood: 30263
Nearby schools
Schools provided by the listing agent
- Elementary: Newnan Crossing
- Middle: Arnall
- High: East Coweta
Source: GAMLS. This data may not be complete. We recommend contacting the local school district to confirm school assignments for this home.

Similar homes
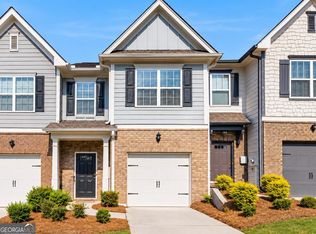
- $235,0002 bd3 ba1.5k sqft134 Chastain Way, Newnan, GA 30263Active
 MLS ID #10852390, Anderson Real Estate Group, Keller Williams Realty Atl. Partners. GAMLS
 - $308,2223 bd3 ba1.6k sqft42 Main St, Newnan, GA 30263Active
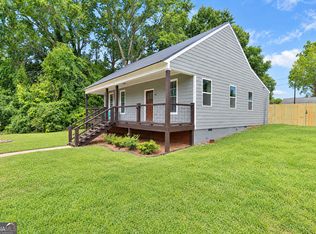 MLS ID #10853415, Jeannie Johnson Doole, Jeannie Doole & Assoc. Real Estate. GAMLS
 - $319,9003 bd3 ba1.8k sqft50 Umber Ln Lot 19, Newnan, GA 30263Active
 MLS ID #10841948, Victoria Mathison, Piedmont Residential Realty. GAMLS
 - $324,9003 bd3 ba1.8k sqft48 Umber Ln Lot 18, Newnan, GA 30263Active
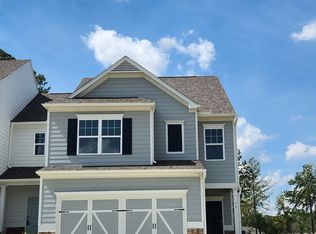 MLS ID #10842870, Victoria Mathison, Piedmont Residential Realty. GAMLS
 - $298,6003 bd3 ba1.6k sqft172 Granite Way, Newnan, GA 30265ActiveMLS ID #10843568, Kay Fulp, Local Realty. GAMLS
- $326,9003 bd3 ba1.8k sqft71 Umber Ln Lot 36, Newnan, GA 30263ActiveMLS ID #10826748, Victoria Mathison, Piedmont Residential Realty. GAMLS
- $319,9003 bd3 ba1.8k sqft9 Umber Ln Lot 30, Newnan, GA 30263ActiveGAMLS
- $328,9003 bd3 ba1.7k sqft107 Covington Ter, Newnan, GA 30263ActiveMLS ID #10840917, Minka Fulton, Coldwell Banker Bullard Realty. GAMLS
- $310,0002 bd3 ba1.4k sqft78 Corbel Way, Newnan, GA 30265ActiveMLS ID #10857456, Daniel Kinser, BHHS Georgia Properties. GAMLS
- $299,9003 bd2 ba1.5k sqft261 Lagrange St, Newnan, GA 30263ActiveMLS ID #10840559, Tom W Barron, Lindsey's Inc., Realtors. GAMLS
- $264,0003 bd2 ba1.3k sqft38 Red Oak Dr, Newnan, GA 30263Active Under ContractMLS ID #10803497, Sharlene Graham, HomeSmart. GAMLS
- $294,5003 bd3 ba1.7k sqft59 Belmont Park Dr, Newnan, GA 30263ActiveMLS ID #10798327, Aimee McBrier, Pathfinder Realty. GAMLS
- $321,9003 bd3 ba1.8k sqft160 Paxton Pl, Newnan, GA 30263ActiveMLS ID #10802677, Katrina Johnson, Brandywine Homes USA, LLC. GAMLS
- $314,9003 bd2 ba1.5k sqft29 Riva Ridge Ln, Newnan, GA 30263ActiveMLS ID #10779552, Luis Velazquez, Galyan Group Realty, LLC. GAMLS
- $213,9903 bd2 ba962 sqft9 W Park Ct, Newnan, GA 30263ActiveMLS ID #10844039, Todd Killingsworth, Dwelli. GAMLS
- $289,9004 bd3 ba2.1k sqft385 Nectarine Dr, Newnan, GA 30265ActiveMLS ID #10776033, Michael Tally, Tally Real Estate Group LLC. GAMLS
- $329,0004 bd4 ba2k sqft12 Silver Ln, Newnan, GA 30265ActiveMLS ID #10776195, Amy C Patterson, Heartland Real Estate. GAMLS
- $249,9003 bd3 ba1.8k sqft5854 Radford Loop, Fairburn, GA 30213ActiveMLS ID #10857353, Mona Carter, Lokation Real Estate LLC. GAMLS
