Welcome to your like-new, turn-key home! This stunning 3-year young bi-level property perfectly blends modern style with incredible functional upgrades. Lovely living room boasts natural light, and the kitchen is outfitted with beautiful gray shaker cabinets, sleek granite countertops, and a large working island that offers space for meal prep and extra bar seating. Dining area has a sliding door leading to the rear patio where you can grill and relax. Retreat at the end of the day to your primary bedroom with attached full bath. There are also 2 additional bedrooms (one presently used as an office) plus a full hall bath. A combination laundry and mechanical room is in the lower level along with a fantastic, finished family room for movie nights, a play area, an in-home gym, etc. Two-bay integral garage (one bay is deeper with high door to accommodate a pick-up truck). Extra features include a 50 AMP RV plug, some flooring in the attic for storage, and for peace of mind there's a plug for your portable generator. A huge bonus is the like-new massive 12' x 24' shed with garage door and loft for more belongings. The indoor air handler and outdoor unit are under warranty until December 2028 as well as some of the appliances! All this situated on 1.5 acres in Big Spring school district just minutes away from necessary amenities.
Sold for $390,000
Zestimate®
$390,000
186 Brick Church Rd, Newville, PA 17241
3beds
2,055sqft
Single Family Residence
Built in 2023
1.5 Acres Lot
$390,000 Zestimate®
$190/sqft
$2,303 Estimated rent
Home value
$390,000
$371,000 - $410,000
$2,303/mo
Zestimate® history
Owner options
List your home for rent
$2,303/mo
Rent Zestimate®
Find your next renter with Zillow Rental Manager. Plus, with online applications, you can quickly screen prospective tenants – for free.
$2,303/mo
Rent Zestimate®
Refinance and save
$2,629/mo
Est. payment
Refinancing to a lower rate could help reduce your monthly payments and save thousands over the life of the loan.
$2,629/mo
Est. payment
Explore your selling options
Work with a Zillow partner agent
Leverage their expertise and Zillow's premium Showcase listings to get your home seen by more buyers.
Get startedList with your own agent
Get your home in front of millions of buyers by listing it on Zillow.
Learn how to do itSell it yourself
Take full control of how buyers see your home on Zillow by listing For Sale by Owner (FSBO).
List your homeWhat's special
Sleek granite countertopsBeautiful gray shaker cabinets
Zillow last checked:
Listing updated:
Listed by:
MONA Ketner 717-701-2261,
Keller Williams of Central PA
Bought with:
Olivia Henneman, RS364693
Berkshire Hathaway HomeServices Homesale Realty
Source: Bright MLS,MLS#: PACB2057506
Facts & features
Interior
Bedrooms & bathrooms
- Bedrooms: 3
- Bathrooms: 2
- Full bathrooms: 2
- Main level bathrooms: 2
- Main level bedrooms: 3
Rooms
- Room types: Living Room, Dining Room, Primary Bedroom, Bedroom 2, Bedroom 3, Kitchen, Foyer, Laundry, Recreation Room, Primary Bathroom, Full Bath
Primary bedroom
- Features: Ceiling Fan(s), Flooring - Carpet, Walk-In Closet(s)
- Level: Main
Bedroom 2
- Features: Ceiling Fan(s), Flooring - Carpet
- Level: Main
Bedroom 3
- Features: Ceiling Fan(s), Flooring - Carpet
- Level: Main
Primary bathroom
- Features: Flooring - Luxury Vinyl Plank, Bathroom - Tub Shower
- Level: Main
Dining room
- Features: Flooring - Luxury Vinyl Plank
- Level: Main
Foyer
- Features: Flooring - Luxury Vinyl Plank
- Level: Main
Other
- Features: Bathroom - Tub Shower, Flooring - Luxury Vinyl Plank
- Level: Main
Kitchen
- Features: Flooring - Luxury Vinyl Plank, Recessed Lighting, Kitchen - Electric Cooking, Granite Counters
- Level: Main
Laundry
- Features: Flooring - Luxury Vinyl Plank
- Level: Lower
Living room
- Features: Ceiling Fan(s), Flooring - Luxury Vinyl Plank
- Level: Main
Recreation room
- Features: Ceiling Fan(s), Flooring - Luxury Vinyl Plank
- Level: Lower
Heating
- Heat Pump, Electric
Cooling
- Central Air, Electric
Appliances
- Included: Microwave, Dishwasher, Dryer, Exhaust Fan, Oven/Range - Electric, Range Hood, Refrigerator, Stainless Steel Appliance(s), Washer, Water Heater, Electric Water Heater
- Laundry: Has Laundry, Washer In Unit, Dryer In Unit, Laundry Room
Features
- Attic, Bathroom - Tub Shower, Ceiling Fan(s), Dining Area, Open Floorplan, Kitchen Island, Primary Bath(s), Recessed Lighting, Walk-In Closet(s), Dry Wall
- Flooring: Luxury Vinyl, Carpet
- Basement: Interior Entry,Exterior Entry,Partially Finished,Concrete,Side Entrance,Windows
- Has fireplace: No
Interior area
- Total structure area: 2,055
- Total interior livable area: 2,055 sqft
- Finished area above ground: 2,055
- Finished area below ground: 0
Property
Parking
- Total spaces: 12
- Parking features: Garage Faces Side, Garage Door Opener, Inside Entrance, Basement, Driveway, Attached, Off Street
- Attached garage spaces: 2
- Uncovered spaces: 10
Accessibility
- Accessibility features: 2+ Access Exits
Features
- Levels: Bi-Level,Two
- Stories: 2
- Patio & porch: Patio
- Exterior features: Lighting, Sidewalks
- Pool features: None
Lot
- Size: 1.5 Acres
Details
- Additional structures: Above Grade, Below Grade, Outbuilding
- Parcel number: 43060031089
- Zoning: NO ZONING
- Zoning description: No zoning in Upper Frankford Twp
- Special conditions: Standard
Construction
Type & style
- Home type: SingleFamily
- Property subtype: Single Family Residence
Materials
- Stick Built, Vinyl Siding
- Foundation: Permanent
- Roof: Shingle
Condition
- Excellent
- New construction: No
- Year built: 2023
Utilities & green energy
- Electric: 200+ Amp Service
- Sewer: On Site Septic
- Water: Well
- Utilities for property: Cable Available, Electricity Available, Phone Available, Water Available, Sewer Available
Community & HOA
Community
- Security: Smoke Detector(s)
- Subdivision: Brick Church Estates
HOA
- Has HOA: No
Location
- Region: Newville
- Municipality: UPPER FRANKFORD TWP
Financial & listing details
- Price per square foot: $190/sqft
- Tax assessed value: $232,500
- Annual tax amount: $4,615
- Date on market: 8/21/2026
- Listing agreement: Exclusive Right To Sell
- Listing terms: Cash,Conventional,FHA,VA Loan,USDA Loan
- Inclusions: Stove / Range, Refrigerator, Microwave Range Hood, Dishwasher, Clothes Washer & Dryer, Storage Shed, Shades / Blinds, Grill Canopy, Extra Building Materials (stone, Siding, Paint, Flooring), Arlo Doorbell, Cabinets Above Toilet In Both Bathrooms
- Exclusions: Freezers In Laundry Room
- Ownership: Fee Simple
Price history
| Date | Event | Price |
|---|---|---|
| 9/23/2026 | Sold | $390,000+1.9%$190/sqft |
Source:  Bright MLS #PACB2057506 Report a problem Bright MLS #PACB2057506 Report a problem | ||
| 8/24/2026 | Pending sale | $382,900$186/sqft |
Source: Bright MLS #PACB2057506 Report a problem | ||
| 8/21/2026 | Listed for sale | $382,900$186/sqft |
Source: Bright MLS #PACB2057506 Report a problem | ||
Public tax history
Tax history is unavailable.
Neighborhood: 17241
Nearby homes
- $348,7003 bd2 ba1.9k sqft192 Brick Church Rd, Newville, PA 17241Off Market
- $345,3003 bd3 ba1.5k sqft104 Deerview Dr, Newville, PA 17241Off Market
- $369,2003 bd3 ba2k sqft106 Deerview Dr, Newville, PA 17241Off Market
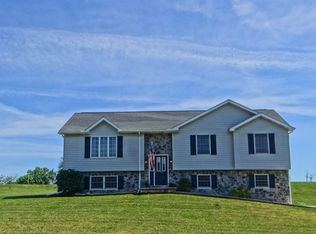
- $329,9005 bd2 ba1.7k sqft102 Deerview Dr, Newville, PA 17241Sold
- $455,9003 bd2 ba2.2k sqft180 Brick Church Rd, Newville, PA 17241Off Market
- $388,900-- bd-- ba-- sqft143 Brick Church Rd, Newville, PA 17241Off Market
- $298,000-- bd-- ba-- sqft143 Brick Church Rd, Newville, PA 17241Off Market
- $295,0003 bd2 ba1.9k sqft194 Brick Church Rd, Newville, PA 17241Sold
Nearby schools
GreatSchools rating
- 5/10Newville Elementary SchoolGrades: K-5Distance: 3.1 mi
- 7/10Big Spring Middle SchoolGrades: 6-8Distance: 2.7 mi
- 6/10Big Spring High SchoolGrades: 9-12Distance: 2.9 mi
Schools provided by the listing agent
- Elementary: Newville
- Middle: Big Spring
- High: Big Spring
- District: Big Spring
Source: Bright MLS. This data may not be complete. We recommend contacting the local school district to confirm school assignments for this home.


Get pre-qualified for a loan
At Zillow Home Loans, we can pre-qualify you in as little as 5 minutes with no impact to your credit score.An equal housing lender. NMLS #10287.
- Pennsylvania
- Cumberland County
- Newville
- 17241
- 186 Brick Church Rd
