Skip main navigation
Sold for $540,000
  • $540,000

    186 CLEAR LAKE DRIVE, ENGLEWOOD, FL 34223

    3beds
    2,020sqft
    Single Family Residence
    Built in 2005
    0.34 Acres Lot
    $504,500 Zestimate®
    $267/sqft
    $4,341 Estimated rent

    Home value

    $504,500

    $454,000 - $560,000

    $4,341/mo

    Zestimate® history
    Loading
    Loading...

    Owner options

    List your home for rent

    $4,341/mo

    Rent Zestimate®

    Find your next renter with Zillow Rental Manager. Plus, with online applications, you can quickly screen prospective tenants – for free.

    Learn more

    $4,341/mo

    Rent Zestimate®

    Refinance and save

    $3,716/mo

    Est. payment

    Refinancing to a lower rate could help reduce your monthly payments and save thousands over the life of the loan.

    See today's rates

    $3,716/mo

    Est. payment

    Explore your selling options

    Work with a Zillow partner agent

    Leverage their expertise and Zillow's premium Showcase listings to get your home seen by more buyers.

    Get started

    List with your own agent

    Get your home in front of millions of buyers by listing it on Zillow.

    Learn how to do it

    Sell it yourself

    Take full control of how buyers see your home on Zillow by listing For Sale by Owner (FSBO).

    List your home

    What's special

    Heated saltwater poolExpansive lanaiAbundant natural lightIrrigation systemGarden tubSplit floor planSeparate shower
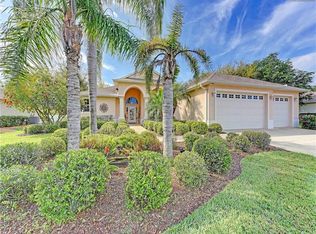
    Welcome to 186 Clear Lake Drive, Englewood, FL—an immaculate and meticulously maintained home in the beautiful gated Stillwater Community! Step inside to discover a light and open floor plan with soaring high ceilings and abundant natural light. The sliders seamlessly open onto an expansive lanai, creating the perfect indoor-outdoor flow. The lanai is a true highlight, featuring a heated saltwater pool, a newer screen enclosure, and pavers, ideal for enjoying the Florida sunshine in comfort and style. The home offers a thoughtfully designed split floor plan with 3 spacious bedrooms and 2 baths. The primary suite provides a tranquil retreat, complete with sliders to the lanai and an ensuite bath featuring a garden tub, separate shower, and dual sinks. On the opposite side of the home, you’ll find two additional bedrooms and a guest bathroom, creating a private and comfortable space perfect for hosting friends and family. This home boasts many additional features, including a new roof replaced in 2022, a water heater installed in 2023, and hurricane shutters, including a Screen Smart Hurricane Shutter on the back lanai for added peace of mind. The 2-car garage is outfitted with epoxy flooring and built-in upper cabinetry, offering excellent storage and organization options. The driveway features stone pavers, enhancing the home’s curb appeal, and the beautifully landscaped yard is equipped with an irrigation system, ensuring easy maintenance. Located in the heart of Englewood, Stillwater offers an unbeatable location near all the essentials while maintaining a peaceful, gated setting. Ideally situated near Englewood Hospital, the YMCA, historic Dearborn Street, and the stunning Gulf beaches, this property offers the perfect blend of convenience and tranquility.

    Zillow last checked:

    Listing updated:

    Listed by:

    Kathi Obendorfer, PA 941-445-3775,

    RE/MAX PALM REALTY OF VENICE 941-208-5246

    Bought with:

    Carla Stiver, PA, 3039882

    RE/MAX ALLIANCE GROUP

    Source: Stellar MLS,MLS#: D6139759MLS LogoOriginating MLS: Englewood

    Facts & features

    Interior

    Bedrooms & bathrooms
    • Bedrooms: 3
    • Bathrooms: 2
    • Full bathrooms: 2
    Primary bedroom
    • Features: En Suite Bathroom, Walk-In Closet(s)
    • Level: First
    • Dimensions: 18x14
    Bedroom 2
    • Features: Ceiling Fan(s), Built-in Closet
    • Level: First
    • Dimensions: 10x11
    Bedroom 3
    • Features: Ceiling Fan(s), Built-in Closet
    • Level: First
    • Dimensions: 13x11
    Primary bathroom
    • Features: Dual Sinks, En Suite Bathroom, Garden Bath, Tub with Separate Shower Stall
    • Level: First
    • Dimensions: 13x14
    Bathroom 2
    • Features: Tub With Shower
    • Level: First
    • Dimensions: 8x9
    Balcony porch lanai
    • Features: Ceiling Fan(s)
    • Level: First
    Dining room
    • Level: First
    • Dimensions: 11x11
    Kitchen
    • Features: Pantry
    • Level: First
    • Dimensions: 22x11
    Laundry
    • Level: First
    • Dimensions: 9x6
    Living room
    • Features: Ceiling Fan(s)
    • Level: First
    • Dimensions: 16x18
    Heating
    • Central, Electric
    Cooling
    • Central Air
    Appliances
    • Included: Dishwasher, Microwave, Range, Refrigerator
    • Laundry: Laundry Room
    Features
    • Ceiling Fan(s), Crown Molding, Eating Space In Kitchen, High Ceilings, Open Floorplan, Primary Bedroom Main Floor, Solid Surface Counters, Split Bedroom, Tray Ceiling(s), Walk-In Closet(s)
    • Flooring: Tile
    • Doors: Sliding Doors
    • Windows: Hurricane Shutters
    • Has fireplace: No
    Interior area
    • Total structure area: 2,712
    • Total interior livable area: 2,020 sqft

    Property

    Parking
    • Total spaces: 2
    • Parking features: Driveway, Garage Door Opener
    • Attached garage spaces: 2
    • Has uncovered spaces: Yes
    Features
    • Levels: One
    • Stories: 1
    • Patio & porch: Covered, Front Porch, Screened
    • Exterior features: Irrigation System, Sidewalk
    • Has private pool: Yes
    • Pool features: Gunite, Heated, In Ground, Salt Water, Screen Enclosure
    • Has view: Yes
    • View description: Pool
    Lot
    • Size: 0.34 Acres
    Details
    • Parcel number: 0856140023
    • Zoning: RSF1
    • Special conditions: None

    Construction

    Type & style
    • Home type: SingleFamily
    • Property subtype: Single Family Residence
    Materials
    • Block, Stucco
    • Foundation: Slab
    • Roof: Shingle
    Condition
    • New construction: No
    • Year built: 2005

    Utilities & green energy

    • Sewer: Public Sewer
    • Water: Public
    • Utilities for property: Cable Available, Electricity Connected, Phone Available, Sewer Connected, Water Connected

    Community & HOA

    Community
    • Pet fee: $0 monthly
    • Subdivision: STILLWATER
    HOA
    • Has HOA: Yes
    • HOA fee: $173 monthly
    • HOA name: Rebecca Lawson
    • HOA phone: 941-697-9722
    Location
    • Region: Englewood

    Financial & listing details

    • Price per square foot: $267/sqft
    • Tax assessed value: $405,700
    • Annual tax amount: $5,303
    • Date on market: 1/3/2025
    • Cumulative days on market: 26 days
    • Listing terms: Cash,Conventional,FHA,VA Loan
    • Ownership: Fee Simple
    • Total actual rent: 0
    • Electric utility on property: Yes
    • Road surface type: Paved

    Price history

    DateEventPrice
    2/28/2025Sold$540,000-1.8%$267/sqft
    Source: Stellar MLS #D6139759 Report a problem
    1/29/2025Pending sale$549,900$272/sqft
    Source: Stellar MLS #D6139759 Report a problem
    1/3/2025Listed for sale$549,900+29.4%$272/sqft
    Source: Stellar MLS #D6139759 Report a problem
    5/11/2021Listing removed--
    Source: Stellar MLS #D6115379 Report a problem
    2/3/2021Sold$425,000-3.4%$210/sqft
    Source: Public Record Report a problem
    12/13/2020Pending sale$439,900$218/sqft
    Source: RE/MAX PALM REALTY OF VENICE #D6115379 Report a problem
    12/10/2020Price change$439,900+2.5%$218/sqft
    Source: RE/MAX PALM REALTY OF VENICE #D6115379 Report a problem
    12/5/2020Listed for sale$429,000+26.2%$212/sqft
    Source: Owner Report a problem
    2/12/2019Sold$340,000-2.6%$168/sqft
    Source: Public Record Report a problem
    1/24/2019Pending sale$349,000$173/sqft
    Source: RE/MAX ALLIANCE GROUP #D6103282 Report a problem
    1/7/2019Price change$349,000-1.7%$173/sqft
    Source: RE/MAX ALLIANCE GROUP #D6103282 Report a problem
    11/5/2018Listed for sale$355,000-1.1%$176/sqft
    Source: RE/MAX ALLIANCE GROUP #D6103282 Report a problem
    5/1/2017Listing removed$359,000$178/sqft
    Source: RE/MAX ALLIANCE GROUP #D5917239 Report a problem
    3/1/2017Listed for sale$359,000+53.4%$178/sqft
    Source: RE/MAX ALLIANCE GROUP #D5917239 Report a problem
    11/12/2014Sold$234,000-2.5%$116/sqft
    Source: Public Record Report a problem
    7/17/2014Price change$239,999-3.6%$119/sqft
    Source: RE/MAX ALLIANCE GROUP #D5798208 Report a problem
    5/13/2014Price change$249,000-3.9%$123/sqft
    Source: RE/MAX ALLIANCE GROUP #D5798208 Report a problem
    4/24/2014Price change$259,000-3.7%$128/sqft
    Source: CLUB REALTY #A3991632 Report a problem
    2/10/2014Price change$269,000-0.3%$133/sqft
    Source: CLUB REALTY #A3991632 Report a problem
    1/28/2014Price change$269,900+3.8%$134/sqft
    Source: CLUB REALTY #A3991632 Report a problem
    1/24/2014Listed for sale$259,900+4.4%$129/sqft
    Source: Club Realty Report a problem
    10/18/2013Listing removed$249,000$123/sqft
    Source: RE/MAX Alliance Group #D5793162 Report a problem
    6/27/2013Listed for sale$249,000+8.3%$123/sqft
    Source: RE/MAX Alliance Group #D5793162 Report a problem
    8/10/2009Sold$230,000-8.4%$114/sqft
    Source: Public Record Report a problem
    1/13/2006Sold$251,200$124/sqft
    Source: Public Record Report a problem

    Public tax history

    YearProperty taxesTax assessment
    2025$5,387 -1.6%$405,700 -10.6%
    2024$5,476 +3.2%$453,992 +3%
    2023$5,304 +2.1%$440,769 +3%
    2022$5,196 +23.8%$427,931 +44%
    2021$4,197 +9.8%$297,200 +11.6%
    2020$3,822 +3.4%$266,200 +2.3%
    2019$3,695 $260,100 +17.2%
    2018$3,695 +34.9%$221,972 +2.1%
    2017$2,740 +9.7%$217,406 -11%
    2016$2,498 -7.4%$244,200 +21.6%
    2015$2,699 +5.5%$200,900 +3.4%
    2014$2,557 +0.2%$194,349
    2013$2,551 +2.7%$194,349 +1.7%
    2012$2,483 -0.4%$191,100 -1.8%
    2011$2,492 -5%$194,600 -2.7%
    2010$2,624 -30.3%$199,900 -6.2%
    2009$3,762 $213,000 -20.5%
    2008$3,762 -13.8%$267,900 -15%
    2007$4,366 $315,000 -6.4%
    2006-- $336,500
    Find assessor info on the county website

    Neighborhood: 34223

    Nearby schools

    GreatSchools rating
    Schools provided by the listing agent
    • Elementary: Englewood Elementary
    • Middle: L.A. Ainger Middle
    • High: Lemon Bay High

    Source: Stellar MLS. This data may not be complete. We recommend contacting the local school district to confirm school assignments for this home.

    Get a cash offer in 3 minutes
    Find out how much your home could sell for in as little as 3 minutes with a no-obligation cash offer.
    Estimated market value
    $504,500
    Get a cash offer in 3 minutes
    Find out how much your home could sell for in as little as 3 minutes with a no-obligation cash offer.
    Estimated market value
    $504,500