Immaculate and impeccably maintained, this stunning 4-bedroom, 2-bath home with a 3-car garage is perfectly positioned on nearly half an acre in the gated Stillwater community. Enjoy serene views of a peaceful lake and conservation area from your expansive, oversized lanai with panoramic screens, designed for true Florida living. The heated saltwater pool is complemented by an outdoor countertop and beverage refrigerator, creating the ideal setting for relaxing or entertaining. Inside, the home is thoughtfully designed with multiple sets of sliding glass doors from both the living room and sitting room, seamlessly connecting indoor and outdoor spaces. The kitchen features solid wood cabinetry with slide-out drawers, under-cabinet lighting, a large pantry, and plenty of workspace for everyday living and hosting. High-end window treatments add elegance throughout, including plantation shutters in the primary bedroom and dining room. This home is as functional as it is beautiful, offering a whole-house generator, hurricane-impact windows and shutters, and a spacious 3-car garage with epoxy floors, extensive built-in cabinetry, and overhead storage. The semi-circular driveway adds both curb appeal and convenience. Located in the quiet, well-kept Stillwater neighborhood, you’re just minutes from Dearborn Street, pristine area beaches, shopping, dining, and all that Englewood has to share. A rare combination of privacy, quality, and location, this home is truly move-in ready and shows like a model.
Sold for $620,000
$620,000
895 CLEAR LAKE DRIVE, ENGLEWOOD, FL 34223
4beds
2,525sqft
Single Family Residence
Built in 2006
0.47 Acres Lot
$617,100 Zestimate®
$246/sqft
$4,617 Estimated rent
Home value
$617,100
$562,000 - $679,000
$4,617/mo
Zestimate® history
Owner options
List your home for rent
$4,617/mo
Rent Zestimate®
Find your next renter with Zillow Rental Manager. Plus, with online applications, you can quickly screen prospective tenants – for free.
$4,617/mo
Rent Zestimate®
Refinance and save
$4,191/mo
Est. payment
Refinancing to a lower rate could help reduce your monthly payments and save thousands over the life of the loan.
$4,191/mo
Est. payment
Explore your selling options
Work with a Zillow partner agent
Leverage their expertise and Zillow's premium Showcase listings to get your home seen by more buyers.
Get startedList with your own agent
Get your home in front of millions of buyers by listing it on Zillow.
Learn how to do itSell it yourself
Take full control of how buyers see your home on Zillow by listing For Sale by Owner (FSBO).
List your homeWhat's special
Heated saltwater poolLarge pantryHurricane-impact windows and shuttersNearly half an acreHigh-end window treatmentsUnder-cabinet lighting
Zillow last checked:
Listing updated:
Listed by:
Kathi Obendorfer, PA 941-445-3775,
RE/MAX PALM REALTY OF VENICE 941-208-5246
Bought with:
Nicole Mantha, 3015706
KELLER WILLIAMS ISLAND LIFE REAL ESTATE
Source: Stellar MLS,MLS#: D6145486 Originating MLS: Englewood
Originating MLS: Englewood
Facts & features
Interior
Bedrooms & bathrooms
- Bedrooms: 4
- Bathrooms: 2
- Full bathrooms: 2
Primary bedroom
- Features: Ceiling Fan(s), En Suite Bathroom, Dual Closets
- Level: First
- Area: 273 Square Feet
- Dimensions: 13x21
Bedroom 2
- Features: Ceiling Fan(s), Built-in Closet
- Level: First
- Area: 168 Square Feet
- Dimensions: 11.2x15
Bedroom 3
- Features: Ceiling Fan(s), Built-in Closet
- Level: First
- Area: 134.4 Square Feet
- Dimensions: 11.2x12
Bedroom 4
- Features: Ceiling Fan(s), Built-in Closet
- Level: First
- Area: 134.4 Square Feet
- Dimensions: 11.2x12
Primary bathroom
- Features: Dual Sinks, En Suite Bathroom, Garden Bath, Tub with Separate Shower Stall, Linen Closet
- Level: First
Bathroom 2
- Features: Tub With Shower, Linen Closet
- Level: First
Balcony porch lanai
- Level: First
- Area: 229.32 Square Feet
- Dimensions: 23.4x9.8
Dinette
- Level: First
- Area: 70.4 Square Feet
- Dimensions: 8x8.8
Family room
- Features: Ceiling Fan(s)
- Level: First
- Area: 294.45 Square Feet
- Dimensions: 15.1x19.5
Kitchen
- Features: Ceiling Fan(s)
- Level: First
- Area: 232.5 Square Feet
- Dimensions: 15.5x15
Living room
- Level: First
- Area: 210.21 Square Feet
- Dimensions: 14.3x14.7
Heating
- Electric
Cooling
- Central Air
Appliances
- Included: Dishwasher, Disposal, Dryer, Microwave, Range, Refrigerator, Washer
- Laundry: Inside, Laundry Room
Features
- Ceiling Fan(s), Eating Space In Kitchen, High Ceilings, Kitchen/Family Room Combo, Primary Bedroom Main Floor, Solid Wood Cabinets, Split Bedroom
- Flooring: Carpet, Tile
- Doors: Sliding Doors
- Windows: Blinds, Shades, Shutters, Hurricane Shutters, Hurricane Shutters/Windows
- Has fireplace: No
Interior area
- Total structure area: 3,648
- Total interior livable area: 2,525 sqft
Property
Parking
- Total spaces: 3
- Parking features: Garage Door Opener
- Attached garage spaces: 3
Features
- Levels: One
- Stories: 1
- Patio & porch: Covered, Enclosed, Front Porch, Patio, Screened
- Exterior features: Sidewalk
- Has private pool: Yes
- Pool features: Gunite, Heated, In Ground, Salt Water
- Has view: Yes
- View description: Pool, Water, Lake
- Has water view: Yes
- Water view: Water,Lake
Lot
- Size: 0.47 Acres
- Features: Oversized Lot
- Residential vegetation: Mature Landscaping
Details
- Parcel number: 0856140014
- Zoning: RSF1
- Special conditions: None
Construction
Type & style
- Home type: SingleFamily
- Property subtype: Single Family Residence
Materials
- Stucco
- Foundation: Slab
- Roof: Shingle
Condition
- New construction: No
- Year built: 2006
Utilities & green energy
- Sewer: Public Sewer
- Water: Public
- Utilities for property: BB/HS Internet Available, Cable Available, Electricity Connected, Sewer Connected
Community & HOA
Community
- Features: Buyer Approval Required, Deed Restrictions, Gated Community - No Guard, Sidewalks
- Pet fee: $0 monthly
- Subdivision: STILLWATER
HOA
- Has HOA: Yes
- Services included: Manager
- HOA fee: $173 monthly
- HOA name: Rosie Reece
- HOA phone: 941-697-9722
Location
- Region: Englewood
Financial & listing details
- Price per square foot: $246/sqft
- Tax assessed value: $476,200
- Annual tax amount: $4,012
- Date on market: 1/24/2026
- Cumulative days on market: 12 days
- Listing terms: Cash,Conventional,FHA,VA Loan
- Ownership: Fee Simple
- Total actual rent: 0
- Electric utility on property: Yes
- Road surface type: Paved
Price history
| Date | Event | Price |
|---|---|---|
| 3/23/2026 | Sold | $620,000-4.6%$246/sqft |
Source:  Stellar MLS #D6145486 Report a problem Stellar MLS #D6145486 Report a problem | ||
| 2/6/2026 | Pending sale | $650,000$257/sqft |
Source: Stellar MLS #D6145486 Report a problem | ||
| 1/24/2026 | Listed for sale | $650,000$257/sqft |
Source: Stellar MLS #D6145486 Report a problem | ||
Public tax history
| Year | Property taxes | Tax assessment |
|---|---|---|
| 2025 | $4,013 +4.1% | $324,892 +2.9% |
| 2024 | $3,854 +3.8% | $315,736 +3% |
| 2023 | $3,713 +0.7% | $306,540 +3% |
| 2022 | $3,687 +2.4% | $297,612 +3% |
| 2021 | $3,601 +0.1% | $288,944 +1.4% |
| 2020 | $3,599 +7.4% | $284,955 +5.9% |
| 2019 | $3,351 | $269,189 +1.9% |
| 2018 | $3,351 +2.7% | $264,170 +2.1% |
| 2017 | $3,262 -0.3% | $258,737 -18.4% |
| 2016 | $3,271 +1.7% | $317,000 +15.4% |
| 2015 | $3,218 -1.6% | $274,700 +4.1% |
| 2014 | $3,271 -6.5% | $263,810 |
| 2013 | $3,500 +2.7% | $263,810 +1.7% |
| 2012 | $3,407 -0.3% | $259,400 -1.8% |
| 2011 | $3,416 -4.8% | $264,100 -2.3% |
| 2010 | $3,588 -14.8% | $270,300 -4.3% |
| 2009 | $4,209 | $282,500 -16.7% |
| 2008 | $4,209 -17.2% | $339,300 -14.4% |
| 2007 | $5,083 | $396,300 +257% |
| 2006 | -- | $111,000 |
Find assessor info on the county website
Neighborhood: 34223
Nearby homes
- $486,1003 bd2 ba2.4k sqft891 Clear Lake Dr, Englewood, FL 34223Off Market
- $550,0003 bd2 ba2k sqft183 Clear Lake Dr, Englewood, FL 34223Sold
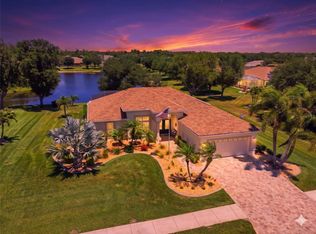
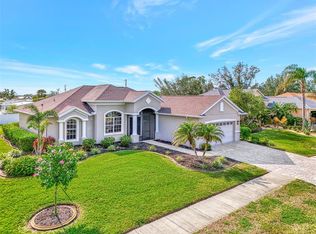
- $540,0003 bd2 ba2k sqft186 Clear Lake Dr, Englewood, FL 34223Sold
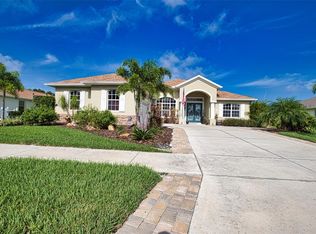
- $600,0003 bd2 ba2.3k sqft887 Clear Lake Dr, Englewood, FL 34223Sold
- $489,0003 bd2 ba2.2k sqft896 Clear Lake Dr, Englewood, FL 34223Off Market
- $413,2003 bd2 ba2k sqft900 Clear Lake Dr, Englewood, FL 34223Off Market
- $545,6003 bd2 ba2.4k sqft190 Clear Lake Dr, Englewood, FL 34223Off Market
- $516,4003 bd2 ba2.2k sqft182 Clear Lake Dr, Englewood, FL 34223Off Market
Nearby schools
GreatSchools rating
- 9/10Englewood Elementary SchoolGrades: PK-5Distance: 2.1 mi
- 7/10Venice Middle SchoolGrades: 6-8Distance: 9.1 mi
- 8/10STATE COLLEGE OF FLA COLLEGIATE SCHOOL-VENICE-0122Grades: 9-12Distance: 6.7 mi
Get a cash offer in 3 minutes
Find out how much your home could sell for in as little as 3 minutes with a no-obligation cash offer.
Estimated market value
$617,100
Get a cash offer in 3 minutes
Find out how much your home could sell for in as little as 3 minutes with a no-obligation cash offer.
Estimated market value
$617,100
- Florida
- Sarasota County
- Englewood
- 34223
- 895 CLEAR LAKE DRIVE
