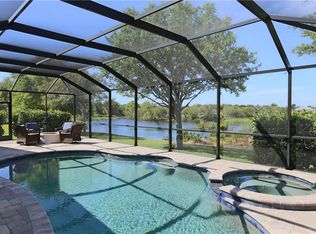
Welcome to 887 Clear Lake Dr, a waterfront property in the Stillwater gated community. Open the door to the 2,330 square foot 3 bedroom / den / 2 bath home with stunning water views and new landscape. This home was completely remodeled in 2021 including a new roof, exterior hurricane shutters, new landscape, new luxury vinyl plank throughout and new porcelain tile bathrooms. You will be in awe as you enter the home through the front double tropical glass doors. Then seeing the open floor plan of the great room which shows the custom coffered ceiling with 42" ceiling fan. Or you will see the view through the great room out to the lake, backyard, and lanai. The kitchen boasts 42" wood soft-close cabinets with bottom pull outs for ease and topped with granite. New stainless Kitchen-Aid double oven, matching microwave and three-door refrigerator. New Bosch dishwasher that uses the whole house water softener. Plus, a reverse osmosis under the kitchen sink for plenty of quality drinking water! The guest bath was updated with an oversized deep bathtub, new cabinet w/granite top, lights and water saving toilet. Master bath was updated with a walk-in tiled shower including maintenance free shower pan, new double vanity sinks with granite top, custom lighting and toilet. New ceiling fans and lighting in each room of the home. All windows covered with 3.5" plantation shutters plus the 2 Vera Glides covering the 2 sliders. New exterior accent lighting. Custom pavers in front and rear of home. Pool size back yard with private stunning views of the wildlife and water. The oversized 2-car garage has room for other toys. New Hybrid energy saving hot water heater. Epoxy coated garage floor. This home has been pre-inspected and with no known issues.Stillwater is a gated community of 111 homes with easy access from Pine Street to hwy 41 and 1-75. Located near the heart of the historic Dearborn Street with its quaint shops, dining, music and the seasonal local farmers market, Englewood Hospital and Englewood Beach which is a short 3-mile drive for all sorts of water activities and entertainment. World-class golf courses all within easy driving distances. Florida coastal town living at its best!
Sold for $600,000
$600,000
887 CLEAR LAKE DRIVE, ENGLEWOOD, FL 34223
3beds
2,330sqft
Single Family Residence
Built in 2006
0.34 Acres Lot
$567,600 Zestimate®
$258/sqft
$3,289 Estimated rent
Home value
$567,600
$511,000 - $630,000
$3,289/mo
Zestimate® history
Owner options
List your home for rent
$3,289/mo
Rent Zestimate®
Find your next renter with Zillow Rental Manager. Plus, with online applications, you can quickly screen prospective tenants – for free.
$3,289/mo
Rent Zestimate®
Refinance and save
$4,062/mo
Est. payment
Refinancing to a lower rate could help reduce your monthly payments and save thousands over the life of the loan.
$4,062/mo
Est. payment
Explore your selling options
Work with a Zillow partner agent
Leverage their expertise and Zillow's premium Showcase listings to get your home seen by more buyers.
Get startedList with your own agent
Get your home in front of millions of buyers by listing it on Zillow.
Learn how to do itSell it yourself
Take full control of how buyers see your home on Zillow by listing For Sale by Owner (FSBO).
List your homeWhat's special
Zillow last checked:
Listing updated:
Listed by:
Jonathan Minerick 888-400-2513,
HOMECOIN.COM 888-400-2513
Bought with:
Nicole Mantha, 3015706
KELLER WILLIAMS ISLAND LIFE REAL ESTATE
Source: Stellar MLS,MLS#: T3549791 Originating MLS: Pinellas Suncoast
Originating MLS: Pinellas Suncoast
Facts & features
Interior
Bedrooms & bathrooms
- Bedrooms: 3
- Bathrooms: 2
- Full bathrooms: 2
Rooms
- Room types: Den/Library/Office
Primary bedroom
- Features: Walk-In Closet(s)
- Level: First
- Area: 234 Square Feet
- Dimensions: 18x13
Primary bedroom
- Features: Walk-In Closet(s)
- Level: First
- Area: 247 Square Feet
- Dimensions: 13x19
Other
- Features: Walk-In Closet(s)
- Level: First
- Area: 169 Square Feet
- Dimensions: 13x13
Other
- Features: Walk-In Closet(s)
- Level: First
- Area: 140.61 Square Feet
- Dimensions: 12.9x10.9
Other
- Features: Walk-In Closet(s)
- Level: First
- Area: 121 Square Feet
- Dimensions: 11x11
Bathroom 1
- Level: First
- Area: 247 Square Feet
- Dimensions: 13x19
Bathroom 2
- Level: First
- Area: 55 Square Feet
- Dimensions: 11x5
Balcony porch lanai
- Level: First
- Area: 180 Square Feet
- Dimensions: 10x18
Dining room
- Level: First
- Area: 168 Square Feet
- Dimensions: 12x14
Kitchen
- Level: First
- Area: 154 Square Feet
- Dimensions: 14x11
Laundry
- Level: First
- Area: 66 Square Feet
- Dimensions: 11x6
Living room
- Level: First
- Area: 374 Square Feet
- Dimensions: 22x17
Heating
- Electric
Cooling
- Central Air
Appliances
- Included: Dishwasher, Disposal, Dryer, Electric Water Heater, Kitchen Reverse Osmosis System, Microwave, Range, Refrigerator, Washer, Water Softener, Wine Refrigerator
- Laundry: Inside
Features
- Ceiling Fan(s), Coffered Ceiling(s), Crown Molding, High Ceilings, L Dining, Open Floorplan, Solid Wood Cabinets, Split Bedroom, Stone Counters, Thermostat, Walk-In Closet(s)
- Flooring: Carpet, Porcelain Tile, Vinyl
- Doors: French Doors, Sliding Doors
- Windows: Shutters, Hurricane Shutters
- Has fireplace: No
Interior area
- Total structure area: 3,100
- Total interior livable area: 2,330 sqft
Property
Parking
- Total spaces: 2
- Parking features: Garage Door Opener, Oversized
- Attached garage spaces: 2
- Details: Garage Dimensions: 26x22
Features
- Levels: One
- Stories: 1
- Patio & porch: Covered, Rear Porch, Screened
- Exterior features: Irrigation System, Lighting, Rain Gutters, Sidewalk
- Has view: Yes
- View description: Water, Lake
- Has water view: Yes
- Water view: Water,Lake
- Waterfront features: Lake Front
Lot
- Size: 0.34 Acres
- Dimensions: 100 x 150 x 99 x 150
- Features: Flood Insurance Required, Sidewalk
- Residential vegetation: Mature Landscaping, Trees/Landscaped
Details
- Parcel number: 0856140016
- Zoning: RSF1
- Special conditions: None
Construction
Type & style
- Home type: SingleFamily
- Architectural style: Traditional
- Property subtype: Single Family Residence
Materials
- Block, Concrete, Metal Frame, Stucco
- Foundation: Slab
- Roof: Shingle
Condition
- Completed
- New construction: No
- Year built: 2006
Utilities & green energy
- Sewer: Public Sewer
- Water: None
- Utilities for property: Cable Connected, Electricity Connected, Sewer Connected, Sprinkler Recycled, Street Lights, Water Connected
Green energy
- Energy efficient items: Water Heater
Community & HOA
Community
- Features: Deed Restrictions, Sidewalks, Special Community Restrictions
- Security: Closed Circuit Camera(s), Gated Community, Security Gate, Smoke Detector(s)
- Pet fee: $0 monthly
- Subdivision: STILLWATER
HOA
- Has HOA: Yes
- Amenities included: Gated
- Services included: Maintenance Grounds, Trash
- HOA fee: $176 monthly
- HOA name: Rebecca
- HOA phone: 941-697-9722
Location
- Region: Englewood
Financial & listing details
- Price per square foot: $258/sqft
- Tax assessed value: $453,900
- Annual tax amount: $5,102
- Date on market: 8/21/2024
- Cumulative days on market: 235 days
- Ownership: Fee Simple
- Total actual rent: 0
- Electric utility on property: Yes
- Road surface type: Paved, Asphalt
Price history
| Date | Event | Price |
|---|---|---|
| 7/25/2025 | Listing removed | $2,950$1/sqft |
Source: Stellar MLS #D6142598 Report a problem | ||
| 7/2/2025 | Price change | $2,950-13.2%$1/sqft |
Source: Stellar MLS #D6142598 Report a problem | ||
| 6/4/2025 | Listed for rent | $3,400$1/sqft |
Source: Stellar MLS #D6142598 Report a problem | ||
| 5/5/2025 | Sold | $600,000-8.4%$258/sqft |
Source:  Stellar MLS #T3549791 Report a problem Stellar MLS #T3549791 Report a problem | ||
| 4/13/2025 | Pending sale | $655,000$281/sqft |
Source: Stellar MLS #T3549791 Report a problem | ||
| 3/6/2025 | Price change | $655,000-1.5%$281/sqft |
Source: Stellar MLS #T3549791 Report a problem | ||
| 11/9/2024 | Price change | $665,000-1.5%$285/sqft |
Source: Stellar MLS #T3549791 Report a problem | ||
| 8/21/2024 | Listed for sale | $675,000+75.3%$290/sqft |
Source: Stellar MLS #T3549791 Report a problem | ||
| 3/2/2021 | Sold | $385,000-2.5%$165/sqft |
Source: Public Record Report a problem | ||
| 12/29/2020 | Pending sale | $395,000$170/sqft |
Source: RE/MAX ALLIANCE GROUP #D6115200 Report a problem | ||
| 12/11/2020 | Listed for sale | $395,000+19.7%$170/sqft |
Source: RE/MAX ALLIANCE GROUP #D6115200 Report a problem | ||
| 6/25/2007 | Sold | $330,000+3.7%$142/sqft |
Source: Public Record Report a problem | ||
| 4/12/2006 | Sold | $318,300$137/sqft |
Source: Public Record Report a problem | ||
Public tax history
| Year | Property taxes | Tax assessment |
|---|---|---|
| 2025 | $5,453 +3.5% | $449,873 +2.9% |
| 2024 | $5,270 +3.3% | $437,194 +3% |
| 2023 | $5,103 +2.4% | $424,460 +3% |
| 2022 | $4,984 +10.8% | $412,097 +26.6% |
| 2021 | $4,499 +42.8% | $325,500 +30.9% |
| 2020 | $3,150 +3.9% | $248,622 +2.3% |
| 2019 | $3,031 | $243,032 +1.9% |
| 2018 | $3,031 +2.9% | $238,500 +2.1% |
| 2017 | $2,947 -0.1% | $233,595 -12.5% |
| 2016 | $2,951 +1.6% | $266,900 +17.5% |
| 2015 | $2,905 -5.2% | $227,200 -1.8% |
| 2014 | $3,063 +0.2% | $231,368 |
| 2013 | $3,057 +2.7% | $231,368 +1.7% |
| 2012 | $2,975 -0.2% | $227,500 -1.7% |
| 2011 | $2,981 -5.2% | $231,400 -2.8% |
| 2010 | $3,146 -19.8% | $238,000 -6.8% |
| 2009 | $3,922 | $255,300 -19.4% |
| 2008 | $3,922 -23.2% | $316,600 -15.2% |
| 2007 | $5,109 | $373,400 +200.6% |
| 2006 | -- | $124,200 |
Find assessor info on the county website
Neighborhood: 34223
Nearby homes
- $461,2003 bd2 ba2.3k sqft883 Clear Lake Dr, Englewood, FL 34223Off Market
- $486,1003 bd2 ba2.4k sqft891 Clear Lake Dr, Englewood, FL 34223Off Market
- $621,9003 bd2 ba2.1k sqft879 Clear Lake Dr, Englewood, FL 34223Off Market
- $496,7003 bd2 ba1.9k sqft888 Clear Lake Dr, Englewood, FL 34223Off Market

- $620,0004 bd2 ba2.5k sqft895 Clear Lake Dr, Englewood, FL 34223Sold
- $512,1003 bd2 ba2.1k sqft892 Clear Lake Dr, Englewood, FL 34223Off Market
- $495,2003 bd2 ba2.1k sqft884 Clear Lake Dr, Englewood, FL 34223Off Market
- $550,0003 bd2 ba2k sqft183 Clear Lake Dr, Englewood, FL 34223Sold
Nearby schools
GreatSchools rating
- 9/10Englewood Elementary SchoolGrades: PK-5Distance: 2.1 mi
- 7/10Venice Middle SchoolGrades: 6-8Distance: 9 mi
- 8/10STATE COLLEGE OF FLA COLLEGIATE SCHOOL-VENICE-0122Grades: 9-12Distance: 6.6 mi
Schools provided by the listing agent
- Elementary: Englewood Elementary
- Middle: L.A. Ainger Middle
- High: Lemon Bay High
Source: Stellar MLS. This data may not be complete. We recommend contacting the local school district to confirm school assignments for this home.
Get a cash offer in 3 minutes
Find out how much your home could sell for in as little as 3 minutes with a no-obligation cash offer.
Estimated market value
$567,600
Get a cash offer in 3 minutes
Find out how much your home could sell for in as little as 3 minutes with a no-obligation cash offer.
Estimated market value
$567,600
- Florida
- Sarasota County
- Englewood
- 34223
- 887 CLEAR LAKE DRIVE
Nearby cities
Nearby zip codes
Other Englewood Topics
