Designed to impress, this stunning home in the desirable Rockey Ridge development delivers an elevated living experience with breathtaking views of Tussey Mountain from every angle. Be welcomed by the expansive, light-filled interiors and soaring ceilings. Entertain in grandeur beneath chandeliers in the dramatic two-story dining room, or prepare gourmet meals in the exquisite chef’s kitchen—designed for both intimate dinners and lively gatherings. The main level family room invites relaxation with its warm fireplace, while the walkout lower level rec room is a destination of its own, featuring a full bar, wall to wall windows, and effortless flow to the outdoors. Upstairs, the primary suite is a true sanctuary, complete with a spa inspired bath where you can unwind in tranquility. With four spacious bedrooms, a versatile office or den, and a fully finished basement, this home offers room to grow, host, and recharge. Step outside to experience your private outdoor oasis, an expansive flat backyard with a custom fire pit area, hot tub, exterior TV mount, and multiple entertaining spaces including a large deck and walkout patio, all perfectly positioned to capture the breathtaking mountain backdrop. Enjoy the thoughtful craftsmanship and refined luxury that make this home truly exceptional, make it yours today!
Sold for $859,000
$859,000
186 Derek Dr, Boalsburg, PA 16827
4beds
3,660sqft
Single Family Residence
Built in 2018
8,276 Square Feet Lot
$889,300 Zestimate®
$235/sqft
$4,543 Estimated rent
Home value
$889,300
Estimated sales range
Not available
$4,543/mo
Zestimate® history
Owner options
List your home for rent
$4,543/mo
Rent Zestimate®
Find your next renter with Zillow Rental Manager. Plus, with online applications, you can quickly screen prospective tenants – for free.
$4,543/mo
Rent Zestimate®
Refinance and save
$5,373/mo
Est. payment
Refinancing to a lower rate could help reduce your monthly payments and save thousands over the life of the loan.
$5,373/mo
Est. payment
Explore your selling options
Work with a Zillow partner agent
Leverage their expertise and Zillow's premium Showcase listings to get your home seen by more buyers.
Get startedList with your own agent
Get your home in front of millions of buyers by listing it on Zillow.
Learn how to do itSell it yourself
Take full control of how buyers see your home on Zillow by listing For Sale by Owner (FSBO).
List your homeWhat's special
Warm fireplaceExpansive light-filled interiorsFull barPrivate outdoor oasisExpansive flat backyardLarge deckWalkout patio
Zillow last checked:
Listing updated:
Listed by:
Brian Rutter 814-571-9776,
Keller Williams Advantage Realty,
Listing Team: Jacki & Brian Rutter
Bought with:
Madison Nunemaker, RS365788
Keller Williams of Central PA
Source: Bright MLS,MLS#: PACE2515654
Facts & features
Interior
Bedrooms & bathrooms
- Bedrooms: 4
- Bathrooms: 4
- Full bathrooms: 3
- 1/2 bathrooms: 1
- Main level bathrooms: 1
Rooms
- Room types: Living Room, Dining Room, Primary Bedroom, Bedroom 2, Bedroom 4, Kitchen, Family Room, Bedroom 1, Office, Bathroom 1, Primary Bathroom, Full Bath, Half Bath
Primary bedroom
- Level: Upper
Bedroom 1
- Level: Upper
Bedroom 2
- Level: Upper
Bedroom 4
- Level: Lower
Primary bathroom
- Level: Upper
Bathroom 1
- Level: Upper
Dining room
- Level: Main
Family room
- Level: Lower
Other
- Level: Lower
Half bath
- Level: Main
Kitchen
- Level: Main
Living room
- Level: Main
Office
- Level: Main
Heating
- Heat Pump, Electric
Cooling
- Central Air, Electric
Appliances
- Included: Electric Water Heater
Features
- Bar, Soaking Tub, Bathroom - Walk-In Shower, Open Floorplan
- Basement: Finished,Walk-Out Access
- Number of fireplaces: 1
Interior area
- Total structure area: 3,660
- Total interior livable area: 3,660 sqft
- Finished area above ground: 2,504
- Finished area below ground: 1,156
Property
Parking
- Total spaces: 2
- Parking features: Garage Faces Front, Attached
- Garage spaces: 2
Accessibility
- Accessibility features: Other
Features
- Levels: Two
- Stories: 2
- Pool features: None
- Has view: Yes
- View description: Mountain(s), Valley
Lot
- Size: 8,276 Square Feet
Details
- Additional structures: Above Grade, Below Grade
- Parcel number: 25408,322,0000
- Zoning: R
- Special conditions: Standard
Construction
Type & style
- Home type: SingleFamily
- Architectural style: Contemporary
- Property subtype: Single Family Residence
Materials
- Vinyl Siding
- Foundation: Other
- Roof: Shingle
Condition
- Excellent
- New construction: No
- Year built: 2018
Utilities & green energy
- Sewer: Public Sewer
- Water: Public
Community & HOA
Community
- Subdivision: Rockey Ridge
HOA
- Has HOA: No
Location
- Region: Boalsburg
- Municipality: HARRIS TWP
Financial & listing details
- Price per square foot: $235/sqft
- Tax assessed value: $145,275
- Annual tax amount: $9,728
- Date on market: 7/21/2025
- Listing agreement: Exclusive Right To Sell
- Inclusions: Kitchen Appliances, Washer, Dryer, Hot Tub
- Ownership: Fee Simple
Price history
| Date | Event | Price |
|---|---|---|
| 11/21/2025 | Sold | $859,000-4.4%$235/sqft |
Source:  Bright MLS #PACE2515654 Report a problem Bright MLS #PACE2515654 Report a problem | ||
| 10/9/2025 | Pending sale | $899,000$246/sqft |
Source: Bright MLS #PACE2515654 Report a problem | ||
| 7/21/2025 | Listed for sale | $899,000-0.1%$246/sqft |
Source: Bright MLS #PACE2515654 Report a problem | ||
| 7/21/2025 | Listing removed | -- |
Source: Owner Report a problem | ||
| 6/29/2025 | Listed for sale | $899,900+45.7%$246/sqft |
Source: Owner Report a problem | ||
| 7/20/2018 | Sold | $617,500$169/sqft |
Source: Public Record Report a problem | ||
Public tax history
| Year | Property taxes | Tax assessment |
|---|---|---|
| 2024 | $9,510 +3.8% | $145,275 |
| 2023 | $9,159 +6.5% | $145,275 |
| 2022 | $8,604 | $145,275 |
| 2021 | $8,604 0% | -- |
| 2020 | $8,604 +0% | $145,275 |
| 2019 | $8,604 | $145,275 |
| 2018 | -- | -- |
Find assessor info on the county website
Neighborhood: 16827
Nearby homes
- $850,0005 bd4 ba3.8k sqft194 Derek Dr, Boalsburg, PA 16827Sold

- $850,0005 bd4 ba3.8k sqft180 Derek Dr, Boalsburg, PA 16827Sold
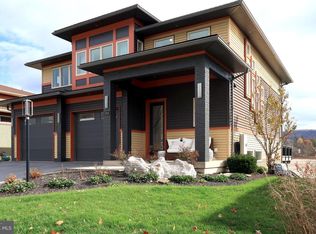
- $753,5005 bd4 ba2.9k sqft200 Derek Dr, Boalsburg, PA 16827Off Market
- $883,4005 bd3 ba2.7k sqft174 Derek Dr, Boalsburg, PA 16827Off Market

- $832,8005 bd4 ba3.8k sqft185 Derek Dr, Boalsburg, PA 16827Off Market
- $860,0005 bd4 ba3.1k sqft123 Derek Dr, Boalsburg, PA 16827Sold
- $744,9004 bd4 ba2.2k sqft206 Derek Dr, Boalsburg, PA 16827Off Market
- $925,2005 bd4 ba3.5k sqft164 Derek Dr, Boalsburg, PA 16827Off Market
Nearby schools
GreatSchools rating
- 8/10Mt. Nittany ElemenaryGrades: K-5Distance: 2.1 mi
- 9/10Mount Nittany Middle SchoolGrades: 6-8Distance: 2.1 mi
- 10/10State College Area High SchoolGrades: 8-12Distance: 4.7 mi
Schools provided by the listing agent
- District: State College Area
Source: Bright MLS. This data may not be complete. We recommend contacting the local school district to confirm school assignments for this home.


Get pre-qualified for a loan
At Zillow Home Loans, we can pre-qualify you in as little as 5 minutes with no impact to your credit score.An equal housing lender. NMLS #10287.
- Pennsylvania
- Centre County
- Boalsburg
- 16827
- 186 Derek Dr
Nearby cities
Nearby zip codes
Other Boalsburg Topics
