Stunning Contemporary Home with Breathtaking Views Experience luxury at its finest in this beautifully designed 5-bedroom, 3.5-bath contemporary home, located in Rocky Ridge in Boalsburg, thoughtfully crafted by Olga Levi. Boasting an open floor plan and expansive windows, this home is flooded with natural light and offers stunning views from every angle. The gourmet kitchen is a chef’s dream, featuring a large island, stainless steel appliances, and a seamless flow into the dining area and the spacious great room, complete with a cozy fireplace. On the second level, you’ll find four generously sized bedrooms, a convenient laundry room, and a main bath. The owner’s suite is a true retreat, offering a spa-like bathroom with a large tiled shower and a luxurious soaking tub. The lower-level walkout provides even more space to relax and entertain, featuring a wet bar, additional bedroom, full bath, and a family room—perfect for guests or multi-generational living. Every detail in this home has been carefully considered to blend modern elegance with functional design. Don’t miss the opportunity to make this contemporary masterpiece your own! Family Room is virtually staged.
Sold for $850,000
$850,000
194 Derek Dr, Boalsburg, PA 16827
5beds
3,830sqft
Single Family Residence
Built in 2019
8,276 Square Feet Lot
$862,200 Zestimate®
$222/sqft
$4,443 Estimated rent
Home value
$862,200
$776,000 - $957,000
$4,443/mo
Zestimate® history
Owner options
List your home for rent
$4,443/mo
Rent Zestimate®
Find your next renter with Zillow Rental Manager. Plus, with online applications, you can quickly screen prospective tenants – for free.
$4,443/mo
Rent Zestimate®
Refinance and save
$5,351/mo
Est. payment
Refinancing to a lower rate could help reduce your monthly payments and save thousands over the life of the loan.
$5,351/mo
Est. payment
Explore your selling options
Work with a Zillow partner agent
Leverage their expertise and Zillow's premium Showcase listings to get your home seen by more buyers.
Get startedList with your own agent
Get your home in front of millions of buyers by listing it on Zillow.
Learn how to do itSell it yourself
Take full control of how buyers see your home on Zillow by listing For Sale by Owner (FSBO).
List your homeWhat's special
Zillow last checked:
Listing updated:
Listed by:
Annette Yorks 814-360-0140,
Perry Wellington Realty, LLC,
Listing Team: Annette Yorks Team
Bought with:
Greg Copenhaver, RS148892A
RE/MAX Centre Realty
Source: Bright MLS,MLS#: PACE2514112
Facts & features
Interior
Bedrooms & bathrooms
- Bedrooms: 5
- Bathrooms: 4
- Full bathrooms: 3
- 1/2 bathrooms: 1
- Main level bathrooms: 1
Rooms
- Room types: Dining Room, Primary Bedroom, Kitchen, Great Room, Office, Recreation Room, Full Bath, Half Bath, Additional Bedroom
Primary bedroom
- Description: 15x15
- Level: Upper
- Area: 225 Square Feet
- Dimensions: 15 X 15
Other
- Description: 13x12
- Level: Upper
- Area: 156 Square Feet
- Dimensions: 12 X 13
Other
- Description: 13x11
- Level: Upper
- Area: 143 Square Feet
- Dimensions: 11 X 13
Other
- Description: 15x11
- Level: Upper
- Area: 165 Square Feet
- Dimensions: 11 X 15
Other
- Description: 13x12
- Level: Lower
- Area: 156 Square Feet
- Dimensions: 12 X 13
Dining room
- Description: 14x12
- Level: Main
- Area: 168 Square Feet
- Dimensions: 12 X 14
Other
- Description: 1
- Level: Lower
Other
- Description: 1
- Level: Upper
Other
- Description: 1
- Level: Upper
Great room
- Description: 20x18
- Level: Main
- Area: 360 Square Feet
- Dimensions: 18 X 20
Half bath
- Description: 1
- Level: Main
Kitchen
- Description: 15x14
- Level: Main
- Area: 210 Square Feet
- Dimensions: 14 X 15
Office
- Description: 11x10
- Level: Main
- Area: 110 Square Feet
- Dimensions: 10 X 11
Recreation room
- Description: 30x14
- Level: Lower
- Area: 420 Square Feet
- Dimensions: 14 X 30
Heating
- Heat Pump, Electric
Cooling
- Central Air, Electric
Appliances
- Included: Water Conditioner - Owned, Electric Water Heater
- Laundry: Upper Level
Features
- Eat-in Kitchen, Bar, Soaking Tub
- Flooring: Hardwood
- Basement: Partially Finished,Full
- Number of fireplaces: 1
- Fireplace features: Electric
Interior area
- Total structure area: 3,830
- Total interior livable area: 3,830 sqft
- Finished area above ground: 2,930
- Finished area below ground: 900
Property
Parking
- Total spaces: 2
- Parking features: Garage Faces Front, Driveway, Attached
- Attached garage spaces: 2
- Has uncovered spaces: Yes
Accessibility
- Accessibility features: None
Features
- Levels: Two
- Stories: 2
- Patio & porch: Deck, Patio
- Pool features: None
Lot
- Size: 8,276 Square Feet
- Features: Landscaped
Details
- Additional structures: Above Grade, Below Grade
- Parcel number: 25408,321,0000
- Zoning: RESIDENTIAL
- Special conditions: Standard
Construction
Type & style
- Home type: SingleFamily
- Architectural style: Contemporary,Traditional
- Property subtype: Single Family Residence
Materials
- Vinyl Siding, Stone
- Foundation: Other
- Roof: Shingle
Condition
- New construction: No
- Year built: 2019
Details
- Builder name: Levi Homes
Utilities & green energy
- Sewer: Public Sewer
- Water: Public
Community & HOA
Community
- Subdivision: Rockey Ridge
HOA
- Has HOA: No
- Services included: Common Area Maintenance
Location
- Region: Boalsburg
- Municipality: HARRIS TWP
Financial & listing details
- Price per square foot: $222/sqft
- Tax assessed value: $143,955
- Annual tax amount: $9,639
- Date on market: 4/12/2025
- Listing agreement: Exclusive Right To Sell
- Listing terms: Cash,Conventional,VA Loan
- Inclusions: Kitchen Appliances
- Exclusions: Window Treatments
- Ownership: Fee Simple
- Road surface type: Paved
Price history
| Date | Event | Price |
|---|---|---|
| 5/15/2026 | Sold | $850,000-2.3%$222/sqft |
Source:  Bright MLS #PACE2514112 Report a problem Bright MLS #PACE2514112 Report a problem | ||
| 3/29/2026 | Pending sale | $869,900$227/sqft |
Source: Bright MLS #PACE2514112 Report a problem | ||
| 3/29/2026 | Contingent | $869,900$227/sqft |
Source: Bright MLS #PACE2514112 Report a problem | ||
| 3/4/2026 | Price change | $869,900-0.2%$227/sqft |
Source: Bright MLS #PACE2514112 Report a problem | ||
| 12/15/2025 | Listed for sale | $871,900-0.8%$228/sqft |
Source: Bright MLS #PACE2514112 Report a problem | ||
| 11/7/2025 | Listing removed | $879,000$230/sqft |
Source: Bright MLS #PACE2514112 Report a problem | ||
| 8/25/2025 | Price change | $879,000-0.6%$230/sqft |
Source: Bright MLS #PACE2514112 Report a problem | ||
| 7/22/2025 | Price change | $884,000-1.7%$231/sqft |
Source: Bright MLS #PACE2514112 Report a problem | ||
| 5/27/2025 | Price change | $899,000-1.1%$235/sqft |
Source: Bright MLS #PACE2514112 Report a problem | ||
| 4/12/2025 | Listed for sale | $909,000+49%$237/sqft |
Source: Bright MLS #PACE2514112 Report a problem | ||
| 6/10/2019 | Sold | $610,000-1.6%$159/sqft |
Source: Public Record Report a problem | ||
| 1/23/2019 | Listed for sale | $619,900-2.4%$162/sqft |
Source: Kissinger Bigatel & Brower REALTORS� #63886 Report a problem | ||
| 12/4/2018 | Listing removed | $635,000$166/sqft |
Source: Kissinger Bigatel & Brower REALTORS� #62373 Report a problem | ||
| 6/23/2018 | Listed for sale | $635,000$166/sqft |
Source: Kissinger Bigatel & Brower REALTORS� #62373 Report a problem | ||
Public tax history
| Year | Property taxes | Tax assessment |
|---|---|---|
| 2024 | $9,424 +3.8% | $143,955 |
| 2023 | $9,076 +6.5% | $143,955 |
| 2022 | $8,526 | $143,955 |
| 2021 | $8,526 +1.3% | -- |
| 2020 | $8,416 | $143,955 |
| 2019 | -- | -- |
| 2018 | -- | -- |
Find assessor info on the county website
Neighborhood: 16827
Nearby homes
- $859,0004 bd4 ba3.6k sqft186 Derek Dr, Boalsburg, PA 16827Sold

- $753,5005 bd4 ba2.9k sqft200 Derek Dr, Boalsburg, PA 16827Off Market
- $741,8004 bd4 ba2.2k sqft206 Derek Dr, Boalsburg, PA 16827Off Market
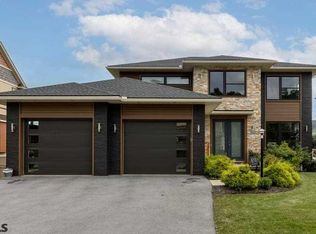
- $850,0005 bd4 ba3.8k sqft180 Derek Dr, Boalsburg, PA 16827Sold
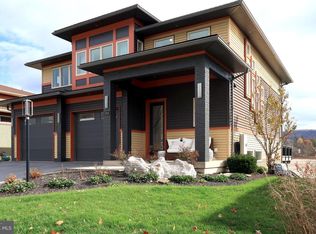
- $829,9005 bd4 ba3.8k sqft185 Derek Dr, Boalsburg, PA 16827Off Market
- $750,0004 bd3 ba2.6k sqft214 Derek Dr, Boalsburg, PA 16827Off Market
- $873,8005 bd3 ba2.7k sqft174 Derek Dr, Boalsburg, PA 16827Off Market
- $732,0005 bd3 ba3k sqft207 Derek Dr, Boalsburg, PA 16827Off Market
Nearby schools
GreatSchools rating
- 8/10Mt. Nittany ElemenaryGrades: K-5Distance: 2.1 mi
- 9/10Mount Nittany Middle SchoolGrades: 6-8Distance: 2.1 mi
- 10/10State College Area High SchoolGrades: 8-12Distance: 4.7 mi
Schools provided by the listing agent
- District: State College Area
Source: Bright MLS. This data may not be complete. We recommend contacting the local school district to confirm school assignments for this home.


Get pre-qualified for a loan
At Zillow Home Loans, we can pre-qualify you in as little as 5 minutes with no impact to your credit score.An equal housing lender. NMLS #10287.
- Pennsylvania
- Centre County
- Boalsburg
- 16827
- 194 Derek Dr
Nearby cities
Nearby zip codes
Other Boalsburg Topics
