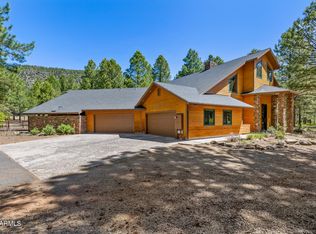
A rare offering in prestigious Lockett Ranches, this extraordinary custom estate embodies the very best of Flagstaff luxury living. Thoughtfully designed and masterfully crafted, every space reflects exceptional quality, timeless architecture and attention to detail. Soaring ceilings, dramatic natural materials and expansive living spaces create a home that is both impressive and inviting. Built for effortless four-season living with radiant in-floor heat, A/C and a beautifully designed low-maintenance exterior. Over 2,000 SF of patio space creates an exceptional setting for entertaining and enjoying the surrounding mountain beauty. From the luxurious primary retreat and private guest suites to the remarkable craftsmanship throughout, this is more than a home--it is a one-of-a-kind mountain estate created without compromise. Seller is a licensed AZ real estate agent.
For sale
$3,200,000
186 E Flat Rock Ridge --, Flagstaff, AZ 86001
3beds
4,706sqft
Single Family Residence
Built in 2021
3.5 Acres Lot
$-- Zestimate®
$680/sqft
$95/mo HOA
What's special
Soaring ceilingsRemarkable craftsmanship throughoutSurrounding mountain beautyExceptional setting for entertainingAttention to detailPrivate guest suitesExceptional quality
- 63 days
- 637
- 29
Zillow last checked:
Listing updated:
Listed by:
Daniel K Collins 928-230-5168,
RealtyONEGroup Mountain Desert
Source: ARMLS,MLS#: 7061863
Facts & features
Interior
Bedrooms & bathrooms
- Bedrooms: 3
- Bathrooms: 4
- Full bathrooms: 3
- 1/2 bathrooms: 1
Heating
- Radiant, Natural Gas
Cooling
- Central Air, Ceiling Fan(s)
Appliances
- Included: Refrigerator, Dishwasher, Disposal, Gas Range
- Laundry: Inside
Features
- Pantry, Kitchen Island, Full Bth Master Bdrm, Separate Shwr & Tub
- Flooring: Concrete
- Windows: Double Pane Windows
- Has basement: No
- Number of fireplaces: 1
- Fireplace features: Wood Burning Stove
Interior area
- Total structure area: 4,706
- Total interior livable area: 4,706 sqft
Property
Parking
- Total spaces: 3
- Parking features: Garage
- Garage spaces: 3
Features
- Stories: 2
- Spa features: None
- Fencing: None
- Has view: Yes
- View description: Mountain(s)
Lot
- Size: 3.5 Acres
- Features: Natural Desert Back, Natural Desert Front
Details
- Parcel number: 11012026a
Construction
Type & style
- Home type: SingleFamily
- Property subtype: Single Family Residence
Materials
- Wood Siding, Wood Frame, Stone
- Roof: Metal
Condition
- Year built: 2021
Utilities & green energy
- Sewer: Septic Tank
- Water: Shared Well
- Utilities for property: Natural Gas Available
Community & HOA
Community
- Subdivision: LOCKETT RANCHES
HOA
- Has HOA: Yes
- Services included: No Fees
- HOA fee: $285 quarterly
- HOA name: Lockett Ranches HOA
- HOA phone: 928-773-0690
Location
- Region: Flagstaff
Financial & listing details
- Price per square foot: $680/sqft
- Tax assessed value: $2,348,183
- Annual tax amount: $7,498
- Date on market: 8/4/2026
- Cumulative days on market: 63 days
- Listing terms: Cash,Conventional
- Ownership: Fee Simple
Estimated market value
Not available
Estimated sales range
Not available
Not available
Price history
| Date | Event | Price |
|---|---|---|
| 8/3/2026 | Listed for sale | $3,200,000+1085.2%$680/sqft |
Source:  NAZMLS #205504 Report a problem NAZMLS #205504 Report a problem | ||
| 3/20/2020 | Sold | $270,000-3.6%$57/sqft |
Source: Public Record Report a problem | ||
| 2/27/2020 | Pending sale | $280,000$59/sqft |
Source: RE/MAX Fine Properties #180350 Report a problem | ||
| 2/15/2020 | Listed for sale | $280,000+5.7%$59/sqft |
Source: RE/MAX Fine Properties #180350 Report a problem | ||
| 6/2/2016 | Sold | $265,000-9.4%$56/sqft |
Source: Public Record Report a problem | ||
| 4/29/2016 | Pending sale | $292,500$62/sqft |
Source: Realty Executives of Flagstaff #159105 Report a problem | ||
| 5/29/2015 | Price change | $292,500-2.5%$62/sqft |
Source: Core Realty Professionals #159105 Report a problem | ||
| 12/5/2014 | Listed for sale | $299,900$64/sqft |
Source: Core Realty Professionals #159105 Report a problem | ||
| 11/25/2014 | Pending sale | $299,900$64/sqft |
Source: Core Realty Professionals #159105 Report a problem | ||
| 7/14/2014 | Listed for sale | $299,900$64/sqft |
Source: Core Realty Professionals #159105 Report a problem | ||
Public tax history
Tax history is unavailable.
Find assessor info on the county website
Monthly payment
Est. payment
Payment breakdown
Explore the cost of this home by adjusting the details. Changes won't be saved.Climate risks
Neighborhood: Lockett Ranches
Nearby schools
Schools provided by the listing agent
- Elementary: Charles W Sechrist Elementary School
- Middle: Mount Elden Middle School
- High: Flagstaff High School
- District: Flagstaff Unified District
Source: ARMLS. This data may not be complete. We recommend contacting the local school district to confirm school assignments for this home.
- $1,780,400-- bd-- ba-- sqft165 E Flat Rock Rdg, Flagstaff, AZ 86001Off Market
- $1,568,339-- bd-- ba4.9k sqft165 E Flat Rock Rdg, Flagstaff, AZ 86001Off Market
- $2,570,6004 bd4 ba5.4k sqft205 E Flat Rock Rdg, Flagstaff, AZ 86001Off Market
- $2,906,200-- bd-- ba4.1k sqft101 E Moonrise Valley, Flagstaff, AZ 86001Off Market
Similar homes
- $2,850,0004 bd5 ba5k sqft763 E FLAT ROCK Ridge, Flagstaff, AZ 86001For Sale
 MLS ID #7038642, Erik Cooper, Success Property Brokers. ARMLS
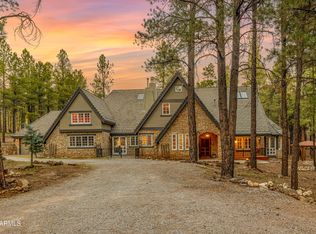
 - $2,899,0005 bd4 ba5k sqft2750 W FOREST HILLS Drive, Flagstaff, AZ 86001For Sale
 MLS ID #6958186, Kelly Broaddus, eXp Realty. ARMLS
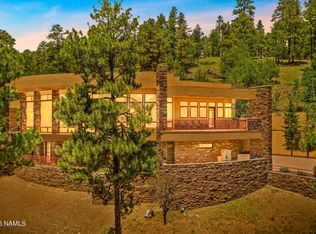
 - $2,599,0004 bd4 ba6.4k sqft1520 W Tolchaco Rd, Flagstaff, AZ 86001For Sale
 MLS ID #205489, Chad Dragos, Compass. NAZMLS
 - $2,700,0004 bd4 ba4k sqft5415 N FORT VALLEY Road, Flagstaff, AZ 86001For Sale
 MLS ID #7037517, Mary Monday, RE/MAX Fine Properties. ARMLS
 - $2,590,0005 bd5 ba6.4k sqft6705 Virgil Way, Flagstaff, AZ 86001For SaleMLS ID #205944, Rob Heinrich, RE/MAX Fine Properties. NAZMLS
- $2,495,0004 bd5 ba3.9k sqft5330 S Cassandra Blvd, Flagstaff, AZ 86005For SaleMLS ID #204642, Blake Schraufnagel, Schraufnagel Real Estate LLC. NAZMLS
- $3,650,0004 bd4 ba3.7k sqft1649 Jim Simmons, Flagstaff, AZ 86005For SaleMLS ID #205848, Steven W Cunningham, Redwood Property Advisors, LLC. NAZMLS
- $4,600,0004 bd5 ba4k sqft3308 S Clubhouse Cir, Flagstaff, AZ 86005For SaleMLS ID #205933, Kelly Broaddus, eXp Realty. NAZMLS
- $1,875,0004 bd3 ba3.6k sqft4600 E Green Mountain Dr, Flagstaff, AZ 86004For SaleMLS ID #205840, Kristen L Daulton PLLC, Realty One Group, Mountain Desert. NAZMLS
