Experience the Best of Both Worlds at 5330 S Cassandra Blvd
Discover a rare Flagstaff mountain estate that delivers privacy and serenity on 5.62 acres while remaining conveniently in town. This stunning 3,980 sq ft, 4-bedroom plus office, 4.5-bath home offers the perfect blend of luxury craftsmanship, thoughtful design, and Northern Arizona lifestyle.
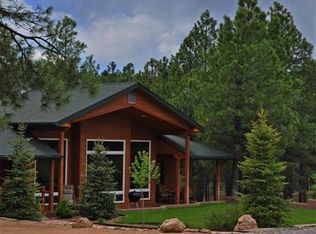
Set among towering ponderosa pines on horse-zoned land, the property is approached via a scenic paved driveway that winds through the trees to a striking mountain-style residence featuring stone accents, warm timber detailing, and beautifully landscaped grounds Inside, dramatic double entry doors open to soaring ceilings, rich architectural details, and abundant natural light. A custom black walnut curved staircase serves as a breathtaking focal point, while 20-foot floor-to-ceiling windows frame peaceful forest views.
The main living spaces are ideal for both grand entertaining and comfortable daily living. A formal living room anchored by a custom fireplace flows naturally into an elegant dining area and multiple gathering spaces. Premium finishes throughout include ¾" solid black walnut hardwood, large-format tumbled travertine, honed Indian Multi-color slate, wood-cased windows, coffered ceilings, and extensive custom cabinetry.
The heart of the home is a beautifully appointed kitchen featuring custom 42-inch alder cabinetry with hand-carved details, tiered-edge granite countertops, and high-end Jen-Aire appliances including a cabinet-matched refrigerator, built-in beverage center, wall oven, microwave, and six-burner gas cooktop with griddle.
The primary suite offers a true retreat on the ground level, complete with an adjoining studio/flex room featuring its own fireplace, custom cabinetry, and sink -- perfect for a private office, reading lounge, creative studio, or wellness space. The luxurious bathroom includes heated floors, a deep soaking tub, dual vanities, and two separate closets. Step outside directly onto the deck to enjoy the private drop-in jacuzzi surrounded by pines.
Exceptional Garage & Storage Space This estate truly stands out with its extensive parking and storage options: an attached 4-car garage, a detached 24x36 "kid cave" garage, a massive 25x50 boat/RV garage with oversized doors, and a dedicated landscaping garage with pull-through access with an 8x25 covered workspace. Whether you need space for vehicles, toys, horses, or hobbies, this property delivers unmatched flexibility.
Premium Infrastructure The property benefits from a shared well system serving 14 members, featuring a 10,000-gallon storage tank with strong pumping capacity from the Grand Canyon aquifer. Additional features include an AdvanTex wastewater system and
a high-performance Malarkey sustainable shingle roof. Deed restrictions may allow for future lot splitting (buyer to verify all zoning and potential uses).
Located on one of the highest elevated sites in the area, the home offers filtered forest views, privacy, and a true sense of mountain escape. Enjoy nearby horseback riding, trails, and quick access to Fort Tuthill, downtown Flagstaff, shopping, and dining. 20 minute to the Hospital.
Combining luxury finishes, abundant storage, horse zoning, reliable water, and a peaceful pine-shrouded setting, 5330 S Cassandra Blvd represents a rare opportunity for refined acreage living in the heart of Flagstaff.
For sale
Price cut: $300K (7/13)
$2,495,000
5330 S Cassandra Blvd, Flagstaff, AZ 86005
4beds
5baths
3,980sqft
:
Get pre-qualified$13,974/mo
Single Family Residence
Built in 2007
5.62 Acres Lot
$2,333,900 Zestimate®
$627/sqft
$-- HOA
What's special
Peaceful forest viewsTowering ponderosa pinesSoaring ceilingsWall ovenStone accentsAbundant natural lightRich architectural details
- 62 days |
- 981 |
- 65 |
Zillow last checked:
Listing updated:
Listed by:
Blake Schraufnagel 928-606-1071,
Schraufnagel Real Estate LLC
Source: NAZMLS,MLS#: 204642
Facts & features
Interior
Bedrooms & bathrooms
- Bedrooms: 4
- Bathrooms: 5
Heating
- Forced Air, Propane, Other
Cooling
- Central Air, Ceiling Fan(s)
Appliances
- Included: Gas Range, Washer/Dryer
- Laundry: Laundry Room
Features
- Eat-in Kitchen, Kitchen Island, Pantry, Smart Thermostat, Solar Tube(s)
- Flooring: Carpet, Ceramic Tile, Wood, Other
- Windows: Double Pane Windows, Wood Frames
- Basement: Crawl Space
- Number of fireplaces: 3
- Fireplace features: Wood Burning
Interior area
- Total structure area: 3,980
- Total interior livable area: 3,980 sqft
Property
Parking
- Total spaces: 13
- Parking features: RV Access/Parking, Garage Door Opener, RV Garage
- Attached garage spaces: 13
Features
- Levels: Multi/Split
- Patio & porch: Covered Patio, Deck
- Has view: Yes
- View description: Forest, Panoramic
Lot
- Size: 5.62 Acres
- Features: Landscaped
- Topography: Level
Details
- Additional structures: Shed(s), Workshop
- Parcel number: 11210018d
- Horses can be raised: Yes
Construction
Type & style
- Home type: SingleFamily
- Property subtype: Single Family Residence
Condition
- Year built: 2007
Utilities & green energy
- Water: Shared Well
- Utilities for property: Propane
Community & HOA
Community
- Security: Smoke Detector(s), Fire Sprinkler System, Security System
Location
- Region: Flagstaff
Financial & listing details
- Price per square foot: $627/sqft
- Tax assessed value: $1,974,089
- Annual tax amount: $10,180
- Date on market: 6/2/2026
- Cumulative days on market: 62 days
- Listing terms: Cash,Conventional
- Road surface type: Other
Estimated market value
$2,333,900
$2.22M - $2.45M
$7,112/mo
Price history
| Date | Event | Price |
|---|---|---|
| 7/13/2026 | Price change | $2,495,000-10.7%$627/sqft |
Source:  NAZMLS #204642 Report a problem NAZMLS #204642 Report a problem | ||
| 5/23/2026 | Listed for sale | $2,795,000-3.6%$702/sqft |
Source: NAZMLS #204642 Report a problem | ||
| 2/8/2026 | Listing removed | $2,900,000$729/sqft |
Source: BHHS broker feed #199904 Report a problem | ||
| 6/29/2025 | Price change | $2,900,000-9.4%$729/sqft |
Source: NAZMLS #199904 Report a problem | ||
| 3/14/2025 | Listed for sale | $3,200,000+967.4%$804/sqft |
Source:  ARMLS #6835717 Report a problem ARMLS #6835717 Report a problem | ||
| 8/19/2004 | Sold | $299,800$75/sqft |
Source: Public Record Report a problem | ||
Public tax history
| Year | Property taxes | Tax assessment |
|---|---|---|
| 2025 | $9,862 +4.2% | $197,409 +11% |
| 2024 | $9,462 +7% | $177,807 +13.9% |
| 2023 | $8,846 +3.1% | $156,051 +24% |
| 2022 | $8,583 +3.1% | $125,837 +3.3% |
| 2021 | $8,328 +45.4% | $121,786 +3.9% |
| 2020 | $5,727 +3.1% | $117,250 +45.4% |
| 2019 | $5,555 | $80,636 +10.3% |
| 2018 | $5,555 +7.7% | $73,107 +1.5% |
| 2017 | $5,157 +7% | $72,062 +3.4% |
| 2016 | $4,819 | $69,662 +21.6% |
| 2015 | $4,819 -0.8% | $57,275 -3.4% |
| 2014 | $4,856 -6.7% | $59,307 -3.9% |
| 2013 | $5,206 | $61,694 |
| 2012 | -- | -- |
| 2011 | -- | -- |
| 2010 | $7,549 +8.4% | -- |
| 2009 | $6,966 +248.5% | -- |
| 2008 | $1,999 | -- |
| 2007 | -- | -- |
| 2006 | $1,650 | -- |
| 2005 | -- | -- |
| 2004 | -- | -- |
| 2003 | -- | -- |
| 2002 | -- | -- |
Find assessor info on the county website
Monthly payment
Est. payment
Payment breakdown
Explore the cost of this home by adjusting the details. Changes won't be saved.Climate risks
Neighborhood: 86005
Nearby schools
GreatSchools rating
- 9/10Manuel De Miguel Elementary SchoolGrades: PK-5Distance: 1.1 mi
- 5/10Mount Elden Middle SchoolGrades: 6-8Distance: 6.2 mi
- 8/10Flagstaff High SchoolGrades: 9-12Distance: 4.1 mi
- $1,348,9003 bd2 ba2.7k sqft1980 W Getaway Trl, Flagstaff, AZ 86005Off Market
- $411,955-- bd-- ba-- sqft5210 S Cassandra Blvd, Flagstaff, AZ 86005Off Market
- $960,0003 bd2 ba462 sqft5490 S Cassandra Blvd, Flagstaff, AZ 86005Sold
- $766,4536.02 Acres5451 S Cassandra Blvd, Flagstaff, AZ 86005Off Market
- $1,222,5003 bd3 ba568 sqft2301 W Constitution Blvd, Flagstaff, AZ 86005Sold
- $--6.2 Acres5451 Cassandra Blvd, Flagstaff, AZ 86005Off Market
- $1,121,5003 bd2 ba2k sqft2004 W Getaway Trl, Flagstaff, AZ 86005Off Market
- $1,360,400-- bd-- ba2.2k sqft2211 W Constitution Blvd, Flagstaff, AZ 86005Off Market
A local agent can set up tours, give advice and negotiate with sellers.
Similar homes
- $2,349,9004 bd5 ba3.5k sqft2578 OLD MUNDS Highway, Flagstaff, AZ 86005For Sale
 MLS ID #7038945, Lauren Ballard, Jason Mitchell Real Estate. ARMLS
 - $2,500,0005 bd4 ba4.4k sqft1344 Buckhorn Loop, Flagstaff, AZ 86005For Sale
 MLS ID #204779, Kelly Broaddus, eXp Realty. NAZMLS
 - $2,495,0005 bd5 ba4.2k sqft2082 WILLIAM PALMER --, Flagstaff, AZ 86005For Sale
 MLS ID #6942848, Libby Cohen, RETSY. ARMLS
 - $2,500,0005 bd4 ba4.4k sqft1344 Buckhorn Loop, Flagstaff, AZ 86001For Sale
 MLS ID #7037656, Kelly Broaddus, eXp Realty. ARMLS
 - $1,850,0004 bd3 ba3.7k sqft2300 W Kiltie Lane, Flagstaff, AZ 86005For SaleMLS ID #7050442, Justin Bemis, Real Broker. ARMLS
- $2,600,0004 bd4 ba3.4k sqft3551 S Clubhouse Circle, Flagstaff, AZ 86005For SaleMLS ID #7056133, Jamie L Wong, RE/MAX Fine Properties. ARMLS
- $2,225,0004 bd4 ba2.9k sqft1927 E Bare Oak Loop, Flagstaff, AZ 86005For SaleMLS ID #7028986, Brett Lee, Symmetry Realty Brokerage. ARMLS
- $2,700,0004 bd4 ba4k sqft5415 N FORT VALLEY Road, Flagstaff, AZ 86001For SaleMLS ID #7037517, Mary Monday, RE/MAX Fine Properties. ARMLS
- $2,650,0004 bd5 ba4.4k sqft4384 GRIFFITHS Spring, Flagstaff, AZ 86005For SaleMLS ID #7019486, Jacqueline Miller, My Home Group Real Estate. ARMLS
- $2,650,0004 bd5 ba3.2k sqft2641 S BLUEBIRD Court, Flagstaff, AZ 86005For SaleMLS ID #7025415, Brittany Tauber, Realty Executives Arizona Territory. ARMLS
- $2,850,0004 bd5 ba3.5k sqft2605 S Pinyon Jay Drive, Flagstaff, AZ 86005For SaleMLS ID #7050920, Brett Lee, Symmetry Realty Brokerage. ARMLS
- $1,795,0004 bd3 ba3.2k sqft3971 Westwood Cir, Flagstaff, AZ 86005For SaleMLS ID #205252, Rosa J Leonardis, da Vinci Realty. NAZMLS
- $2,995,0004 bd4 ba5.3k sqft4560 S SADDLE HORN --, Flagstaff, AZ 86005For SaleMLS ID #6997770, Jacki Tait, eXp Realty. ARMLS
- $2,800,0003 bd4 ba3.3k sqft2701 E Byrds View Drive, Flagstaff, AZ 86005For SaleMLS ID #7044104, Brett Lee, Symmetry Realty Brokerage. ARMLS
- $2,300,0006 bd5 ba4.1k sqft2705 W Creighton Drive, Flagstaff, AZ 86001For SaleMLS ID #7043664, Misty Price, Peak Experience Realty. ARMLS
- $1,599,0004 bd4 ba4.2k sqft3563 W Kiltie Loop, Flagstaff, AZ 86005For SaleMLS ID #204446, Stephani M Allen, Realty One Group, Mountain Desert. NAZMLS
- $2,200,0004 bd4 ba3k sqft3441 GRIFFITHS Spring, Flagstaff, AZ 86005For SaleMLS ID #6997800, Mead Summer, West USA Realty. ARMLS
- $2,998,0004 bd4 ba4.1k sqft2003 E Del Rae Drive, Flagstaff, AZ 86005For SaleMLS ID #7020025, Jamie L Wong, RE/MAX Fine Properties. ARMLS
- $1,820,0005 bd5 ba4.1k sqft3405 W Picket Line --, Flagstaff, AZ 86005For SaleMLS ID #7021133, Christine Ong, eXp Realty. ARMLS
- $1,250,0004 bd4 ba2.8k sqft2950 W KILTIE Lane, Flagstaff, AZ 86005For SaleMLS ID #7038395, Gary Nelson, Realty Executives of Northern Arizona. ARMLS
