3551 S Clubhouse Circle, Flagstaff- 2022 luxury home in the prestigious gated community of Pine Canyon. This thoughtfully designed 3,476 sq. ft. residence offers 4 bedrooms, 3.5 baths, and exceptional craftsmanship with a seamless blend of modern mountain elegance and timeless design. The open-concept floor plan is ideal for entertaining, featuring spacious living areas, abundant natural light, and effortless indoor-outdoor living. The private primary suite provides a luxurious retreat, while generously sized guest rooms ensure comfort for family and friends. Situated on a premium 17,860 sq. ft. lot surrounded by towering Ponderosa pines, this home offers the perfect balance of privacy and luxury in one of Flagstaff's most sought-after communities. Membership available separately
For sale
$2,600,000
3551 S Clubhouse Circle, Flagstaff, AZ 86005
4beds
3,476sqft
:
Get pre-qualified$14,679/mo
Single Family Residence
Built in 2022
0.41 Acres Lot
$-- Zestimate®
$748/sqft
$290/mo HOA
What's special
Open-concept floor planAbundant natural lightEffortless indoor-outdoor livingGenerously sized guest rooms
- 16 days |
- 600 |
- 16 |
Zillow last checked:
Listing updated:
Listed by:
Jamie L Wong 480-688-8808,
RE/MAX Fine Properties
Source: ARMLS,MLS#: 7056133
Facts & features
Interior
Bedrooms & bathrooms
- Bedrooms: 4
- Bathrooms: 4
- Full bathrooms: 3
- 1/2 bathrooms: 1
Heating
- Forced Air, Natural Gas
Cooling
- Central Air, Ceiling Fan(s), Programmable Thmstat
Appliances
- Included: Dryer, Washer, Built In Recycling, Refrigerator, Built-in Microwave, Dishwasher, Disposal, Gas Range, Gas Oven
- Laundry: Inside
Features
- Quartz Countertops, Double Vanity, Eat-in Kitchen, Breakfast Bar, No Interior Steps, Vaulted Ceiling(s), Kitchen Island, Pantry, Full Bth Master Bdrm, Separate Shwr & Tub
- Flooring: Carpet, Vinyl, Tile
- Windows: Double Pane Windows
- Has basement: No
- Number of fireplaces: 2
- Fireplace features: Family Room, Master Bedroom, Gas
- Furnished: Yes
Interior area
- Total structure area: 3,476
- Total interior livable area: 3,476 sqft
Video & virtual tour
Property
Parking
- Total spaces: 3
- Parking features: Garage Door Opener, Direct Access, Electric Vehicle Charging Station(s)
- Garage spaces: 3
Features
- Stories: 1
- Patio & porch: Covered Deck, Covered
- Exterior features: Rain Gutters, Private Street(s), Built-in Barbecue
- Spa features: None
- Fencing: None
- Has view: Yes
- View description: Panoramic
Lot
- Size: 0.41 Acres
- Features: Sprinklers In Rear, Sprinklers In Front, Corner Lot, Cul-De-Sac, Auto Timer H2O Front, Auto Timer H2O Back
Details
- Parcel number: 10510147
Construction
Type & style
- Home type: SingleFamily
- Property subtype: Single Family Residence
Materials
- Wood Siding, Lap Siding, Wood Frame, Painted
- Roof: Composition
Condition
- Year built: 2022
Utilities & green energy
- Sewer: Public Sewer
- Water: City Water
Green energy
- Water conservation: Tankless Ht Wtr Heat
Community & HOA
Community
- Features: Golf, Pickleball, Lake, Gated, Community Media Room, Guarded Entry, Concierge, Tennis Court(s), Playground, Biking/Walking Path, Fitness Center
- Security: Security Guard
- Subdivision: ESTATES AT PINE CANYON 1 RESUB
HOA
- Has HOA: Yes
- Services included: Maintenance Grounds, Street Maint
- HOA fee: $870 quarterly
- HOA name: Pine Canyon Village
- HOA phone: 928-779-4202
Location
- Region: Flagstaff
Financial & listing details
- Price per square foot: $748/sqft
- Annual tax amount: $8,965
- Date on market: 7/19/2026
- Cumulative days on market: 16 days
- Listing terms: Cash,Conventional
- Ownership: Fee Simple
- Road surface type: Paved
Estimated market value
Not available
Estimated sales range
Not available
Not available
Price history
| Date | Event | Price |
|---|---|---|
| 7/20/2026 | Listed for sale | $2,600,000$748/sqft |
Source:  ARMLS #7056133 Report a problem ARMLS #7056133 Report a problem | ||
Public tax history
Tax history is unavailable.
Monthly payment
Est. payment
Payment breakdown
Explore the cost of this home by adjusting the details. Changes won't be saved.Climate risks
Neighborhood: Pine Canyon
Nearby schools
GreatSchools rating
- 6/10Lura Kinsey Elementary SchoolGrades: PK-5Distance: 1.8 mi
- 5/10Mount Elden Middle SchoolGrades: 6-8Distance: 4.7 mi
- 8/10Flagstaff High SchoolGrades: 9-12Distance: 3.5 mi
Schools provided by the listing agent
- Elementary: Lura Kinsey Elementary School
- Middle: Sinagua Middle School
- District: Flagstaff Unified District
Source: ARMLS. This data may not be complete. We recommend contacting the local school district to confirm school assignments for this home.
- $2,729,300-- bd-- ba-- sqft1893 E Myrtlewood Ct, Flagstaff, AZ 86005Off Market
- $--0.41 Acres1893 E Myrtlewood Ct, Flagstaff, AZ 86001Off Market

- $3,365,1004 bd4 ba3.4k sqft3551 S Clubhouse Cir, Flagstaff, AZ 86001Off Market
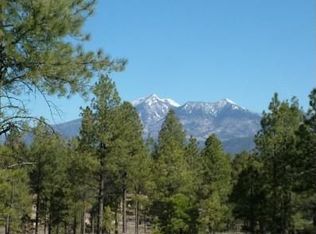
- $2,128,2000.41 Acres1885 E Myrtlewood Ct, Flagstaff, AZ 86005Off Market

- $---- sqft1885 E Myrtlewood Ct, Flagstaff, AZ 86001Off Market
- $3,650,0005 bd5 ba739 sqft1886 E Marengo Ct, Flagstaff, AZ 86005Sold
- $3,436,9005 bd4 ba4.9k sqft1894 E Myrtlewood Ct, Flagstaff, AZ 86005Off Market
- $109,7640.41 Acres1882 E Myrtlewood Ct, Flagstaff, AZ 86005Off Market
A local agent can set up tours, give advice and negotiate with sellers.
Similar homes
- $2,150,0003 bd3 ba2.7k sqft3361 S TOURMALINE Drive, Flagstaff, AZ 86005For Sale
 MLS ID #7061223, Kelly Broaddus, eXp Realty. ARMLS
 - $2,225,0004 bd4 ba2.9k sqft1927 E Bare Oak Loop, Flagstaff, AZ 86005For Sale
 MLS ID #7028986, Brett Lee, Symmetry Realty Brokerage. ARMLS
 - $2,850,0004 bd5 ba3.5k sqft2605 S Pinyon Jay Drive, Flagstaff, AZ 86005For Sale
 MLS ID #7050920, Brett Lee, Symmetry Realty Brokerage. ARMLS
 - $2,650,0004 bd5 ba3.2k sqft2641 S BLUEBIRD Court, Flagstaff, AZ 86005For Sale
 MLS ID #7025415, Brittany Tauber, Realty Executives Arizona Territory. ARMLS
 - $2,998,0004 bd4 ba4.1k sqft2003 E Del Rae Drive, Flagstaff, AZ 86005For SaleMLS ID #7020025, Jamie L Wong, RE/MAX Fine Properties. ARMLS
- $2,800,0003 bd4 ba3.3k sqft2701 E Byrds View Drive, Flagstaff, AZ 86005For SaleMLS ID #7044104, Brett Lee, Symmetry Realty Brokerage. ARMLS
- $2,885,0003 bd5 ba3.7k sqft2509 S Pinyon Jay Drive, Flagstaff, AZ 86005For SaleMLS ID #7052479, Brett Lee, Symmetry Realty Brokerage. ARMLS
- $2,349,9004 bd5 ba3.5k sqft2578 OLD MUNDS Highway, Flagstaff, AZ 86005For SaleMLS ID #7038945, Lauren Ballard, Jason Mitchell Real Estate. ARMLS
- $2,495,0004 bd5 ba3.9k sqft5330 S Cassandra Blvd, Flagstaff, AZ 86005For Sale
 MLS ID #204642, Blake Schraufnagel, Schraufnagel Real Estate LLC. NAZMLS
 - $2,000,0004 bd4 ba2.9k sqft1715 E TRADE WINDS Court, Flagstaff, AZ 86005For SaleMLS ID #7009571, Katrina Barrett, Local Luxury Christie's International Real Estate. ARMLS
- $3,785,0003 bd4 ba4k sqft1874 E Myrtlewood Court, Flagstaff, AZ 86005For SaleMLS ID #7025564, Brett Lee, Symmetry Realty Brokerage. ARMLS
- $2,500,0004 bd5 ba5k sqft3360 N ANTLER Crossing, Flagstaff, AZ 86001For SaleMLS ID #7059282, Ty Van Dyke, Russ Lyon Sotheby's International Realty. ARMLS
- $2,650,0004 bd5 ba4.4k sqft4384 GRIFFITHS Spring, Flagstaff, AZ 86005For SaleMLS ID #7019486, Jacqueline Miller, My Home Group Real Estate. ARMLS
- $2,300,0004 bd5 ba3.2k sqft2649 S BLUEBIRD Court, Flagstaff, AZ 86005For SaleMLS ID #6968387, Jamie L Wong, RE/MAX Fine Properties. ARMLS
- $3,699,0004 bd5 ba4.3k sqft2164 E Del Rae Drive, Flagstaff, AZ 86005For SaleMLS ID #7029853, Deana Keck, Symmetry Realty Brokerage. ARMLS
- $1,700,0004 bd4 ba3.1k sqft1531 E Castle Hills Drive, Flagstaff, AZ 86005For SaleMLS ID #7059415, Brett Lee, Symmetry Realty Brokerage. ARMLS
- $2,495,0005 bd5 ba4.2k sqft2082 WILLIAM PALMER --, Flagstaff, AZ 86005For SaleMLS ID #6942848, Libby Cohen, RETSY. ARMLS
- $2,750,0003 bd4 ba2.6k sqft2460 S Pinyon Jay Drive, Flagstaff, AZ 86005For SaleMLS ID #7030538, Deana Keck, Symmetry Realty Brokerage. ARMLS
- $3,200,0003 bd4 ba4.7k sqft186 E Flat Rock Ridge --, Flagstaff, AZ 86001For SaleMLS ID #7061863, Daniel K Collins, RealtyONEGroup Mountain Desert. ARMLS
- $3,250,0005 bd5 ba4k sqft3277 DICK HEVLY --, Flagstaff, AZ 86005For SaleMLS ID #7057442, Shawn Lane, Silverleaf Realty. ARMLS
