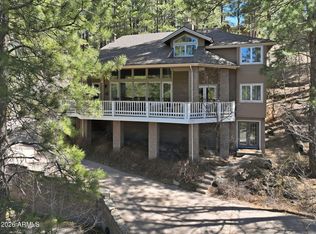
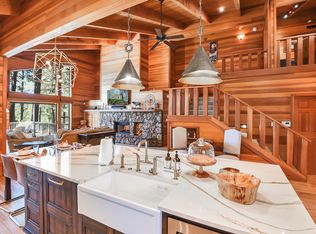
Celebrate summer in this move-in ready home walking distance to the Canyon Clubhouse. Updated in 2025 with new air conditioning and furnaces, new interior paint throughout, and high quality carpeting in the lower level. Enjoy a houseful of family and guests with 5 bedrooms and five bathrooms. The main level features a primary suite, additional en-suite guest room, great room with floor to ceiling windows, a light-filled kitchen, dining room, and a laundry/craft room. There are three bedrooms and three bathrooms on the lower level. Both floors feature huge, covered decks with endless views of the pines. Heart pine floors and paneled walls add to the elevated mountain home feel. The over an acre lot offers privacy, yet convenience with walking access to all the Canyon Club has to offer.
For sale
Price cut: $145K (9/4)
$2,350,000
2082 WILLIAM PALMER --, Flagstaff, AZ 86005
5beds
4,207sqft
Single Family Residence
Built in 1993
1.05 Acres Lot
$-- Zestimate®
$559/sqft
$1,250/mo HOA
What's special
Primary suiteDining roomLight-filled kitchenAdditional en-suite guest roomPaneled wallsHeart pine floors
- 356 days
- 374
- 17
Zillow last checked:
Listing updated:
Listed by:
Libby Cohen 602-291-1446,
RETSY,
Julie Rohr 602-317-5667,
RETSY
Source: ARMLS,MLS#: 6942848
Facts & features
Interior
Bedrooms & bathrooms
- Bedrooms: 5
- Bathrooms: 5
- Full bathrooms: 5
Heating
- Natural Gas
Cooling
- Central Air, Ceiling Fan(s)
Appliances
- Included: Dryer, Washer, Refrigerator, Built-in Microwave, Dishwasher, Disposal, Electric Range, Electric Cooktop, Built-In Electric Oven
Features
- Pantry, High Speed Internet, Granite Counters, Double Vanity, Eat-in Kitchen, Breakfast Bar, Central Vacuum, Vaulted Ceiling(s), Kitchen Island, Full Bth Master Bdrm, Separate Shwr & Tub
- Flooring: Carpet, Tile, Wood
- Windows: Skylight(s), Double Pane Windows, Wood Frames
- Has basement: No
- Number of fireplaces: 1
- Fireplace features: Gas
Interior area
- Total structure area: 4,207
- Total interior livable area: 4,207 sqft
Property
Parking
- Total spaces: 2.5
- Parking features: Garage Door Opener, Direct Access, Attch'd Gar Cabinets, Golf Cart Garage
- Garage spaces: 2.5
Features
- Stories: 2
- Patio & porch: Covered
- Exterior features: Balcony
- Spa features: None
- Fencing: None
Lot
- Size: 1.05 Acres
- Features: Cul-De-Sac, Auto Timer H2O Front, Auto Timer H2O Back
Details
- Parcel number: 11646046
Construction
Type & style
- Home type: SingleFamily
- Architectural style: Other,See Remarks
- Property subtype: Single Family Residence
Materials
- Wood Frame, Painted
- Roof: Composition
Condition
- Year built: 1993
Details
- Builder name: Bill King
Utilities & green energy
- Sewer: Private Sewer
- Water: Pvt Water Company
Community & HOA
Community
- Features: Pool, Golf, Pickleball, Gated, Community Spa Htd, Guarded Entry, Tennis Court(s), Playground, Biking/Walking Path, Fitness Center
- Security: Security Guard
- Subdivision: FOREST HIGHLANDS 4
HOA
- Has HOA: Yes
- Services included: Maintenance Grounds, Street Maint
- HOA fee: $1,250 monthly
- HOA name: Forest Highlands
- HOA phone: 928-525-9014
Location
- Region: Flagstaff
Financial & listing details
- Price per square foot: $559/sqft
- Tax assessed value: $1,667,543
- Annual tax amount: $9,847
- Date on market: 11/4/2025
- Cumulative days on market: 356 days
- Listing terms: Cash,Conventional
- Ownership: Fee Simple
Estimated market value
Not available
Estimated sales range
Not available
Not available
Price history
| Date | Event | Price |
|---|---|---|
| 9/4/2026 | Price change | $2,350,000-5.8%$559/sqft |
Source:  ARMLS #6942848 Report a problem ARMLS #6942848 Report a problem | ||
| 5/1/2026 | Price change | $2,495,000-3.9%$593/sqft |
Source: ARMLS #6942848 Report a problem | ||
| 11/4/2025 | Listed for sale | $2,595,000+25.5%$617/sqft |
Source: ARMLS #6942848 Report a problem | ||
| 9/29/2023 | Sold | $2,067,000-0.7%$491/sqft |
Source:  NAZMLS #190596 Report a problem NAZMLS #190596 Report a problem | ||
| 9/27/2023 | Pending sale | $2,082,000$495/sqft |
Source: ARMLS #6430736 Report a problem | ||
| 9/27/2023 | Listed for sale | $2,082,000$495/sqft |
Source: ARMLS #6430736 Report a problem | ||
| 8/22/2023 | Pending sale | $2,082,000$495/sqft |
Source: NAZMLS #190596 Report a problem | ||
| 12/14/2022 | Listed for sale | $2,082,000$495/sqft |
Source: NAZMLS #190596 Report a problem | ||
| 10/27/2022 | Listing removed | $2,082,000$495/sqft |
Source: ARMLS #6430736 Report a problem | ||
| 9/2/2022 | Pending sale | $2,082,000$495/sqft |
Source: NAZMLS #190596 Report a problem | ||
| 7/8/2022 | Listed for sale | $2,082,000$495/sqft |
Source: NAZMLS #190596 Report a problem | ||
Public tax history
| Year | Property taxes | Tax assessment |
|---|---|---|
| 2025 | $9,847 +6.6% | $166,754 +1.9% |
| 2024 | $9,235 +6.6% | $163,652 +34.1% |
| 2023 | $8,665 -4% | $122,037 +44% |
| 2022 | $9,026 -1.9% | $84,767 -2.6% |
| 2021 | $9,201 +2% | $87,002 -0.5% |
| 2020 | $9,024 +3.5% | $87,446 +0.5% |
| 2019 | $8,718 | $87,048 +0.4% |
| 2018 | $8,718 +3.5% | $86,729 -0.3% |
| 2017 | $8,426 +6.1% | $87,030 +2% |
| 2016 | $7,938 | $85,311 +9.6% |
| 2015 | $7,938 +5.3% | $77,865 +13.2% |
| 2014 | $7,536 | $68,793 |
| 2013 | -- | -- |
| 2012 | -- | -- |
| 2011 | -- | -- |
| 2010 | $6,252 -10.1% | -- |
| 2009 | $6,957 +9.4% | -- |
| 2008 | $6,360 | -- |
| 2007 | -- | -- |
| 2006 | $7,157 | -- |
| 2005 | -- | -- |
| 2004 | -- | -- |
| 2003 | -- | -- |
| 2002 | -- | -- |
| 2001 | -- | -- |
Find assessor info on the county website
Monthly payment
Est. payment
Payment breakdown
Explore the cost of this home by adjusting the details. Changes won't be saved.Climate risks
Neighborhood: Forest Highlands
Nearby schools
Schools provided by the listing agent
- Elementary: Manuel DeMiguel Elementary School
- Middle: Sinagua Middle School
- High: Flagstaff High School
- District: Flagstaff Unified District
Source: ARMLS. This data may not be complete. We recommend contacting the local school district to confirm school assignments for this home.

Similar homes
- $2,100,0003 bd3 ba2.4k sqft3739 RICHARD KERN --, Flagstaff, AZ 86005For Sale
 MLS ID #7096485, Shawn Lane, Silverleaf Realty. ARMLS
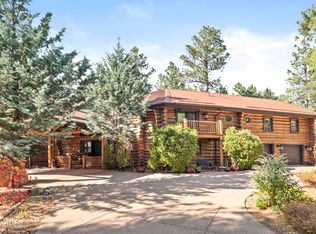
 - $2,149,9994 bd4 ba4k sqft3905 Doc Raymond --, Flagstaff, AZ 86005For Sale
 MLS ID #6875197, Shawn Lane, Silverleaf Realty. ARMLS
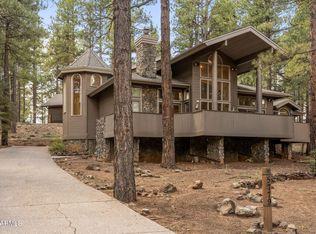
 - $2,100,0004 bd3 ba3.6k sqft5779 Griffiths Spring, Flagstaff, AZ 86005For Sale
 MLS ID #7082487, Chris Morrison, RETSY. ARMLS
 - $2,249,9904 bd5 ba3.5k sqft2578 OLD MUNDS Highway, Flagstaff, AZ 86005For Sale
 MLS ID #7038945, Lauren Ballard, Jason Mitchell Real Estate. ARMLS
 - $2,600,0006 bd5 ba5k sqft3490 S Skye Way, Flagstaff, AZ 86005For Sale
 MLS ID #206360, Jeannette Hentschel, Iannelli and Associates. NAZMLS
 - $2,495,0004 bd5 ba3.9k sqft5330 S Cassandra Blvd, Flagstaff, AZ 86005For SaleMLS ID #204642, Blake Schraufnagel, Schraufnagel Real Estate LLC. NAZMLS
- $1,499,0004 bd4 ba4.2k sqft3563 W Kiltie Loop, Flagstaff, AZ 86005For SaleMLS ID #204446, Stephani M Allen, Realty One Group, Mountain Desert. NAZMLS
