Skip main navigation
Sold for $3,300,000
  • $3,300,000

    2096 WILLIAM PALMER --, Flagstaff, AZ 86005

    4beds
    5baths
    4,083sqft
    Single Family Residence
    Built in 2000
    0.82 Acres Lot
    $3,276,900 Zestimate®
    $808/sqft
    $6,975 Estimated rent

    Home value

    $3,276,900

    $2.98M - $3.60M

    $6,975/mo

    Zestimate® history
    Loading
    Loading...

    Owner options

    List your home for rent

    $6,975/mo

    Rent Zestimate®

    Find your next renter with Zillow Rental Manager. Plus, with online applications, you can quickly screen prospective tenants – for free.

    Learn more

    $6,975/mo

    Rent Zestimate®

    Refinance and save

    $16,661/mo

    Est. payment

    Refinancing to a lower rate could help reduce your monthly payments and save thousands over the life of the loan.

    See today's rates

    $16,661/mo

    Est. payment

    Explore your selling options

    Work with a Zillow partner agent

    Leverage their expertise and Zillow's premium Showcase listings to get your home seen by more buyers.

    Get started

    List with your own agent

    Get your home in front of millions of buyers by listing it on Zillow.

    Learn how to do it

    Sell it yourself

    Take full control of how buyers see your home on Zillow by listing For Sale by Owner (FSBO).

    List your home

    What's special

    Private balconySpectacular unobstructed viewsFloor to ceiling windowsAbundance of natural lightEnclosed dog runWide plank oak flooringMultilevel decks
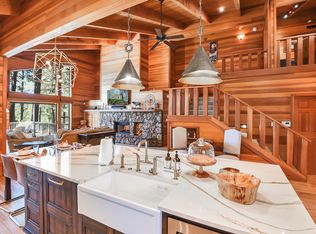
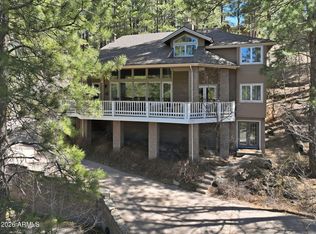
    This newly updated home features the finest in quality throughout. Designed by Steven Dorsett and built by Designer's Showcase, it is the perfect blend of rustic and contemporary. Gorgeous new wide plank oak flooring throughout, along with a new metal roof elevate the timeless design details of this home. An open concept offers spacious living in the kitchen, dining area, and great room. Floor to ceiling windows allow an abundance of natural light and views of the ponderosa forest just outside your door. Privacy is no problem on this elevated, tree enshrined lot with spectacular unobstructed views. There are three generously sized ensuite bedrooms in addition to the large primary suite which features a private balcony and hot tub. The chef's kitchen is spacious and equipped with new appliances, granite countertops, and fine solid wood cabinets. A large laundry room and mudroom offer an abundance of storage. Outside, the multilevel decks feature a fireplace, built-in BBQ, and ample space for hosting large crowds. Additionally, there is a lovely stone patio designed for enjoying the sunsets or alfresco entertaining, as well as an enclosed dog run. A short walk to the Canyon club house makes this the perfect location for your dream home in the pines.

    Zillow last checked:

    Listing updated:

    Listed by:

    Libby Cohen 602-291-1446,

    RETSY

    Bought with:

    Marilyn Cavanaugh, SA551199000

    The Agency

    James Cavanaugh, SA630963000

    The Agency

    Source: ARMLS,MLS#: 6860422MLS Logo

    Facts & features

    Interior

    Bedrooms & bathrooms
    • Bedrooms: 4
    • Bathrooms: 5
    Heating
    • Natural Gas
    Cooling
    • Central Air, Ceiling Fan(s), Programmable Thmstat
    Appliances
    • Included: Electric Cooktop, Water Purifier
    Features
    • High Speed Internet, Granite Counters, Double Vanity, Eat-in Kitchen, Breakfast Bar, Central Vacuum, Vaulted Ceiling(s), Kitchen Island, Pantry, Full Bth Master Bdrm, Separate Shwr & Tub
    • Flooring: Stone, Wood
    • Windows: Skylight(s), Double Pane Windows
    • Has basement: No
    • Has fireplace: Yes
    • Fireplace features: Exterior Fireplace, Family Room, Master Bedroom, Gas
    Interior area
    • Total structure area: 4,083
    • Total interior livable area: 4,083 sqft

    Property

    Parking
    • Total spaces: 2
    • Parking features: Garage Door Opener, Attch'd Gar Cabinets, Electric Vehicle Charging Station(s)
    • Garage spaces: 2
    Features
    • Stories: 1
    • Patio & porch: Covered, Patio
    • Exterior features: Balcony, Private Street(s), Built-in Barbecue
    • Pool features: None
    • Has spa: Yes
    • Spa features: Heated, Private
    • Fencing: See Remarks
    • Has view: Yes
    • View description: Mountain(s)
    Lot
    • Size: 0.82 Acres
    • Features: East/West Exposure, Sprinklers In Front, Cul-De-Sac, Auto Timer H2O Front
    Details
    • Parcel number: 11646047

    Construction

    Type & style
    • Home type: SingleFamily
    • Architectural style: Contemporary
    • Property subtype: Single Family Residence
    Materials
    • Wood Frame, Painted, Stone
    • Roof: Metal
    Condition
    • Year built: 2000
    Details
    • Builder name: Builders Showcase

    Utilities & green energy

    • Sewer: Private Sewer
    • Water: Pvt Water Company
    Green energy
    • Energy efficient items: Multi-Zones
    • Water conservation: Recirculation Pump

    Community & HOA

    Community
    • Features: Golf, Pickleball, Gated, Community Spa, Community Spa Htd, Community Pool, Guarded Entry, Concierge, Tennis Court(s), Playground, Biking/Walking Path, Fitness Center
    • Security: Fire Sprinkler System, Security System Owned, Security Guard
    • Subdivision: FOREST HIGHLANDS 4
    HOA
    • Has HOA: Yes
    • Services included: Maintenance Grounds, Street Maint
    • HOA fee: $1,500 monthly
    • HOA name: Forest Highlands
    • HOA phone: 928-525-9014
    Location
    • Region: Flagstaff

    Financial & listing details

    • Price per square foot: $808/sqft
    • Tax assessed value: $2,199,711
    • Annual tax amount: $14,152
    • Date on market: 10/19/2025
    • Cumulative days on market: 38 days
    • Listing terms: Cash,Conventional
    • Ownership: Fee Simple

    Price history

    DateEventPrice
    6/9/2025Sold$3,300,000-10.7%$808/sqft
    Source: ARMLS #6860422 Report a problem
    5/2/2025Listed for sale$3,695,000+50.8%$905/sqft
    Source: ARMLS #6860422 Report a problem
    9/23/2022Sold$2,450,000-2%$600/sqft
    Source: Public Record Report a problem
    9/2/2022Pending sale$2,500,000$612/sqft
    Source: NAZMLS #191164 Report a problem
    8/31/2022Listed for sale$2,500,000+78.6%$612/sqft
    Source: NAZMLS #191164 Report a problem
    7/2/2020Listing removed$1,399,999$343/sqft
    Source: Northern Arizona Legacy Proper #176389 Report a problem
    1/11/2020Price change$1,399,999-12.5%$343/sqft
    Source: Forest Highlands Realty LLC #176389 Report a problem
    2/27/2019Listed for sale$1,600,000+566.7%$392/sqft
    Source: Forest Highlands Realty LLC #176389 Report a problem
    10/10/1997Sold$240,000+17.1%$59/sqft
    Source: Public Record Report a problem
    12/14/1993Sold$205,000$50/sqft
    Source: Public Record Report a problem

    Public tax history

    YearProperty taxesTax assessment
    2025$14,152 +6.6%$219,971 +6.9%
    2024$13,274 +12%$205,809 +16.6%
    2023$11,854 +3.6%$176,495 +36.6%
    2022$11,438 -1.6%$129,216 +5.2%
    2021$11,628 +3.2%$122,884 -2.7%
    2020$11,270 +3.5%$126,291 -1.1%
    2019$10,888 $127,698 -3.2%
    2018$10,888 +3.5%$131,986 +6.9%
    2017$10,523 +6.1%$123,410 +12.6%
    2016$9,914 $109,583 +12.1%
    2015$9,914 +0.6%$97,784 +4.4%
    2014$9,858 $93,660
    2013-- --
    2012-- --
    2011-- --
    2010$8,440 -5.4%--
    2009$8,926 +17.7%--
    2008$7,586 --
    2007-- --
    2006$8,172 --
    2005-- --
    2004-- --
    2003-- --
    2002-- --
    2001-- --
    Find assessor info on the county website

    Neighborhood: Forest Highlands

    Nearby schools

    GreatSchools rating
    Schools provided by the listing agent
    • Elementary: Manuel DeMiguel Elementary School
    • Middle: Sinagua Middle School
    • District: Flagstaff Unified District

    Source: ARMLS. This data may not be complete. We recommend contacting the local school district to confirm school assignments for this home.

    Sell for more on Zillow
    Get a Zillow Showcase℠ listing at no additional cost and you could sell for .
    $3,276,900
    2% more
    +$65,538
    With Zillow Showcase(estimated)
    $3,342,438