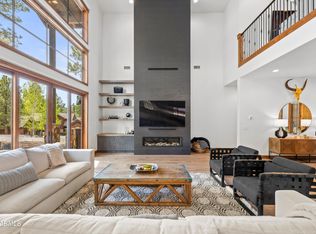
Perfectly positioned on a private 0.91-acre corner homesite in Pine Canyon's desirable Walnut Canyon neighborhood, this beautifully crafted custom residence offers 3,379 square feet of thoughtfully designed mountain living. Surrounded by towering Ponderosa Pines and overlooking the 4th fairway, the home combines privacy, elegance, and seamless indoor-outdoor living in one exceptional setting. Step inside to discover soaring vaulted ceilings, expansive windows, and an open-concept great room anchored by a dramatic floor-to-ceiling stone fireplace. Warm wood accents, abundant natural light, and carefully curated finishes create a welcoming atmosphere throughout. The spacious kitchen is designed for both everyday living and entertaining, featuring custom cabinetry, premium appliances, generous workspace, and a large island that serves as the heart of the home.
The well-designed floor plan includes three spacious en-suite bedrooms, a dedicated office, and 3.5 bathrooms, providing flexibility for family and guests alike. The primary suite offers a peaceful retreat with a spa-inspired bath, oversized walk-in closet, and tranquil forest views.
Outdoor living is equally impressive, with covered patios, a built-in BBQ, hot tub, fire feature, and multiple gathering spaces that invite year-round enjoyment of Pine Canyon's four-season lifestyle. The expansive homesite provides exceptional privacy while capturing filtered golf course views and the beauty of the surrounding forest.
Offering a rare combination of architectural character, functional design, and an idyllic Walnut Canyon location, this residence is an exceptional opportunity to experience the luxury mountain lifestyle that Pine Canyon is known for.
For sale
$2,800,000
2701 E Byrds View Drive, Flagstaff, AZ 86005
3beds
3,379sqft
:
Get pre-qualified$17,048/mo
Single Family Residence
Built in 2018
0.91 Acres Lot
$-- Zestimate®
$829/sqft
$290/mo HOA
What's special
Covered patiosSpacious kitchenFire featureAbundant natural lightExpansive windowsFiltered golf course viewsTranquil forest views
- 39 days |
- 462 |
- 27 |
Zillow last checked:
Listing updated:
Listed by:
Brett Lee 775-342-9361,
Symmetry Realty Brokerage,
Deana Keck 928-220-0008,
Symmetry Realty Brokerage
Source: ARMLS,MLS#: 7044104
Facts & features
Interior
Bedrooms & bathrooms
- Bedrooms: 3
- Bathrooms: 4
- Full bathrooms: 3
- 1/2 bathrooms: 1
Heating
- Zoned, Forced Air, Natural Gas
Cooling
- Central Air, Ceiling Fan(s), Programmable Thmstat
Appliances
- Included: Dryer, Washer, Refrigerator, Built-in Microwave, Dishwasher, Disposal, Gas Range, Gas Oven, Built-In Gas Oven
- Laundry: Inside
Features
- Pantry, Granite Counters, Double Vanity, Vaulted Ceiling(s), Kitchen Island, Full Bth Master Bdrm, Separate Shwr & Tub
- Flooring: Carpet, Tile, Wood
- Windows: Double Pane Windows, Wood Frames
- Has basement: No
- Number of fireplaces: 1
- Fireplace features: Living Room, Gas
- Common walls with other units/homes: No Common Walls
Interior area
- Total structure area: 3,379
- Total interior livable area: 3,379 sqft
Property
Parking
- Total spaces: 3
- Parking features: Attached, Garage Door Opener, Direct Access
- Attached garage spaces: 3
Features
- Stories: 1
- Patio & porch: Covered, Patio
- Exterior features: Rain Gutters, Private Street(s), Built-in Barbecue
- Has spa: Yes
- Spa features: Private
- Fencing: None
- Has view: Yes
- View description: Golf Course
Lot
- Size: 0.91 Acres
- Features: Corner Lot, Desert Back, Desert Front, On Golf Course, Irrigation Front, Irrigation Back
Details
- Parcel number: 10510452A
Construction
Type & style
- Home type: SingleFamily
- Property subtype: Single Family Residence
Materials
- Stucco, Wood Siding, Wood Frame, Stone
- Foundation: Slab
- Roof: Composition
Condition
- Year built: 2018
Utilities & green energy
- Sewer: Public Sewer
- Water: City Water
- Utilities for property: Phone Connected, Phone Available, Natural Gas Connected, Natural Gas Available
Community & HOA
Community
- Features: Gated, Guarded Entry, Playground, Biking/Walking Path
- Security: Fire Sprinkler System, Security Guard
- Subdivision: Pine Canyon
HOA
- Has HOA: Yes
- Services included: Maintenance Grounds, Street Maint
- HOA fee: $870 quarterly
- HOA name: PC Village Master
- HOA phone: 928-778-2293
Location
- Region: Flagstaff
Financial & listing details
- Price per square foot: $829/sqft
- Tax assessed value: $2,055,231
- Annual tax amount: $8,123
- Date on market: 6/19/2026
- Cumulative days on market: 40 days
- Listing terms: Cash,Conventional
- Ownership: Fee Simple
- Road surface type: Concrete
Estimated market value
Not available
Estimated sales range
Not available
Not available
Price history
| Date | Event | Price |
|---|---|---|
| 6/19/2026 | Listed for sale | $2,800,000+1062.8%$829/sqft |
Source:  NAZMLS #204982 Report a problem NAZMLS #204982 Report a problem | ||
| 4/20/2017 | Sold | $240,800$71/sqft |
Source: Public Record Report a problem | ||
Public tax history
| Year | Property taxes | Tax assessment |
|---|---|---|
| 2026 | $8,123 +3.3% | $205,523 +5.2% |
| 2025 | $7,866 +4.3% | $195,424 +3.1% |
| 2024 | $7,542 +7.1% | $189,631 +32.7% |
| 2023 | $7,043 | $142,938 +36.9% |
| 2022 | -- | $104,385 +4.5% |
| 2021 | $6,876 +2.1% | $99,920 +0.5% |
| 2020 | $6,734 +185.6% | $99,441 +6.4% |
| 2019 | $2,358 | $93,487 +268.1% |
| 2018 | $2,358 +1936.7% | $25,398 -26.4% |
| 2017 | $116 | $34,502 +2753.8% |
| 2016 | -- | $1,209 |
Find assessor info on the county website
Monthly payment
Est. payment
Payment breakdown
Explore the cost of this home by adjusting the details. Changes won't be saved.Climate risks
Neighborhood: Pine Canyon
Nearby schools
GreatSchools rating
- 6/10Lura Kinsey Elementary SchoolGrades: PK-5Distance: 1.7 mi
- 5/10Mount Elden Middle SchoolGrades: 6-8Distance: 4.3 mi
- 8/10Flagstaff High SchoolGrades: 9-12Distance: 3.3 mi
- $--0.444 Acres2701 E. Byrds View Drive, Flagstaff, AZ 86005Off Market
- $337,273-- bd-- ba-- sqft2709 E Byrds View Dr, Flagstaff, AZ 86005Off Market
- $4,086,000-- bd-- ba-- sqft3895 S Clubhouse Cir, Flagstaff, AZ 86005Off Market
- $2,751,0004 bd5 ba3.5k sqft2717 E Byrds View Dr, Flagstaff, AZ 86005Off Market

- $3,250,0004 bd5 ba3.6k sqft2700 E Byrds View Dr, Flagstaff, AZ 86005Sold
- $890,000-- bd-- ba-- sqft3891 S Clubhouse Cir, Flagstaff, AZ 86005Sold
- $306,6120.59 Acres2740 E Byrds View Dr, Flagstaff, AZ 86005Off Market
- $3,950,0006 bd6 ba6.4k sqft3900 S Clubhouse Cir, Flagstaff, AZ 86005Sold
A local agent can set up tours, give advice and negotiate with sellers.
Similar homes
- $2,850,0004 bd5 ba3.5k sqft2605 S Pinyon Jay Drive, Flagstaff, AZ 86005For Sale
 MLS ID #7050920, Brett Lee, Symmetry Realty Brokerage. ARMLS
 - $2,885,0003 bd5 ba3.7k sqft2509 S Pinyon Jay Drive, Flagstaff, AZ 86005For Sale
 MLS ID #7052479, Brett Lee, Symmetry Realty Brokerage. ARMLS
 - $2,998,0004 bd4 ba4.1k sqft2003 E Del Rae Drive, Flagstaff, AZ 86005For Sale
 MLS ID #7020025, Jamie L Wong, RE/MAX Fine Properties. ARMLS
 - $2,650,0004 bd5 ba3.2k sqft2641 S BLUEBIRD Court, Flagstaff, AZ 86005For Sale
 MLS ID #7025415, Brittany Tauber, Realty Executives Arizona Territory. ARMLS
 - $2,600,0004 bd4 ba3.4k sqft3551 S Clubhouse Circle, Flagstaff, AZ 86005For SaleMLS ID #7056133, Jamie L Wong, RE/MAX Fine Properties. ARMLS
- $2,225,0004 bd4 ba2.9k sqft1927 E Bare Oak Loop, Flagstaff, AZ 86005For SaleMLS ID #7028986, Brett Lee, Symmetry Realty Brokerage. ARMLS
- $2,495,0004 bd5 ba3.9k sqft5330 S Cassandra Blvd, Flagstaff, AZ 86005For Sale
 MLS ID #204642, Blake Schraufnagel, Schraufnagel Real Estate LLC. NAZMLS
 - $2,750,0003 bd4 ba2.6k sqft2460 S Pinyon Jay Drive, Flagstaff, AZ 86005For SaleMLS ID #7030538, Deana Keck, Symmetry Realty Brokerage. ARMLS
- $3,785,0003 bd4 ba4k sqft1874 E Myrtlewood Court, Flagstaff, AZ 86005For SaleMLS ID #7025564, Brett Lee, Symmetry Realty Brokerage. ARMLS
- $3,699,0004 bd5 ba4.3k sqft2164 E Del Rae Drive, Flagstaff, AZ 86005For SaleMLS ID #7029853, Deana Keck, Symmetry Realty Brokerage. ARMLS
- $2,000,0004 bd4 ba2.9k sqft1715 E TRADE WINDS Court, Flagstaff, AZ 86005For SaleMLS ID #7009571, Katrina Barrett, Local Luxury Christie's International Real Estate. ARMLS
- $1,698,0003 bd4 ba2.3k sqft2618 S Bluebird Court, Flagstaff, AZ 86005For SaleMLS ID #7030407, Deana Keck, Symmetry Realty Brokerage. ARMLS
- $3,250,0005 bd5 ba4k sqft3277 DICK HEVLY --, Flagstaff, AZ 86005For SaleMLS ID #7057442, Shawn Lane, Silverleaf Realty. ARMLS
- $1,599,0003 bd4 ba2.3k sqft2724 S Birds of Prey Court, Flagstaff, AZ 86005For SaleMLS ID #7020776, Brett Lee, Symmetry Realty Brokerage. ARMLS
- $2,300,0004 bd5 ba3.2k sqft2649 S BLUEBIRD Court, Flagstaff, AZ 86005For SaleMLS ID #6968387, Jamie L Wong, RE/MAX Fine Properties. ARMLS
- $2,349,9004 bd5 ba3.5k sqft2578 OLD MUNDS Highway, Flagstaff, AZ 86005For SaleMLS ID #7038945, Lauren Ballard, Jason Mitchell Real Estate. ARMLS
- $2,500,0005 bd4 ba4.4k sqft1344 Buckhorn Loop, Flagstaff, AZ 86005For SaleMLS ID #204779, Kelly Broaddus, eXp Realty. NAZMLS
- $2,650,0004 bd5 ba4.4k sqft4384 GRIFFITHS Spring, Flagstaff, AZ 86005For SaleMLS ID #7019486, Jacqueline Miller, My Home Group Real Estate. ARMLS
- $2,981,0004 bd5 ba5k sqft763 E FLAT ROCK Ridge, Flagstaff, AZ 86001For SaleMLS ID #7038642, Erik Cooper, Success Property Brokers. ARMLS
- $2,700,0004 bd4 ba4k sqft5415 N FORT VALLEY Road, Flagstaff, AZ 86001For SaleMLS ID #7037517, Mary Monday, RE/MAX Fine Properties. ARMLS
