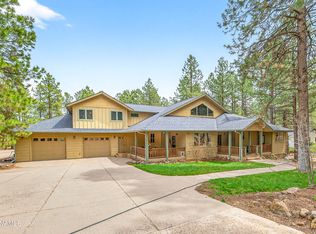
Set on 1.67 acres beneath a canopy of towering Ponderosa pines, this beautifully crafted 4-bedroom, 3-bathroom home feels like a private mountain retreat while offering the space, comfort, and quality expected in one of Flagstaff's premier neighborhoods. Rich wood accents, soaring ceilings, and expansive windows invite the beauty of the outdoors inside, filling the home with natural light and creating an atmosphere that is both luxurious and welcoming.
The flexible floor plan includes a dedicated den, an airy loft, and spacious gathering areas that are equally suited for quiet evenings at home or entertaining family and friends. Just beyond the main residence, a detached, light-filled living space opens the door to endless possibilities. Whether envisioned as a fifth bedroom, private guest suite, home office, artist's studio, or creative retreat, it offers the flexibility today's lifestyle demands. Enclosed garage space for up to five vehicles provides abundant room for collectors, outdoor enthusiasts, or anyone needing exceptional storage.
The grounds are every bit as captivating as the home itself. Mature pines, lush landscaping, and vibrant foliage create a setting that feels peaceful in every season. An enclosed pergola serves as the perfect destination for morning coffee, outdoor dining, or evenings spent surrounded by the sights, sounds, and fresh Flagstaff air.
This is more than a beautiful home in a beautiful neighborhood, it's a place that invites you to slow down, gather often, and enjoy the best of mountain living.
For sale
$1,850,000
2300 W Kiltie Lane, Flagstaff, AZ 86005
4beds
3,729sqft
:
Get pre-qualified$10,392/mo
Single Family Residence
Built in 1994
1.67 Acres Lot
$-- Zestimate®
$496/sqft
$30/mo HOA
What's special
Flexible floor planEnclosed pergolaMature pinesLush landscapingVibrant foliageAiry loftSoaring ceilings
- 33 days |
- 1,793 |
- 71 |
Zillow last checked:
Listing updated:
Listed by:
Justin Bemis 928-300-1080,
Real Broker
Source: ARMLS,MLS#: 7050442
Facts & features
Interior
Bedrooms & bathrooms
- Bedrooms: 4
- Bathrooms: 3
- Full bathrooms: 3
Heating
- Natural Gas
Cooling
- Central Air, Ceiling Fan(s)
Appliances
- Included: Dryer, Washer, Refrigerator, Built-in Microwave, Dishwasher, Disposal, Electric Range
- Laundry: Inside
Features
- Double Vanity, Breakfast Bar, Vaulted Ceiling(s), 3/4 Bath Master Bdrm
- Flooring: Carpet, Tile
- Windows: Skylight(s), Double Pane Windows
- Has basement: No
- Number of fireplaces: 2
- Fireplace features: Gas
Interior area
- Total structure area: 3,729
- Total interior livable area: 3,729 sqft
Property
Parking
- Total spaces: 9
- Parking features: Attached, Detached
- Attached garage spaces: 5
- Uncovered spaces: 4
Features
- Stories: 1
- Patio & porch: Covered
- Has spa: Yes
- Spa features: Above Ground, Private
- Fencing: Back Yard
Lot
- Size: 1.67 Acres
- Features: Desert Back, Desert Front, Cul-De-Sac, Irrigation Back
Details
- Additional structures: Workshop, Gazebo
- Parcel number: 11232015
- Horses can be raised: Yes
Construction
Type & style
- Home type: SingleFamily
- Property subtype: Single Family Residence
Materials
- Wood Frame, Stone
- Foundation: Slab
- Roof: Other
Condition
- Year built: 1994
Utilities & green energy
- Sewer: Public Sewer
- Water: City Water
- Utilities for property: Phone Available, Natural Gas Connected
Green energy
- Water conservation: Tankless Ht Wtr Heat
Community & HOA
Community
- Features: Horse Facility, Biking/Walking Path
- Subdivision: Equestrian Estate At The Flagstaff Riding
HOA
- Has HOA: Yes
- Services included: Maintenance Grounds, Street Maint
- HOA fee: $360 annually
- HOA name: Equestrian Estates
- HOA phone: 928-779-4202
Location
- Region: Flagstaff
Financial & listing details
- Price per square foot: $496/sqft
- Tax assessed value: $1,673,973
- Annual tax amount: $6,963
- Date on market: 6/23/2026
- Cumulative days on market: 23 days
- Listing terms: Cash,Conventional
- Ownership: Fee Simple
- Road surface type: Asphalt
Estimated market value
Not available
Estimated sales range
Not available
Not available
Price history
| Date | Event | Price |
|---|---|---|
| 7/5/2026 | Listed for sale | $1,850,000$496/sqft |
Source:  NAZMLS #205148 Report a problem NAZMLS #205148 Report a problem | ||
| 7/5/2026 | Listing removed | $1,850,000$496/sqft |
Source:  ARMLS #7049196 Report a problem ARMLS #7049196 Report a problem | ||
| 7/2/2026 | Listed for sale | $1,850,000+2.8%$496/sqft |
Source: ARMLS #7049196 Report a problem | ||
| 10/30/2025 | Sold | $1,800,000-2.7%$483/sqft |
Source: ARMLS #6882345 Report a problem | ||
| 9/17/2025 | Pending sale | $1,850,000$496/sqft |
Source: ARMLS #6882345 Report a problem | ||
| 9/6/2025 | Price change | $1,850,000-2.6%$496/sqft |
Source: ARMLS #6882345 Report a problem | ||
| 7/15/2025 | Price change | $1,900,000-5%$510/sqft |
Source: ARMLS #6882345 Report a problem | ||
| 6/19/2025 | Listed for sale | $2,000,000$536/sqft |
Source: NAZMLS #200957 Report a problem | ||
| 6/10/2025 | Listing removed | $2,000,000$536/sqft |
Source: NAZMLS #200957 Report a problem | ||
| 6/3/2025 | Listed for sale | $2,000,000+130.5%$536/sqft |
Source: NAZMLS #200957 Report a problem | ||
| 8/29/2008 | Sold | $867,500-12.3%$233/sqft |
Source: Public Record Report a problem | ||
| 5/17/2008 | Listing removed | $989,000$265/sqft |
Source: Coldwell Banker** #127185 Report a problem | ||
| 2/26/2008 | Listed for sale | $989,000+998.9%$265/sqft |
Source: RealBird #127185 Report a problem | ||
| 6/1/1994 | Sold | $90,000$24/sqft |
Source: Public Record Report a problem | ||
Public tax history
| Year | Property taxes | Tax assessment |
|---|---|---|
| 2026 | $6,963 +3.3% | $167,398 +5.8% |
| 2025 | $6,740 +4.4% | $158,184 +2% |
| 2024 | $6,459 +7.2% | $155,154 +28.1% |
| 2023 | $6,027 +3.2% | $121,157 +39.9% |
| 2022 | $5,843 +3.2% | $86,614 +4.4% |
| 2021 | $5,663 +2.1% | $82,937 +0.3% |
| 2020 | $5,544 +3.1% | $82,713 +4.5% |
| 2019 | $5,377 | $79,148 +5.8% |
| 2018 | $5,377 +7.7% | $74,797 +7.2% |
| 2017 | $4,991 +7.1% | $69,795 +18.5% |
| 2016 | $4,662 | $58,920 +2.3% |
| 2015 | $4,662 +9.1% | $57,613 +8.8% |
| 2014 | $4,273 -5.8% | $52,973 -1.5% |
| 2013 | $4,539 | $53,784 |
| 2012 | -- | -- |
| 2011 | -- | -- |
| 2010 | $4,851 +10.8% | -- |
| 2009 | $4,377 +18% | -- |
| 2008 | $3,711 | -- |
| 2007 | -- | -- |
| 2006 | $3,628 | -- |
| 2005 | -- | -- |
| 2004 | -- | -- |
| 2003 | -- | -- |
| 2002 | -- | -- |
| 2001 | -- | -- |
Find assessor info on the county website
Monthly payment
Est. payment
Payment breakdown
Explore the cost of this home by adjusting the details. Changes won't be saved.Climate risks
Neighborhood: Equestrian Estates
Nearby schools
GreatSchools rating
- 9/10Manuel De Miguel Elementary SchoolGrades: PK-5Distance: 0.6 mi
- 5/10Mount Elden Middle SchoolGrades: 6-8Distance: 5 mi
- 8/10Flagstaff High SchoolGrades: 9-12Distance: 2.9 mi
- $1,895,8006 bd4 ba4.3k sqft2360 W Kiltie Ln, Flagstaff, AZ 86005Off Market

- $2,274,0004 bd5 ba5.4k sqft2335 W Kiltie Ln, Flagstaff, AZ 86005Off Market

- $1,044,9001 Acres2375 W Kiltie Ln, Flagstaff, AZ 86005Off Market
- $1,771,1003 bd3 ba3.1k sqft2400 W Kiltie Ln, Flagstaff, AZ 86005Off Market

- $1,251,8004 bd2 ba2.7k sqft2415 W Kiltie Ln, Flagstaff, AZ 86005Off Market
- $1,259,700-- bd-- ba2.8k sqft2420 W Kiltie Ln, Flagstaff, AZ 86005Off Market
- $1,002,5005 bd3 ba2.8k sqft2420 W Kiltie Ln, Flagstaff, AZ 86001Off Market
- $1,263,9801.59 Acres2445 W Kiltie Ln, Flagstaff, AZ 86005Off Market
A local agent can set up tours, give advice and negotiate with sellers.
Similar homes
- $1,795,0004 bd3 ba3.2k sqft3971 Westwood Cir, Flagstaff, AZ 86005For Sale

 MLS ID #205252, Rosa J Leonardis, da Vinci Realty. NAZMLS
 - $1,820,0005 bd5 ba4.1k sqft3405 W Picket Line --, Flagstaff, AZ 86005For Sale
 MLS ID #7021133, Christine Ong, eXp Realty. ARMLS
 - $1,599,0004 bd4 ba4.2k sqft3563 W Kiltie Loop, Flagstaff, AZ 86005For Sale
 MLS ID #204446, Stephani M Allen, Realty One Group, Mountain Desert. NAZMLS
 - $1,250,0004 bd4 ba2.8k sqft2950 W KILTIE Lane, Flagstaff, AZ 86005For Sale
 MLS ID #7038395, Gary Nelson, Realty Executives of Northern Arizona. ARMLS
 - $1,675,0003 bd3 ba2.7k sqft4045 S Pack Saddle Drive, Flagstaff, AZ 86005For SaleMLS ID #7051826, Justin Bemis, Real Broker. ARMLS
- $1,750,0003 bd4 ba3.3k sqft4180 S Lariat Loop, Flagstaff, AZ 86005For SaleMLS ID #205369, Dave Collins, RE/MAX Fine Properties. NAZMLS
- $2,495,0004 bd5 ba3.9k sqft5330 S Cassandra Blvd, Flagstaff, AZ 86005For SaleMLS ID #204642, Blake Schraufnagel, Schraufnagel Real Estate LLC. NAZMLS
- $2,225,0004 bd4 ba2.9k sqft1927 E Bare Oak Loop, Flagstaff, AZ 86005For SaleMLS ID #7028986, Brett Lee, Symmetry Realty Brokerage. ARMLS
- $1,675,0003 bd4 ba2.7k sqft3487 Bear Howard --, Flagstaff, AZ 86005For SaleMLS ID #7034952, Todd J Cernohous, Silverleaf Realty. ARMLS
- $1,698,0003 bd4 ba2.3k sqft2618 S Bluebird Court, Flagstaff, AZ 86005For SaleMLS ID #7030407, Deana Keck, Symmetry Realty Brokerage. ARMLS
- $1,100,0005 bd3 ba3.4k sqft3620 S Cheryl Drive, Flagstaff, AZ 86005For SaleMLS ID #7016440, Eileen Taggart, RE/MAX Fine Properties. ARMLS
- $2,000,0004 bd4 ba2.9k sqft1715 E TRADE WINDS Court, Flagstaff, AZ 86005For SaleMLS ID #7009571, Katrina Barrett, Local Luxury Christie's International Real Estate. ARMLS
- $1,599,0003 bd3 ba2.7k sqft2705 Bucky Oneill, Flagstaff, AZ 86005For SaleMLS ID #204277, Chad Dragos, Compass. NAZMLS
- $2,349,9004 bd5 ba3.5k sqft2578 OLD MUNDS Highway, Flagstaff, AZ 86005For SaleMLS ID #7038945, Lauren Ballard, Jason Mitchell Real Estate. ARMLS
- $2,149,9994 bd4 ba4k sqft3905 Doc Raymond --, Flagstaff, AZ 86005For SaleMLS ID #6875197, Shawn Lane, Silverleaf Realty. ARMLS
- $1,699,0004 bd5 ba4.1k sqft1290 S Herold Ranch Rd, Flagstaff, AZ 86004For SaleMLS ID #205242, Troy Hill, Realty One Group, Mountain Desert. NAZMLS
- $1,100,0004 bd3 ba2.2k sqft3480 S MOORE Circle, Flagstaff, AZ 86005For SaleMLS ID #7030768, Kelly Broaddus, eXp Realty. ARMLS
- $2,500,0005 bd4 ba4.4k sqft1344 Buckhorn Loop, Flagstaff, AZ 86005For SaleMLS ID #204779, Kelly Broaddus, eXp Realty. NAZMLS
- $2,200,0004 bd4 ba3k sqft3441 GRIFFITHS Spring, Flagstaff, AZ 86005For SaleMLS ID #6997800, Mead Summer, West USA Realty. ARMLS
- $950,0005 bd3 ba2.4k sqft347 Wulfenite Rd, Flagstaff, AZ 86005For SaleMLS ID #205359, Kevin Stuart, eXp Realty. NAZMLS
