Skip main navigation
Off market
  • $810,200

    186 Eastry Ct, Charlotte, VT 05445

    3beds
    2,132sqft
    SingleFamily
    Built in 2010
    2.9 Acres Lot
    $810,200 Zestimate®
    $380/sqft
    $4,701 Estimated rent

    Home value

    $810,200

    $753,000 - $875,000

    $4,701/mo

    Zestimate® history
    Loading
    Loading...

    Owner options

    List your home for rent

    $4,701/mo

    Rent Zestimate®

    Find your next renter with Zillow Rental Manager. Plus, with online applications, you can quickly screen prospective tenants – for free.

    Learn more

    $4,701/mo

    Rent Zestimate®

    Refinance and save

    $4,357/mo

    Est. payment

    Refinancing to a lower rate could help reduce your monthly payments and save thousands over the life of the loan.

    See today's rates

    $4,357/mo

    Est. payment

    Explore your selling options

    Work with a Zillow partner agent

    Leverage their expertise and Zillow's premium Showcase listings to get your home seen by more buyers.

    Get started

    List with your own agent

    Get your home in front of millions of buyers by listing it on Zillow.

    Learn how to do it

    Sell it yourself

    Take full control of how buyers see your home on Zillow by listing For Sale by Owner (FSBO).

    List your home

    What's special

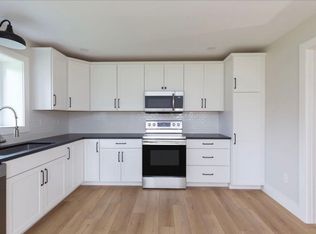
    What makes this home truly unique is that it offers a secluded oasis just 10 miles to downtown Burlington. This home is a wonderful blend of comfortable indoor and outdoor spaces that maximizes the horse country setting. Granite and wood counters with stainless steel appliances with cookâs island adorn the kitchen. Youâll find wide-pine flooring and fresh paint throughout. The comfortable living room with gas fireplace gives way to a formal dining room, and office or den. Upstairs you will find three spacious bedrooms, including master en-suite with a separate shower and tub. Thereâs the essential two-car attached garage, a mudroom, and a screen-room overlooking your large flat backyard; one of the flattest yards in Chittenden County. Still need more space? The lower level is already is stubbed-in and has sheetrock on the walls. A finished day-lit basement would be as easy as it gets. The residence is enveloped in a beautifully landscaped lot at the end of a peaceful cul-de-sac This is the opportunity youâve been waiting for and it will not last long. Delayed Showings - Showings begin on Saturday 8/24.

    This property is off market, which means it's not currently listed for sale or rent on Zillow. This may be different from what's available on other websites or public sources.

    Facts & features

    Interior

    Bedrooms & bathrooms
    • Bedrooms: 3
    • Bathrooms: 3
    • Full bathrooms: 2
    • 1/2 bathrooms: 1
    Heating
    • Forced air, Gas
    Cooling
    • Central
    Appliances
    • Included: Dishwasher, Dryer, Microwave
    Features
    • Flooring: Hardwood, Laminate
    • Basement: Yes
    • Has fireplace: Yes
    Interior area
    • Total interior livable area: 2,132 sqft

    Property

    Parking
    • Parking features: Garage - Attached
    Features
    • Exterior features: Vinyl
    Lot
    • Size: 2.90 Acres
    Details
    • Parcel number: 13804311938

    Construction

    Type & style
    • Home type: SingleFamily
    Materials
    • Roof: Composition
    Condition
    • Year built: 2010

    Utilities & green energy

    • Electric: Circuit Breaker(s)
    • Sewer: 1000 Gallon, Mound
    • Utilities for property: Cable, Internet - Cable, High Speed Intrnt -AtSite, Satellite, Telephone Available, Underground Utilities

    Community & neighborhood

    Location
    • Region: Charlotte

    Other

    Other facts
    • Appliances: Dryer, Microwave, Washer, Oven - Wall, Cooktop - Gas, Dishwasher - Energy Star, Refrigerator-Energy Star
    • Area Description: Rural
    • Construction: Wood Frame
    • Basement Description: Concrete, Stairs - Interior, Unfinished, Daylight, Roughed In, Concrete Floor
    • Electric: Circuit Breaker(s)
    • Equipment: CO Detector, Smoke Detectr-HrdWrdw/Bat
    • Features - Exterior: Deck, Porch - Covered, Outbuilding, Window Screens, Windows - Low E
    • Features - Interior: Fireplace - Wood, Kitchen/Family, Natural Woodwork, Kitchen Island, Walk-in Closet, Soaking Tub, Fireplace - Screens/Equip, Natural Light, Storage - Indoor, Laundry - Basement
    • Lot Description: View, Landscaped, Level, Agricultural, Farm - Horse/Animal, Interior Lot
    • Heat Fuel: Gas - LP/Bottle
    • Water: Drilled Well
    • Flood Zone: Unknown
    • Garage: Yes
    • Roads: Paved, Cul-de-Sac, Private, Dead End, Easement/ROW, Unpaved, Privately Maintained
    • Roof: Shingle - Architectural
    • SqFt-Apx Fin AG Source: Municipal
    • Driveway: Gravel
    • Surveyed: Unknown
    • Style: Colonial
    • Basement: Yes
    • Basement Access Type: Interior
    • Garage Description: Direct Entry, Auto Open
    • Cooling: Central AC
    • Sewer: 1000 Gallon, Mound
    • Total Stories: 2
    • Construction Status: Existing
    • Parking: Driveway, Parking Spaces 4, Garage, Off-Site
    • Flooring: Laminate, Wood
    • Water Heater: Gas - LP/Bottle
    • SqFt-Apx Fin BG Source: Measured
    • Owned Land: Yes
    • Garage Type: Attached
    • Zillow Group: Yes
    • SqFt-Apx Unfn BG Source: Measured
    • Exterior: Vinyl Siding
    • Heating: Forced Air
    • Foundation: Poured Concrete
    • Suitable Use: Residential
    • Utilities: Cable, Internet - Cable, High Speed Intrnt -AtSite, Satellite, Telephone Available, Underground Utilities
    • Financing-Current: Conventional
    • Listing Status: Active
    • Delayed Showing: Yes-Showings not allowed prior to "Date-Showings B
    • Date - Showings Begin: 2019-08-24

    Price history

    DateEventPrice
    10/25/2019Sold$460,000$216/sqft
    Source: PrimeMLS #4772200 Report a problem

    Public tax history

    YearProperty taxesTax assessment
    2024-- $715,000
    2023-- $715,000 +53.3%
    2022-- $466,300
    2021-- $466,300
    2020-- $466,300

    Find assessor info on the county website

    Neighborhood: 05445

    Nearby schools

    GreatSchools rating
    Schools provided by the listing agent
    • Elementary: Charlotte Central School
    • Middle: Charlotte Central School
    • High: Champlain Valley UHSD #15
    • District: Champlain Valley UHSD 15

    Source: The MLS. This data may not be complete. We recommend contacting the local school district to confirm school assignments for this home.

    Get pre-qualified for a loan
    At Zillow Home Loans, we can pre-qualify you in as little as 5 minutes with no impact to your credit score.

    An equal housing lender. NMLS #10287.

    Sell for more on Zillow
    Get a Zillow Showcase℠ listing at no additional cost and you could sell for .
    $810,200
    2% more
    +$16,204
    With Zillow Showcase(estimated)
    $826,404