Skip main navigation
Sold for $289,000
  • $289,000

    186 Granby Ln, Harrogate, TN 37752

    2beds
    1,147sqft
    Single Family Residence
    Built in 2026
    0.27 Acres Lot
    $291,800 Zestimate®
    $252/sqft
    $1,479 Estimated rent

    Home value

    $291,800

    $277,000 - $306,000

    $1,479/mo

    Zestimate® history
    Loading
    Loading...

    Owner options

    List your home for rent

    $1,479/mo

    Rent Zestimate®

    Find your next renter with Zillow Rental Manager. Plus, with online applications, you can quickly screen prospective tenants – for free.

    Learn more

    $1,479/mo

    Rent Zestimate®

    Refinance and save

    $1,676/mo

    Est. payment

    Refinancing to a lower rate could help reduce your monthly payments and save thousands over the life of the loan.

    See today's rates

    $1,676/mo

    Est. payment

    Explore your selling options

    Work with a Zillow partner agent

    Leverage their expertise and Zillow's premium Showcase listings to get your home seen by more buyers.

    Get started

    List with your own agent

    Get your home in front of millions of buyers by listing it on Zillow.

    Learn how to do it

    Sell it yourself

    Take full control of how buyers see your home on Zillow by listing For Sale by Owner (FSBO).

    List your home

    What's special

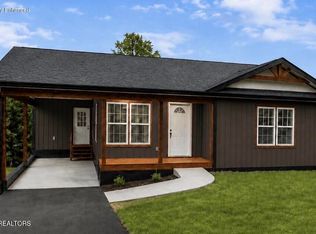
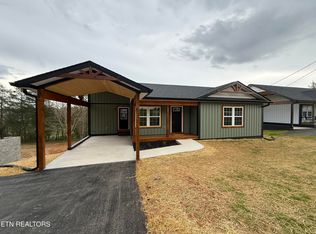
    Walk-in closetLifetime sherwin-williams finish warrantyStylish hampton bay cabinetryPaved drivewayPrivate bathOne-level floor planWelcoming covered front porch
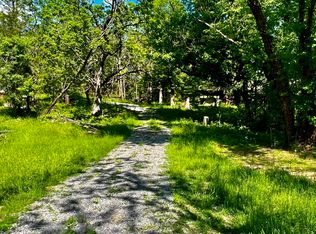
    Move right into this beautiful brand-new home in Fairview Addition II. Featuring 2 bedrooms, 2 full baths, and backed by a builder's 1-year warranty, a 2-year extended home warranty, and all applicable manufacturer warranties on appliances, and HVAC. This quality-built residence offers exceptional peace of mind along with modern comfort and style. Built to last, the home showcases an attractive board and batten style siding backed by a lifetime Sherwin-Williams finish warranty and a 45-year product warranty. Combining durability, low maintenance, and timeless curb appeal, this exterior is designed to look beautiful for years to come. As the fourth home completed in this growing community, residents enjoy access to a walking trail and dog park--all with no HOA fees. The thoughtfully designed one-level floor plan features luxury vinyl plank flooring, stylish Hampton Bay cabinetry, tongue-and-groove ceilings, and a complete package of new appliances, including a washer, dryer, refrigerator, range, dishwasher, and microwave. Discover the quality, comfort, and affordability of this brand-new site-built home. The spacious primary suite offers a private bath and walk-in closet, while outdoor living spaces include a welcoming covered front porch, rear deck, paved driveway, and attached carport with convenient access to the laundry area. Home is conveniently located near the Kentucky, Virginia, and Tennessee state lines, this home provides the charm of small-town living with easy access to shopping, dining, schools, healthcare, and outdoor recreation. Whether you're looking for a primary residence, retirement home, or investment opportunity, this move-in-ready property is ready to welcome you home.

    Zillow last checked:

    Listing updated:

    Listed by:

    Amanda Hoskins 606-242-9393,

    Backwoods Realty & Development

    Bought with:

    Non Member Non Member

    Non-Member Office

    Source: East Tennessee Realtors,MLS#: 1344643MLS Logo

    Facts & features

    Interior

    Bedrooms & bathrooms
    • Bedrooms: 2
    • Bathrooms: 2
    • Full bathrooms: 2
    Heating
    • Central, Electric
    Cooling
    • Central Air
    Appliances
    • Included: Dishwasher, Dryer, Microwave, Range, Refrigerator, Washer
    Features
    • Walk-In Closet(s)
    • Basement: Crawl Space
    • Has fireplace: No
    • Fireplace features: None
    Interior area
    • Total structure area: 1,147
    • Total interior livable area: 1,147 sqft

    Property

    Parking
    • Total spaces: 1
    • Parking features: Carport, Main Level
    • Carport spaces: 1
    Features
    • Has view: Yes
    • View description: Country Setting
    Lot
    • Size: 0.27 Acres
    • Features: Irregular Lot
    Details
    • Parcel number: 013 015G E 015.04

    Construction

    Type & style
    • Home type: SingleFamily
    • Architectural style: Traditional
    • Property subtype: Single Family Residence
    Materials
    • Metal Siding, Frame, Other
    Condition
    • Year built: 2026

    Utilities & green energy

    • Sewer: Public Sewer
    • Water: Public

    Community & neighborhood

    Security
    • Security features: Smoke Detector(s)
    Location
    • Region: Harrogate
    • Subdivision: Fairview Addition II

    Price history

    DateEventPrice
    7/8/2026Sold$289,000-1%$252/sqft
    Source: East Tennessee Realtors #1344643 Report a problem
    6/16/2026Pending sale$292,000$255/sqft
    Source: East Tennessee Realtors #1344643 Report a problem
    6/15/2026Listed for sale$292,000$255/sqft
    Source: East Tennessee Realtors #1344643 Report a problem

    Public tax history

    Tax history is unavailable.

    Neighborhood: 37752

    Nearby schools

    GreatSchools rating
    Schools provided by the listing agent
    • Elementary: Ellen Myers
    • Middle: H Y Livesay
    • High: Cumberland Gap

    Source: East Tennessee Realtors. This data may not be complete. We recommend contacting the local school district to confirm school assignments for this home.

    Get pre-qualified for a loan
    At Zillow Home Loans, we can pre-qualify you in as little as 5 minutes with no impact to your credit score.

    An equal housing lender. NMLS #10287.