Welcome to this beautiful brand-new home in Fairview Addition II! This quality-built, site-built home features 2 bedrooms, 2 full bathrooms, and a thoughtfully designed one-level floor plan offering modern comfort, style, and low-maintenance living.
Built with quality and longevity in mind, the home features attractive steel board-and-batten siding backed by a lifetime Sherwin-Williams finish warranty and a 45-year product warranty. This durable exterior offers low maintenance and lasting curb appeal.
Inside, you'll find luxury vinyl plank flooring, stylish Hampton Bay cabinetry, tongue-and-groove ceilings, and a complete package of brand-new appliances, including a washer, dryer, refrigerator, range, dishwasher, and microwave. The spacious primary suite includes a private bathroom and walk-in closet.
Enjoy outdoor living from the welcoming covered front porch and rear deck. Additional exterior features include a paved driveway and attached carport with convenient access to the laundry area.
As the fifth completed home in this growing community, this property offers access to a walking trail and dog park, all with no HOA fees.
Additional peace of mind comes with a 1-year builder's warranty, 2-year extended home warranty, and applicable manufacturer warranties on the appliances and HVAC system.
Conveniently located near the Kentucky, Virginia, and Tennessee state lines, this home offers the charm of small-town living with easy access to shopping, dining, schools, healthcare, and outdoor recreation.
Whether you're looking for a primary residence, retirement home, or investment property, this move-in-ready new construction offers the opportunity to be its very first owner.
Home is scheduled to be completed on or before October 23, 2026.
Active
$294,000
198 Granby Ln, Harrogate, TN 37752
2beds
1,147sqft
Single Family Residence
Built in 2026
0.27 Acres Lot
$-- Zestimate®
$256/sqft
$-- HOA
What's special
Walk-in closetStylish hampton bay cabinetryPaved drivewayPrivate bathroomSteel board-and-batten sidingLasting curb appealWelcoming covered front porch
- 1 day
- 57
- 2
Zillow last checked:
Listing updated:
Listed by:
Amanda Hoskins 606-242-9393,
Backwoods Realty & Development 423-419-5742
Source: East Tennessee Realtors,MLS#: 1357292
Facts & features
Interior
Bedrooms & bathrooms
- Bedrooms: 2
- Bathrooms: 2
- Full bathrooms: 2
Heating
- Central, Electric
Cooling
- Central Air
Appliances
- Included: Dishwasher, Dryer, Microwave, Range, Refrigerator, Washer
Features
- Walk-In Closet(s)
- Basement: Crawl Space
- Has fireplace: No
- Fireplace features: None
Interior area
- Total structure area: 1,147
- Total interior livable area: 1,147 sqft
Property
Parking
- Total spaces: 1
- Parking features: Carport, Main Level
- Carport spaces: 1
Features
- Has view: Yes
- View description: Country Setting
Lot
- Size: 0.27 Acres
- Features: Irregular Lot
Details
- Parcel number: 013 015G E 015.06
Construction
Type & style
- Home type: SingleFamily
- Architectural style: Traditional
- Property subtype: Single Family Residence
Materials
- Metal Siding, Frame, Other
Condition
- New Construction
- New construction: Yes
- Year built: 2026
Utilities & green energy
- Sewer: Public Sewer
- Water: Public
Community & HOA
Community
- Security: Smoke Detector(s)
- Subdivision: Fairview Addition II
HOA
- Has HOA: Yes
- Amenities included: Other
Location
- Region: Harrogate
Financial & listing details
- Price per square foot: $256/sqft
- Date on market: 9/30/2026
Estimated market value
Not available
Estimated sales range
Not available
Not available
Price history
| Date | Event | Price |
|---|---|---|
| 9/30/2026 | Listed for sale | $294,000$256/sqft |
Source:  East Tennessee Realtors #1357292 Report a problem East Tennessee Realtors #1357292 Report a problem | ||
Public tax history
Tax history is unavailable.
Monthly payment
Est. payment
Payment breakdown
Explore the cost of this home by adjusting the details. Changes won't be saved.Climate risks
Neighborhood: 37752
Nearby schools
Schools provided by the listing agent
- Elementary: Ellen Myers
- Middle: H Y Livesay
- High: Cumberland Gap
Source: East Tennessee Realtors. This data may not be complete. We recommend contacting the local school district to confirm school assignments for this home.

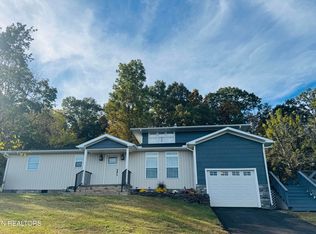
Similar homes
- $299,9002 bd2 ba1k sqft188 Dover Ave, Harrogate, TN 37752Active
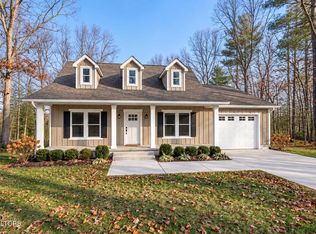
 MLS ID #1355688, Daniel Martin, Backwoods Realty & Development. East Tennessee Realtors
 - $229,0003 bd2 ba1.3k sqft260 Reagan St, Harrogate, TN 37752Active
 MLS ID #1357076, Brad Cawood, Backwoods Realty & Development. East Tennessee Realtors
 - $249,9002 bd2 ba1.5k sqft125 Christian St, Harrogate, TN 37752Active
 MLS ID #1356894, Dawn Risner, Turn Key Realty. East Tennessee Realtors
 - $307,9003 bd2 ba1.4k sqft560 High St, Harrogate, TN 37752Active
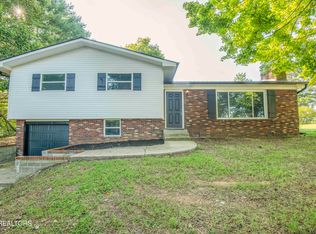 MLS ID #1352778, Derrick Merritt, The Real Estate Firm, Inc.. East Tennessee Realtors
 - $245,0003 bd2 ba1.3k sqft142 Dover Ave, Harrogate, TN 37752ActiveMLS ID #1348691, Elena Cope, Backwoods Realty & Development. East Tennessee Realtors
- $259,0004 bd2 ba1.6k sqft295 Forge Ridge Rd, Harrogate, TN 37752ActiveMLS ID #1340544, Mike Brock, Realty Group. East Tennessee Realtors
- $229,9004 bd1 ba1.3k sqft156 Granby Ln, Harrogate, TN 37752ActiveMLS ID #1323026, Shelly Mills, Realty Network, Inc. East Tennessee Realtors
- $235,0003 bd2 ba1.6k sqft88 Tracy Ridge Rd, Middlesboro, KY 40965ActiveMLS ID #1357060, Mike Hensley, REMAX PROFESSIONAL'S. East Tennessee Realtors
- $217,5002 bd3 ba1.2k sqft135 Osborne Ln, Harrogate, TN 37752ActiveMLS ID #1340674, Sheila Durham, Coldwell Banker Bisceglia Real. East Tennessee Realtors
- $159,9003 bd1 ba1.2k sqft165 Clarence Ln, Harrogate, TN 37752ActiveMLS ID #1353449, Kevin J Bisceglia, Coldwell Banker Bisceglia Real. East Tennessee Realtors
- $209,9003 bd1 ba1k sqft133 Lincoln Dr, Harrogate, TN 37752ActiveMLS ID #1348955, Janice Pratt, Fathom Realty TN LLC. East Tennessee Realtors
- $188,0003 bd1 ba1.3k sqft501 Boone Dr, Harrogate, TN 37752ActiveMLS ID #1355228, Mike Brock, Realty Group. East Tennessee Realtors
- $200,0003 bd1 ba1.5k sqft169 Oxford Cir, Harrogate, TN 37752ActiveMLS ID #1337815, Shanda Violet, Realty Group. East Tennessee Realtors
- $425,0003 bd3 ba1.6k sqft119 Parks Cir, Harrogate, TN 37752For Sale
 MLS ID #711747, Jeanna Meyers, RE/MAX Real Estate Ten Midtown. Lakeway Area AOR
 - $359,9003 bd2 ba1.3k sqft420 Cromwell St, Harrogate, TN 37752ActiveMLS ID #1340139, Kevin J Bisceglia, Coldwell Banker Bisceglia Real. East Tennessee Realtors
- $339,0002 bd2 ba1.3k sqft423 Roslyn Ave, Cumberland Gap, TN 37724ActiveMLS ID #1353913, Mike Hensley, REMAX PROFESSIONAL'S. East Tennessee Realtors
- $400,0003 bd2 ba1.5k sqft935 Shawanee Rd, Harrogate, TN 37752ActiveMLS ID #1325122, Steve Mason, REMAX PROFESSIONAL'S. East Tennessee Realtors
- $400,0003 bd2 ba1.5k sqft955 Shawanee Rd, Harrogate, TN 37752ActiveMLS ID #1325125, Steve Mason, REMAX PROFESSIONAL'S. East Tennessee Realtors
- $235,0003 bd2 ba1.5k sqft320 Cypress St, Pineville, KY 40977For Sale
 MLS ID #26026984, Kevin Bisceglia, Coldwell Banker Bisceglia Realty & Auction Co. Imagine MLS
