Welcome to The Vineyards at Blue Point, where luxury meets ease in a beautifully maintained 55+ gated community. This sought-after end unit Sonoma model combines sophisticated design with effortless single-level living, all situated on the pond and close to the clubhouse and pool. A grand two-story foyer welcomes you with walls of windows streaming natural light. From here, you’ll find convenient access to the attached 1-car garage, a spacious full basement, and a private in-unit elevator—state-of-the-art and rarely available in these residences—ensuring easy access to the main living level. The heart of the home features an open-concept kitchen, dining, and living area with soaring vaulted ceilings, hi-hats and wide-plank hardwood floors. The chef’s kitchen boasts granite countertops, stainless steel appliances, abundant cabinetry with under-cabinet lighting, and an island with seating and extra storage, plus a bright breakfast nook all framed by architectural dormer windows. The dining area accommodates a large table and the living room offers a cozy gas fireplace and access to a private balcony overlooking the tranquil pond—perfect for morning coffee or evening relaxation. There’s even a tucked-away nook ideal for a desk or reading space. The primary suite is a true retreat, complete with pond views, two walk-in closets, a third perfectly sized closet and additional storage closet. The luxurious en-suite bath offers dual sinks, a large vanity and glass-enclosed tiled shower. The second generously sized bedroom is adorned with bay windows and the additional full bath has a whirlpool tub and granite-topped vanity. The main floor is completed by a well-placed laundry closet and coat closet. Enjoy direct access to the 1-car attached garage and additional driveway parking. The full basement provides endless potential for a home office, recreation room, hobby space, or guest quarters. Anderson windows throughout, central air, gas heat, recessed lighting, and the private elevator all ensure comfort and convenience. The Vineyards offers a vibrant lifestyle with resort-style amenities including a stunning clubhouse with great room, catering kitchen, card and meeting rooms, a fitness center, heated pool, bocce court, fire pit and grilling area, playground, and even an on-site physical therapist. Low taxes and HOA make this community as practical as it is luxurious. Ideally located with easy access to highways, the Hamptons, and the North Fork, plus minutes to Blue Point Village and downtown Patchogue’s dining, shops, and theater. Everything you need for luxury living, all in one perfect place.
Sold for $820,000
$820,000
186 Halley Drive, Blue Point, NY 11772
2beds
1,928sqft
Condominium, Residential
Built in 2019
-- sqft lot
$845,700 Zestimate®
$425/sqft
$4,109 Estimated rent
Home value
$845,700
$761,000 - $939,000
$4,109/mo
Zestimate® history
Owner options
List your home for rent
$4,109/mo
Rent Zestimate®
Find your next renter with Zillow Rental Manager. Plus, with online applications, you can quickly screen prospective tenants – for free.
$4,109/mo
Rent Zestimate®
Refinance and save
$6,241/mo
Est. payment
Refinancing to a lower rate could help reduce your monthly payments and save thousands over the life of the loan.
$6,241/mo
Est. payment
Explore your selling options
Work with a Zillow partner agent
Leverage their expertise and Zillow's premium Showcase listings to get your home seen by more buyers.
Get startedList with your own agent
Get your home in front of millions of buyers by listing it on Zillow.
Learn how to do itSell it yourself
Take full control of how buyers see your home on Zillow by listing For Sale by Owner (FSBO).
List your homeWhat's special
Single-level livingCozy gas fireplaceCentral airEnd unitPond viewsRecessed lightingStainless steel appliances
Zillow last checked:
Listing updated:
Listed by:
Megan Gardner 631-255-3878,
Signature Premier Properties 631-647-4880
Bought with:
Vivian M. DeBlasi CBR ABR SRES WCR, 10311200623
Gateway to The Hamptons R E
Source: OneKey® MLS as distributed by MLS GRID,MLS#: 907436
Facts & features
Interior
Bedrooms & bathrooms
- Bedrooms: 2
- Bathrooms: 2
- Full bathrooms: 2
Other
- Description: Entry Foyer; Elevator, Garage & Basement Access
- Level: Lower
Basement
- Description: Full Unfinished Basement
- Level: Basement
Kitchen
- Description: EIK, Living Room/Dining Room, Primary Suite w/ Full Bath ,2 WIC, 1 Closet; Storage Closet, Bedroom, Full Bath, Laundry
- Level: Second
Heating
- Has Heating (Unspecified Type)
Cooling
- Central Air
Appliances
- Included: Dishwasher, Dryer, Freezer, Gas Oven, Gas Range, Microwave, Oven, Refrigerator, Stainless Steel Appliance(s), Washer, Gas Water Heater
- Laundry: In Unit
Features
- Cathedral Ceiling(s), Chandelier, Chefs Kitchen, Double Vanity, Eat-in Kitchen, Entrance Foyer, Granite Counters, His and Hers Closets, Kitchen Island, Open Floorplan, Open Kitchen, Primary Bathroom, Recessed Lighting
- Flooring: Wood
- Windows: Bay Window(s)
- Basement: Full,Storage Space,Unfinished
- Attic: Scuttle
- Has fireplace: Yes
- Fireplace features: Gas, Living Room
- Common walls with other units/homes: 2+ Common Walls
Interior area
- Total structure area: 1,928
- Total interior livable area: 1,928 sqft
Property
Parking
- Total spaces: 1
- Parking features: Driveway, Garage
- Garage spaces: 1
- Has uncovered spaces: Yes
Accessibility
- Accessibility features: Accessible Elevator Installed
Features
- Levels: Three Or More
- Patio & porch: Terrace
- Exterior features: Awning(s)
- Pool features: Community, In Ground, Outdoor Pool
- Has view: Yes
- View description: Water
- Has water view: Yes
- Water view: Water
- Waterfront features: Pond, Waterfront
Lot
- Size: 2,195 Square Feet
- Features: Views
Details
- Parcel number: 0200975210200046000
- Special conditions: None
Construction
Type & style
- Home type: Condo
- Property subtype: Condominium, Residential
- Attached to another structure: Yes
Materials
- Vinyl Siding
Condition
- Year built: 2019
Utilities & green energy
- Sewer: Public Sewer
- Water: Public
- Utilities for property: Cable Available, Electricity Connected, Natural Gas Connected, Trash Collection Private, Water Connected
Community & HOA
Community
- Features: Clubhouse, Fitness Center, Gated, Playground, Pool, Sidewalks
- Security: Gated Community, Security Gate
- Senior community: Yes
- Subdivision: The Vineyards at Blue Point
HOA
- Has HOA: Yes
- Amenities included: Clubhouse, Fitness Center, Gated, Landscaping, Lounge, Maintenance Grounds, Other, Playground, Pool, Snow Removal
- Services included: Common Area Maintenance, Maintenance Structure, Maintenance Grounds, Pool Service, Snow Removal, Trash
- HOA fee: $577 monthly
- HOA name: The Management Company
- HOA phone: 631-363-5500
Location
- Region: Patchogue
Financial & listing details
- Price per square foot: $425/sqft
- Annual tax amount: $7,778
- Date on market: 9/11/2025
- Cumulative days on market: 32 days
- Listing agreement: Exclusive Right To Sell
- Electric utility on property: Yes
Price history
| Date | Event | Price |
|---|---|---|
| 12/18/2025 | Sold | $820,000+2.5%$425/sqft |
Source:  OneKey® MLS as distributed by MLS GRID #907436 Report a problem OneKey® MLS as distributed by MLS GRID #907436 Report a problem | ||
| 10/13/2025 | Pending sale | $800,000$415/sqft |
Source: OneKey® MLS as distributed by MLS GRID #907436 Report a problem | ||
| 9/11/2025 | Listed for sale | $800,000$415/sqft |
Source: OneKey® MLS as distributed by MLS GRID #907436 Report a problem | ||
Public tax history
Tax history is unavailable.
Neighborhood: 11772
Nearby homes
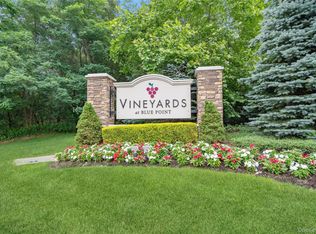
- $660,0002 bd2 ba1.2k sqft37 Halley Dr #17, Patchogue, NY 11772For Sale
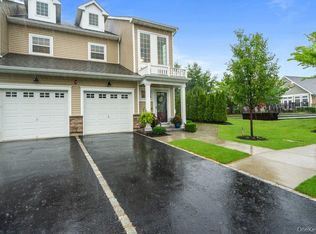
- $829,9002 bd2 ba1.9k sqft174 Halley Dr, Patchogue, NY 11772Pending
- $551,700-- bd-- ba-- sqft160 Halley Dr, Blue Point, NY 11772Off Market
- $885,0002 bd3 ba2.2k sqft162 Halley Dr, Blue Point, NY 11772Sold

- $593,500-- bd-- ba-- sqft164 Halley Dr, Patchogue, NY 11772Off Market
- $727,200-- bd-- ba-- sqft156 Halley Dr, Patchogue, NY 11772Off Market
- $694,8002 bd2 ba1.9k sqft158 Halley Dr, Blue Point, NY 11772Off Market
- $583,300-- bd-- ba-- sqft166 Halley Dr, Blue Point, NY 11772Off Market
- $590,100-- bd-- ba-- sqft168 Halley Dr, Patchogue, NY 11772Off Market
Nearby schools
GreatSchools rating
- 9/10Sylvan Avenue Elementary SchoolGrades: PK-5Distance: 1.2 mi
- 7/10James Wilson Young Middle SchoolGrades: 6-8Distance: 1.1 mi
- 9/10Bayport Blue Point High SchoolGrades: 9-12Distance: 2.1 mi
Schools provided by the listing agent
- Elementary: Academy Street Elementary School
- Middle: James Wilson Young Middle School
- High: Bayport-Blue Point High School
Source: OneKey® MLS as distributed by MLS GRID. This data may not be complete. We recommend contacting the local school district to confirm school assignments for this home.
Get a cash offer in 3 minutes
Find out how much your home could sell for in as little as 3 minutes with a no-obligation cash offer.
Estimated market value
$845,700
Get a cash offer in 3 minutes
Find out how much your home could sell for in as little as 3 minutes with a no-obligation cash offer.
Estimated market value
$845,700
- New York
- Suffolk County
- Patchogue
- 11772
- 186 Halley Drive
Nearby cities
Nearby neighborhoods
Nearby zip codes
Other Patchogue Topics
