What's Special: No Rear Neighbors | Large Kitchen Island | Wooded View | Popular Plan | Close to Trails. New Construction - Ready Now! Built by America's Most Trusted Home Builder. Welcome to the Magnolia at 186 Hank Way in Camden Townes! This beautiful new townhome offers an open concept layout that feels light, airy, and inviting from the moment you step inside. The welcoming foyer flows seamlessly into the great room, kitchen, and dining area, creating a comfortable space designed for everyday living and easy entertaining. A sliding glass door off the main living area opens to a private back patio overlooking the backyard. Upstairs, the spacious primary suite features an attached full bathroom and a generous walk-in closet. Two secondary bedrooms, a shared full bathroom, and a centrally located laundry room complete this thoughtful and well-designed second floor. Discover charming Angier, NC, where Crepe Myrtles line the streets and community spirit shines. Just half a mile from US-55/US-401 and near future I-540 access, commuting is easy. Enjoy farmers' markets, summer blooms, holiday events, and the Crepe Myrtle Festival. Nearby Fuquay-Varina adds concerts, sleigh rides, and more small-town fun. Additional Highlights Include: upgraded GE gas appliance package, vented exhaust to the outside, and roll out trash cabinet in the kitchen. Photos are for representative purposes only. MLS#10153523
Pending
Price cut: $24.5K (7/13)
$249,999
186 Hank Way, Angier, NC 27501
3beds
1,616sqft
Townhouse
Built in 2026
2,199 Square Feet Lot
$249,600 Zestimate®
$155/sqft
$205/mo HOA
What's special
Wooded viewLarge kitchen islandCentrally located laundry roomWelcoming foyerSpacious primary suiteGenerous walk-in closetOpen concept layout
- 180 days
- 39
- 7
Zillow last checked:
Listing updated:
Listed by:
Danya Bizzell 919-551-3515,
Taylor Morrison of Carolinas,
Source: Doorify MLS,MLS#: 10153523
Facts & features
Interior
Bedrooms & bathrooms
- Bedrooms: 3
- Bathrooms: 3
- Full bathrooms: 2
- 1/2 bathrooms: 1
Primary bedroom
- Level: Second
- Area: 169 Square Feet
- Dimensions: 13.0 x 13.0
Bedroom 2
- Level: Second
- Area: 110 Square Feet
- Dimensions: 10.0 x 11.0
Bedroom 3
- Level: Second
- Area: 110 Square Feet
- Dimensions: 10.0 x 11.0
Primary bathroom
- Level: Second
Bathroom 2
- Level: Second
Dining room
- Level: First
- Area: 96 Square Feet
- Dimensions: 8.0 x 12.0
Great room
- Level: First
- Area: 144 Square Feet
- Dimensions: 12.0 x 12.0
Kitchen
- Level: First
Laundry
- Level: Second
Heating
- Forced Air, Zoned
Cooling
- Central Air, Zoned
Appliances
- Included: Dishwasher, Exhaust Fan, Electric Water Heater, Gas Oven, Microwave, Plumbed For Ice Maker
- Laundry: Laundry Room, Upper Level
Features
- Double Vanity, Granite Counters, High Ceilings, Kitchen Island, Pantry, Smart Thermostat, Walk-In Closet(s), Living/Dining Room Combination, Shower Only, Bathtub/Shower Combination, Walk-In Shower
- Flooring: Carpet, Luxury Vinyl, Vinyl
- Windows: Insulated Windows, Screens
- Common walls with other units/homes: 2+ Common Walls
Interior area
- Total structure area: 1,616
- Total interior livable area: 1,616 sqft
- Finished area above ground: 1,616
- Finished area below ground: 0
Property
Parking
- Total spaces: 2
- Parking features: Attached, Driveway, Garage Faces Front, Garage, Garage Door Opener
- Garage spaces: 1
- Uncovered spaces: 1
Features
- Levels: Two
- Stories: 2
- Patio & porch: Front Porch, Patio
- Exterior features: Rain Gutters
- Fencing: None
Lot
- Size: 2,199 Square Feet
- Features: Other
Details
- Additional structures: None
- Parcel number: 0674872589
- Special conditions: Standard
Construction
Type & style
- Home type: Townhouse
- Architectural style: Traditional
- Property subtype: Townhouse
Materials
- Brick, Stone, Vinyl Siding
- Foundation: Slab
- Roof: Architectural Shingle
Condition
- New Construction
- New construction: Yes
- Year built: 2026
- Major remodel year: 2026
Details
- Builder model: Magnolia
- Builder name: Taylor Morrison
Utilities & green energy
- Sewer: Public Sewer
- Water: Public
- Utilities for property: Natural Gas Available, Sewer Available, Underground Utilities
Community & HOA
Community
- Features: Curbs, Other, Pool, Sidewalks
- Security: Carbon Monoxide Detector(s), Fire Alarm, Smoke Detector(s)
- Subdivision: Camden Place
HOA
- Has HOA: Yes
- Amenities included: Dog Park, Maintenance Grounds, Other, Pool
- Services included: Insurance, Maintenance Grounds, Storm Water Maintenance
- HOA fee: $205 monthly
- HOA name: Elite Management Professionals
- HOA phone: 919-233-7660
Location
- Region: Angier
Financial & listing details
- Price per square foot: $155/sqft
- Annual tax amount: $3,131
- Date on market: 3/18/2026
- Listing agreement: Exclusive Right To Sell
- Listing terms: Cash,Conventional,FHA,USDA Loan,VA Loan,Other
- Ownership type: Townhouse
Estimated market value
$249,600
$237,000 - $262,000
$1,838/mo
Price history
| Date | Event | Price |
|---|---|---|
| 8/20/2026 | Pending sale | $249,999$155/sqft |
Source:  Doorify MLS #10153523 Report a problem Doorify MLS #10153523 Report a problem | ||
| 7/13/2026 | Price change | $249,999-8.9%$155/sqft |
Source: Doorify MLS #10153523 Report a problem | ||
| 5/2/2026 | Price change | $274,499+1.7%$170/sqft |
Source: Doorify MLS #10153523 Report a problem | ||
| 3/18/2026 | Listed for sale | $269,999$167/sqft |
Source: Doorify MLS #10153523 Report a problem | ||
Public tax history
Tax history is unavailable.
Monthly payment
Est. payment
Payment breakdown
Explore the cost of this home by adjusting the details. Changes won't be saved.Climate risks
Neighborhood: 27501
Nearby schools
Schools provided by the listing agent
- Elementary: Wake - Willow Springs Elementary
- Middle: Wake - Herbert Akins Road Middle
- High: Wake - Willow Spring High School
Source: Doorify MLS. This data may not be complete. We recommend contacting the local school district to confirm school assignments for this home.

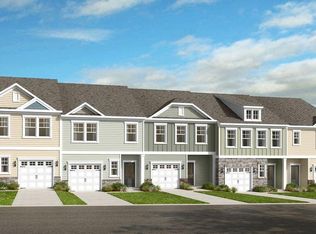
Similar homes
- from $249,9993 bd3 ba1.6k sqftMagnolia Plan, Camden Townes, Angier, NC 27501New Construction
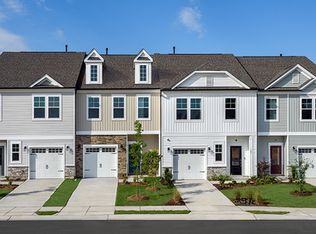 Taylor Morrison
 - $249,9993 bd3 ba1.6k sqft51 Shay St, Angier, NC 27501New Construction
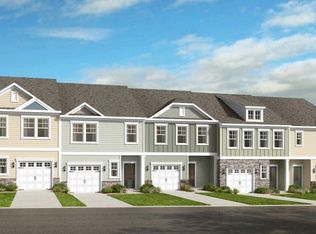
 Doorify MLS
 - from $269,9993 bd3 ba1.7k sqftSage Plan, Camden Townes, Angier, NC 27501New Construction
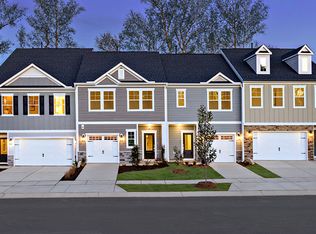 Taylor Morrison
 - $259,9993 bd3 ba1.6k sqft61 Shay St, Angier, NC 27501New ConstructionDoorify MLS
- $269,9993 bd3 ba1.7k sqft55 Shay St, Angier, NC 27501New ConstructionDoorify MLS
- $274,9993 bd3 ba1.7k sqft45 Shay St, Angier, NC 27501New ConstructionDoorify MLS
- $259,2843 bd3 ba1.8k sqft129 Silver Pine Dr Lot 50, Angier, NC 27501New ConstructionMLS ID #10177570, Jarrod McAdoo McAdoo. Doorify MLS
- $259,2123 bd3 ba1.8k sqft133 Silver Pine Dr Lot 49, Angier, NC 27501New ConstructionMLS ID #10177574, Jarrod McAdoo McAdoo. Doorify MLS
- $259,9573 bd3 ba1.8k sqft125 Silver Pine Dr Lot 51, Angier, NC 27501New ConstructionMLS ID #10177565, Jarrod McAdoo McAdoo. Doorify MLS
- $233,9903 bd3 ba1.3k sqftAltamont, Angier, NC 27501New ConstructionDoorify MLS
- $233,9903 bd3 ba1.3k sqftAltamont, Angier, NC 27501New ConstructionDoorify MLS
- $266,0833 bd3 ba1.8k sqft115 Silver Pine Dr Lot 53, Angier, NC 27501New ConstructionMLS ID #10156181, Jarrod McAdoo McAdoo. Doorify MLS
- $349,9993 bd3 ba2.1k sqft290 Blue Butterfly Dr, Angier, NC 27501New ConstructionDoorify MLS
- $244,9903 bd3 ba1.4k sqft53 Rusling Leaf Dr, Fuquay Varina, NC 27526New ConstructionDoorify MLS
- $244,9903 bd3 ba1.4k sqft37 Rusling Leaf Dr, Fuquay Varina, NC 27526New ConstructionDoorify MLS
- $244,9903 bd3 ba1.4k sqft263 Rusling Leaf Dr, Fuquay Varina, NC 27526New ConstructionDoorify MLS
- $244,9903 bd3 ba1.4k sqft283 Rusling Leaf Dr, Fuquay Varina, NC 27526New ConstructionDoorify MLS
