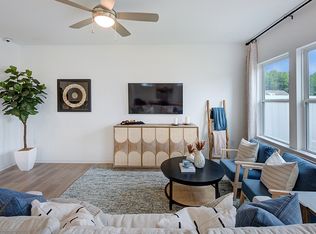
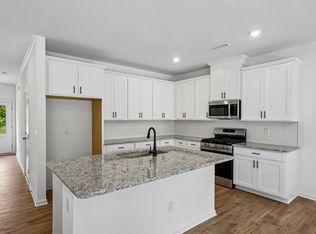
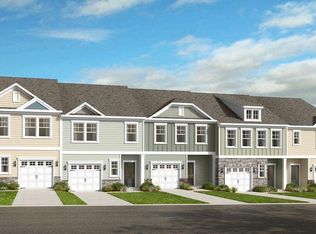
What's Special: Wooded View | Popular Plan | Large Kitchen Island | Walk-In Closets | White Cabinets. New Construction - November Completion! Built by America's Most Trusted Home Builder. Welcome to the Sage at 170 Hank Way in Camden Townes! This thoughtfully designed townhome offers open-concept living and low-maintenance convenience. The main level features a spacious kitchen with a center island and pantry that flows into the dining area and gathering room, creating a comfortable space for everyday living and entertaining. A patio, half bathroom, and one-car garage add functionality. Upstairs, a versatile loft provides flexible living space, while the private primary bedroom includes a walk-in closet and en-suite bathroom. Two secondary bedrooms, a full bathroom, and a centrally located laundry room complete the second floor. This home is designed for comfort, convenience, and modern living. Discover charming Angier, NC, where Crepe Myrtles line the streets and community spirit shines. Just half a mile from US 55/US 401 and near future I 540 access, commuting is easy. Enjoy farmers' markets, summer blooms, holiday events, and the Crepe Myrtle Festival. Nearby Fuquay Varina adds concerts, sleigh rides, and more small town fun. Additional Highlights Include: additional sink at secondary bath, GE appliance package, roll out trash in kitchen, and True Match stair treads. Photos are for representative purposes only. MLS#10186994
Pending
$274,999
170 Hank Way, Angier, NC 27501
3beds
1,714sqft
Townhouse
Built in 2026
2,199 Square Feet Lot
$-- Zestimate®
$160/sqft
$205/mo HOA
What's special
Wooded viewLarge kitchen islandOne-car garageCentrally located laundry roomGe appliance packageWalk-in closetsOpen-concept living
- 73 days
- 24
- 4
Zillow last checked:
Listing updated:
Listed by:
Danya Bizzell 919-551-3515,
Taylor Morrison of Carolinas,
Source: Doorify MLS,MLS#: 10186994
Facts & features
Interior
Bedrooms & bathrooms
- Bedrooms: 3
- Bathrooms: 3
- Full bathrooms: 2
- 1/2 bathrooms: 1
Primary bedroom
- Level: Second
- Area: 221 Square Feet
- Dimensions: 13.0 x 17.0
Bedroom 2
- Level: Second
- Area: 110 Square Feet
- Dimensions: 10.0 x 11.0
Bedroom 3
- Level: Second
- Area: 110 Square Feet
- Dimensions: 10.0 x 11.0
Primary bathroom
- Level: Second
Bathroom 2
- Level: Second
Dining room
- Level: First
- Area: 130 Square Feet
- Dimensions: 10.0 x 13.0
Great room
- Level: First
- Area: 170 Square Feet
- Dimensions: 10.0 x 17.0
Kitchen
- Level: First
Laundry
- Level: Second
Loft
- Level: Second
Heating
- Forced Air, Natural Gas, Zoned
Cooling
- Central Air, Zoned
Appliances
- Included: Disposal, Dishwasher, Electric Water Heater, Gas Oven, Microwave, Plumbed For Ice Maker, Stainless Steel Appliance(s), Vented Exhaust Fan
- Laundry: Inside, Laundry Room, Upper Level
Features
- Double Vanity, Entrance Foyer, Eat-in Kitchen, Granite Counters, High Ceilings, Kitchen Island, Open Floorplan, Pantry, Smart Thermostat, Walk-In Closet(s), Living/Dining Room Combination, Shower Only, Bathtub/Shower Combination, Walk-In Shower, Water Closet, Smooth Ceilings
- Flooring: Carpet, Luxury Vinyl, Plank, Vinyl
- Windows: Insulated Windows, Screens
- Common walls with other units/homes: 2+ Common Walls
Interior area
- Total structure area: 1,714
- Total interior livable area: 1,714 sqft
- Finished area above ground: 1,714
- Finished area below ground: 0
Property
Parking
- Total spaces: 2
- Parking features: Attached, Driveway, Garage Faces Front, Garage, Garage Door Opener
- Garage spaces: 1
- Uncovered spaces: 1
Features
- Levels: Two
- Stories: 2
- Patio & porch: Front Porch, Patio
- Exterior features: Other, Rain Gutters, Smart Lock(s)
- Fencing: None
- Has view: Yes
- View description: Trees/Woods
Lot
- Size: 2,199 Square Feet
- Features: Wooded
Details
- Additional structures: None
- Parcel number: 067402872479000 0520521
- Zoning: RA-30
- Special conditions: Standard
Construction
Type & style
- Home type: Townhouse
- Architectural style: Traditional
- Property subtype: Townhouse
Materials
- Vinyl Siding
- Foundation: Slab
- Roof: Architectural Shingle
Condition
- New Construction,Under Construction
- New construction: Yes
- Year built: 2026
- Major remodel year: 2026
Details
- Builder model: Sage
- Builder name: Taylor Morrison
Utilities & green energy
- Sewer: Public Sewer
- Water: Public
- Utilities for property: Natural Gas Available, Sewer Available, Underground Utilities
Community & HOA
Community
- Features: Curbs, Other, Pool, Sidewalks
- Security: Carbon Monoxide Detector(s), Fire Alarm, Smoke Detector(s)
- Subdivision: Camden Place
HOA
- Has HOA: Yes
- Amenities included: Dog Park, Maintenance Grounds, Other, Pool
- Services included: Insurance, Maintenance Grounds, Storm Water Maintenance
- HOA fee: $205 monthly
- HOA name: Elite Management Professionals
- HOA phone: 919-233-7660
Location
- Region: Angier
Financial & listing details
- Price per square foot: $160/sqft
- Annual tax amount: $3,190
- Date on market: 8/18/2026
- Listing agreement: Exclusive Right To Sell
- Listing terms: Cash,Conventional,FHA,USDA Loan,VA Loan,Other
- Ownership type: Townhouse
- Road surface type: Asphalt
Estimated market value
Not available
Estimated sales range
Not available
Not available
Price history
| Date | Event | Price |
|---|---|---|
| 10/26/2026 | Pending sale | $274,999$160/sqft |
Source:  Doorify MLS #10186994 Report a problem | ||
| 8/18/2026 | Listed for sale | $274,999$160/sqft |
Source: Doorify MLS #10186994 Report a problem | ||
Public tax history
Tax history is unavailable.
Monthly payment
Est. payment
Payment breakdown
Explore the cost of this home by adjusting the details. Changes won't be saved.Climate risks
Neighborhood: 27501
Nearby schools
Schools provided by the listing agent
- Elementary: Wake - Willow Springs Elementary
- Middle: Wake - Herbert Akins Road Middle
- High: Wake - Willow Spring High School
Source: Doorify MLS. This data may not be complete. We recommend contacting the local school district to confirm school assignments for this home.
Similar homes
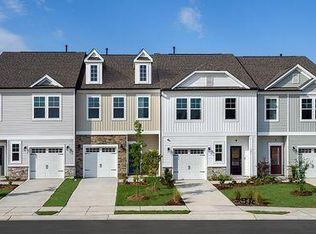
- $274,9993 bd3 ba1.7k sqft183 Charlie Cir, Angier, NC 27501New Construction
 Doorify MLS
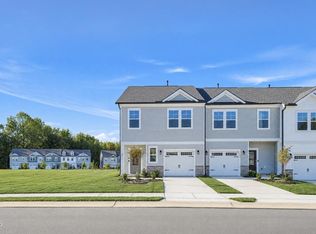
- $274,9993 bd3 ba1.7k sqft45 Shay St, Angier, NC 27501New Construction
 Doorify MLS
- $269,9993 bd3 ba1.7k sqft160 Charlie Cir, Angier, NC 27501New Construction
 Doorify MLS
- $289,9993 bd3 ba1.6k sqft191 Charlie Cir, Angier, NC 27501New ConstructionDoorify MLS
- $259,9993 bd3 ba1.6k sqft156 Charlie Cir, Angier, NC 27501New ConstructionDoorify MLS
- $269,9993 bd3 ba1.6k sqft176 Charlie Cir, Angier, NC 27501New ConstructionDoorify MLS
- $279,9993 bd3 ba1.7k sqft152 Charlie Cir, Angier, NC 27501New ConstructionDoorify MLS
- $279,9003 bd2 ba1.3k sqft263 Jan St, Angier, NC 27501For SaleMLS ID #10189883, Kathy Wallat. Doorify MLS
- $298,5003 bd2 ba1.5k sqft182 Arbor Loop, Angier, NC 27501For SaleMLS ID #10200116, Michelle Meyer. Doorify MLS
- $279,9003 bd2 ba1.2k sqft119 Winwood Dr, Angier, NC 27501For SaleMLS ID #10199858, Tuan Nguyen. Doorify MLS
- $254,0003 bd3 ba1.5k sqft9844 Bitter Melon Dr, Angier, NC 27501For SaleMLS ID #10165964, Anna Powell. Doorify MLS
- $325,0003 bd3 ba1.6k sqft203 Glen Meadow Dr, Angier, NC 27501For SaleMLS ID #10194505, Richard Keck. Doorify MLS
- $265,0003 bd2 ba1.4k sqft109 N Dunn St, Angier, NC 27501For SaleMLS ID #10199875, Adam Schneider. Doorify MLS
- $315,0003 bd3 ba1.7k sqft11 Glen Ridge Ct, Angier, NC 27501For SaleMLS ID #10181478, Marshall Casselman. Doorify MLS
- $286,1003 bd2 ba1.7k sqft18 Stonegate Dr Unit 2A, Angier, NC 27501For SaleMLS ID #10170933, James Johnson. Doorify MLS
- $318,0003 bd3 ba2k sqft8009 Crookneck Dr, Angier, NC 27501For SaleMLS ID #10185167, Shuntrelle Thornton Jones. Doorify MLS
- $310,0003 bd2 ba1.5k sqft544 N Dunn St, Angier, NC 27501For SaleMLS ID #10193364, Jenny Dean. Doorify MLS
- $299,9003 bd2 ba1.2k sqft25 E North St, Angier, NC 27501For SaleMLS ID #10192432, Kristen Bello. Doorify MLS
