Skip main navigation
Off market
  • $1,581,700

    186 Kellogg Dr, Wilton, CT 06897

    4beds
    3,488sqft
    SingleFamily
    Built in 1965
    2.04 Acres Lot
    $1,581,700 Zestimate®
    $453/sqft
    $7,870 Estimated rent

    Home value

    $1,581,700

    $1.44M - $1.74M

    $7,870/mo

    Zestimate® history
    Loading
    Loading...

    Owner options

    List your home for rent

    $7,870/mo

    Rent Zestimate®

    Find your next renter with Zillow Rental Manager. Plus, with online applications, you can quickly screen prospective tenants – for free.

    Learn more

    $7,870/mo

    Rent Zestimate®

    Refinance and save

    $8,914/mo

    Est. payment

    Refinancing to a lower rate could help reduce your monthly payments and save thousands over the life of the loan.

    See today's rates

    $8,914/mo

    Est. payment

    Explore your selling options

    Work with a Zillow partner agent

    Leverage their expertise and Zillow's premium Showcase listings to get your home seen by more buyers.

    Get started

    List with your own agent

    Get your home in front of millions of buyers by listing it on Zillow.

    Learn how to do it

    Sell it yourself

    Take full control of how buyers see your home on Zillow by listing For Sale by Owner (FSBO).

    List your home

    What's special

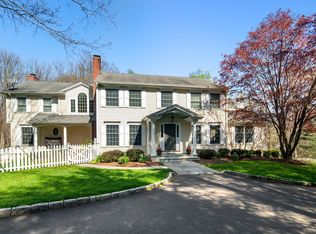
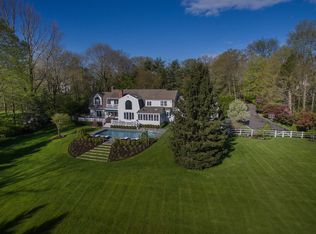
    Look no further, stunning meticulously maintained Colonial home in Wilton, perfect for NY commuters! Pride of ownership shines through in this two-level classic 4 bedroom/3.5 bath home situated on a private level 2 acre lot. Main level of this home features hardwood floors, upgraded fixtures, high ceilings, and crown moldings throughout. Graceful entryway leads to an over-sized living room flanked with a wood burning fireplace & playroom and formal dining room ideal for entertaining. Kitchen is complete with custom cabinetry, granite countertop, S.S. appliances, & an expansive dining area with skylights sliders that open to brick back patio & back yard. This floor also offers an office, powder room, a full bathroom, mudroom with sitting bench, and picture windows-the perfect place to relax and entertain. Stairs off kitchen lead to carpeted bonus room/family room above garage with vaulted ceilings & fireplace. The upper level has four well-appointed bedrooms including a primary suite walk-in closet & a spa-like en suite bath. SJallway bathroom with double vanity. Unfinished basement current set up as gym/kids hangout. Updated mechanicals and 2 under garage. Great location - close to downtown Wilton, downtown Ridgefield, and New York border.

    This property is off market, which means it's not currently listed for sale or rent on Zillow. This may be different from what's available on other websites or public sources.

    Facts & features

    Interior

    Bedrooms & bathrooms
    • Bedrooms: 4
    • Bathrooms: 4
    • Full bathrooms: 3
    • 1/2 bathrooms: 1
    Heating
    • Baseboard, Oil, Propane / Butane
    Cooling
    • Central
    Appliances
    • Included: Dishwasher, Dryer, Microwave, Refrigerator, Washer
    • Laundry: Upper Level
    Features
    • Mud Room, Cable - Available
    • Flooring: Other
    • Basement: Unfinished
    • Attic: Pull Down Stairs
    • Has fireplace: Yes
    Interior area
    • Total interior livable area: 3,488 sqft

    Property

    Parking
    • Total spaces: 2
    • Parking features: Garage - Attached
    Features
    • Patio & porch: Patio
    • Exterior features: Shingle (Not Wood), Wood
    • Has spa: Yes
    • Waterfront features: Not Applicable
    Lot
    • Size: 2.04 Acres
    • Features: Level, Corner Lot
    Details
    • Parcel number: WILTM0133B005L00
    • Zoning: R-2

    Construction

    Type & style
    • Home type: SingleFamily
    • Architectural style: Colonial
    Materials
    • Frame
    • Roof: Asphalt
    Condition
    • Year built: 1965

    Utilities & green energy

    • Sewer: Septic Tank
    • Water: Private Well

    Community & HOA

    Community
    • Security: Security System
    Location
    • Region: Wilton

    Financial & listing details

    • Price per square foot: $453/sqft
    • Tax assessed value: $812,560
    • Annual tax amount: $19,835
    • Total actual rent: 899000

    Price history

    DateEventPrice
    3/11/2021Sold$899,000$258/sqft
    Source: Smart MLS #170358298 Report a problem
    12/11/2020Contingent$899,000$258/sqft
    Source: Smart MLS #170358298 Report a problem
    12/11/2020Pending sale$899,000$258/sqft
    Source: Redfin Corporation #170358298 Report a problem
    12/4/2020Listed for sale$899,000+23.5%$258/sqft
    Source: Redfin Corporation #170358298 Report a problem
    2/11/2020Sold$728,000-23.4%$209/sqft
    Source: Public Record Report a problem
    6/24/2016Sold$950,000-3%$272/sqft
    Source: Smart MLS #99139304 Report a problem
    5/25/2016Pending sale$979,000$281/sqft
    Source: Realty Seven, Inc. #99139304 Report a problem
    4/1/2016Listed for sale$979,000+106.1%$281/sqft
    Source: BIRDVIEW Technologies. Inc. #99139304 Report a problem
    5/31/1994Sold$475,000$136/sqft
    Source: Public Record Report a problem

    Public tax history

    YearProperty taxesTax assessment
    2025$19,835 +2%$812,560
    2024$19,453 +11.8%$812,560 +36.7%
    2023$17,397 +3.6%$594,580
    2022$16,785 +1.3%$594,580
    2021$16,571 +1.5%$594,580
    2020$16,327 -3.8%$594,580
    2019$16,969 +1%$594,580 -0.2%
    2018$16,793 +2.6%$595,700 +1.1%
    2017$16,370 +4.8%$589,470 +3.1%
    2016$15,626 +3.2%$571,550 +1.3%
    2015$15,139 +1.2%$564,270
    2014$14,959 +2%$564,270
    2013$14,665 +0.4%$564,270 -18.7%
    2012$14,604 +1%$693,770
    2011$14,465 +3.4%$693,770
    2010$13,986 +3%$693,770
    2009$13,584 +1.4%$693,770
    2008$13,397 +9.3%$693,770 +37.1%
    2007$12,259 +8.8%$505,960 +5%
    2006$11,266 +9.9%$481,670 +6%
    2005$10,248 +5%$454,440
    2004$9,761 +6.9%$454,440
    2003$9,134 +13.1%$454,440 +58.2%
    2001$8,076 +8.5%$287,300 +0%
    2000$7,443 +7.6%$287,280
    1999$6,918 $287,280
    Find assessor info on the county website

    Neighborhood: 06897

    Nearby schools

    GreatSchools rating
    Schools provided by the listing agent
    • Elementary: Miller-Driscoll
    • Middle: Middlebrook
    • High: Wilton

    Source: The MLS. This data may not be complete. We recommend contacting the local school district to confirm school assignments for this home.

    Get pre-qualified for a loan
    At Zillow Home Loans, we can pre-qualify you in as little as 5 minutes with no impact to your credit score.

    An equal housing lender. NMLS #10287.

    Sell for more on Zillow
    Get a Zillow Showcase℠ listing at no additional cost and you could sell for .
    $1,581,700
    2% more
    +$31,634
    With Zillow Showcase(estimated)
    $1,613,334