Skip main navigation
Sold for $1,736,500
Street View
  • $1,736,500

    175 Kellogg Dr, Wilton, CT 06897

    5beds
    4,486sqft
    Residential, Single Family Residence
    Built in 1963
    1.94 Acres Lot
    $1,824,300 Zestimate®
    $387/sqft
    $7,910 Estimated rent

    Home value

    $1,824,300

    $1.64M - $2.02M

    $7,910/mo

    Zestimate® history
    Loading
    Loading...

    Owner options

    List your home for rent

    $7,910/mo

    Rent Zestimate®

    Find your next renter with Zillow Rental Manager. Plus, with online applications, you can quickly screen prospective tenants – for free.

    Learn more

    $7,910/mo

    Rent Zestimate®

    Refinance and save

    $9,787/mo

    Est. payment

    Refinancing to a lower rate could help reduce your monthly payments and save thousands over the life of the loan.

    See today's rates

    $9,787/mo

    Est. payment

    Explore your selling options

    Work with a Zillow partner agent

    Leverage their expertise and Zillow's premium Showcase listings to get your home seen by more buyers.

    Get started

    List with your own agent

    Get your home in front of millions of buyers by listing it on Zillow.

    Learn how to do it

    Sell it yourself

    Take full control of how buyers see your home on Zillow by listing For Sale by Owner (FSBO).

    List your home

    What's special

    Soaring ceilingsTwo-story deckPrivate officeCustom millworkFloating staircaseWaterworks fixturesSerene primary suite
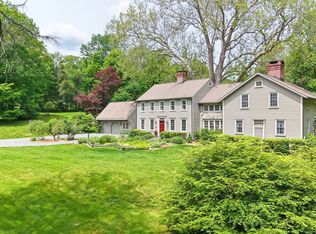
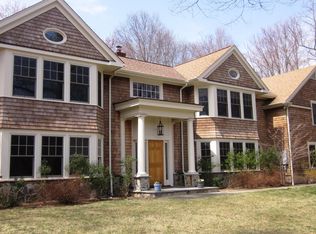
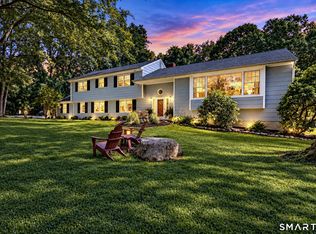
    This stunning New England Shingle-Style Residence was completely reimagined, renovated, and expanded by award-winning architect-owner, Christopher Pagliaro. Blending traditional elegance with modern design, this stylish retreat offers 5 bedrooms and 4.5 baths across 3 levels of luxurious living spaces. A floating staircase framed by bespoke iron rails and balustrades rises within the entry tower, setting the tone for the architectural craftsmanship echoed in every detail of the home. The main level features an open floor plan enhanced by custom millwork and rich materials, creating distinct yet connected rooms. Upstairs, you'll find a serene primary suite with soaring ceilings, a custom walk-in closet, and a marble bath appointed with Waterworks fixtures. Two spacious bedrooms with generous closets, a private office, and laundry room complete the level. The finished, walkout lower level features a recreation/billiards room and fireplace, a flexible 5th bedroom or gym, a full bath, generous storage, and direct access to the 2-car garage. Almost every room opens to the two-story deck with fire table, overlooking nearly 2 acres of lush lawnsan ideal setting for year-round entertaining. A rare opportunity to own one of Connecticut's architectural masterpieces, personally crafted by one of its most celebrated architects.

    Zillow last checked:

    Listing updated:

    Listed by:

    Jennifer Leahy 917-699-2783,

    Compass Connecticut, LLC

    Bought with:

    OUT-OF-TOWN BROKER

    FOREIGN LISTING

    Source: Greenwich MLS, Inc.,MLS#: 123611MLS Logo

    Facts & features

    Interior

    Bedrooms & bathrooms
    • Bedrooms: 5
    • Bathrooms: 5
    • Full bathrooms: 4
    • 1/2 bathrooms: 1
    Heating
    • Forced Air, Propane
    Cooling
    • Central Air
    Appliances
    • Laundry: Laundry Room
    Features
    • Kitchen Island, Entrance Foyer, Sep Shower
    • Basement: Finished
    • Number of fireplaces: 3
    Interior area
    • Total structure area: 4,486
    • Total interior livable area: 4,486 sqft

    Property

    Parking
    • Total spaces: 2
    • Parking features: Garage Door Opener
    • Garage spaces: 2
    Lot
    • Size: 1.94 Acres
    • Features: Parklike
    Details
    • Parcel number: 0120 042 00
    • Zoning: OT - Out of Town
    • Other equipment: Generator

    Construction

    Type & style
    • Home type: SingleFamily
    • Property subtype: Residential, Single Family Residence
    Materials
    • Shingle Siding
    • Roof: Asphalt
    Condition
    • Year built: 1963
    • Major remodel year: 2006

    Utilities & green energy

    • Sewer: Septic Tank
    • Water: Well
    • Utilities for property: Propane

    Community & neighborhood

    Security
    • Security features: Security System
    Location
    • Region: Wilton

    Price history

    DateEventPrice
    10/31/2025Sold$1,736,500-0.8%$387/sqft
    Source: Greenwich MLS, Inc. #123611 Report a problem
    9/25/2025Pending sale$1,750,000$390/sqft
    Source: Smart MLS #24126028 Report a problem
    9/15/2025Listed for sale$1,750,000+417.8%$390/sqft
    Source: Smart MLS #24126028 Report a problem
    2/20/1997Sold$338,000$75/sqft
    Source: Smart MLS #96028511 Report a problem

    Public tax history

    YearProperty taxesTax assessment
    2025$20,048 +2%$821,310
    2024$19,662 +19.4%$821,310 +45.9%
    2023$16,470 +3.7%$562,870
    2022$15,890 +1.3%$562,870
    2021$15,687 +1.5%$562,870
    2020$15,456 -3.8%$562,870
    2019$16,064 -6.5%$562,870 -7.7%
    2018$17,189 +1.5%$609,770
    2017$16,933 +1.6%$609,770
    2016$16,671 +1.9%$609,770
    2015$16,360 +1.2%$609,770
    2014$16,165 +2%$609,770
    2013$15,848 -3.5%$609,770 -21.8%
    2012$16,422 +1%$780,150
    2011$16,266 +3.4%$780,150
    2010$15,728 +3%$780,150
    2009$15,275 +1.4%$780,150
    2008$15,065 +5.5%$780,150 +32.4%
    2007$14,279 +75.5%$589,330 +69.4%
    2006$8,137 -1.8%$347,900 -5.4%
    2005$8,290 +5%$367,640
    2004$7,897 +6.9%$367,640
    2003$7,390 +15.1%$367,640 +61%
    2001$6,418 +8.5%$228,300 0%
    2000$5,916 +7.6%$228,340
    1999$5,498 $228,340

    Find assessor info on the county website

    Neighborhood: 06897

    Nearby schools

    GreatSchools rating
    Get pre-qualified for a loan
    At Zillow Home Loans, we can pre-qualify you in as little as 5 minutes with no impact to your credit score.

    An equal housing lender. NMLS #10287.

    Sell for more on Zillow
    Get a Zillow Showcase℠ listing at no additional cost and you could sell for .
    $1,824,300
    2% more
    +$36,486
    With Zillow Showcase(estimated)
    $1,860,786