Skip main navigation
Off market
  • $1,780,300

    166 Kellogg Dr, Wilton, CT 06897

    4beds
    3baths
    4,221sqft
    SingleFamily
    Built in 1965
    1.93 Acres Lot
    $1,780,300 Zestimate®
    $422/sqft
    $7,371 Estimated rent

    Home value

    $1,780,300

    $1.60M - $1.98M

    $7,371/mo

    Zestimate® history
    Loading
    Loading...

    Owner options

    List your home for rent

    $7,371/mo

    Rent Zestimate®

    Find your next renter with Zillow Rental Manager. Plus, with online applications, you can quickly screen prospective tenants – for free.

    Learn more

    $7,371/mo

    Rent Zestimate®

    Refinance and save

    $10,034/mo

    Est. payment

    Refinancing to a lower rate could help reduce your monthly payments and save thousands over the life of the loan.

    See today's rates

    $10,034/mo

    Est. payment

    Explore your selling options

    Work with a Zillow partner agent

    Leverage their expertise and Zillow's premium Showcase listings to get your home seen by more buyers.

    Get started

    List with your own agent

    Get your home in front of millions of buyers by listing it on Zillow.

    Learn how to do it

    Sell it yourself

    Take full control of how buyers see your home on Zillow by listing For Sale by Owner (FSBO).

    List your home

    What's special

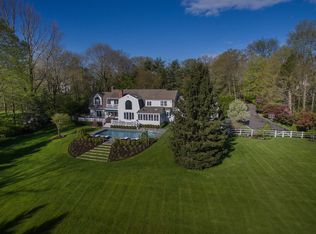
    Welcome To 166 Kellogg Drive. Sited On Nearly 2 Acres, This Lovingly Remodeled Custom Home Combines Inviting Architectural Details & Fine Craftsmanship W/ Modern Amenities Creating An Unsurpassed Living Experience Inside & Out. Originally Built In 1965 This Custom Home Has Been Completely Remodeled Offering 4 Bedrooms, 3 Full Baths And Over 4,200 SF Of Versatile Living Space W/ A Heated Three Car Garage. Dramatic Double High Foyer, Boxed Mold Wainscoting & Graceful Grand Staircase, Transom Window Set The Tone For This Unforgettable Residence. The California Style Kitchen Offers Stylish Wood Grain Cabinetry, Corian Countertops, Decorative Tile Backsplash, Center Island W/ Gas Cook Top Surrounded By Granite, Double Ovens, Radiant Floors, Sub-Zero Refrigerator, Dishwasher, Microwave & Computer Station. The Vaulted Ceilings, Skylights, Recessed Lighting & Window Box Offer Illumination Day Or Night. The Great Room Features Soaring Ceilings Accented In Rich Wood Complimented By A Dramatic Field Stone Fireplace. The Wall Of Windows Bathe This Room In Sunlight During The Day While The Recessed Lighting Provides The Perfect Ambiance At Night. The Open Floor Plan Of The Dining Room Creates An Outstanding Space For Hosting Dinner Parties. Direct Access To The Expansive Mahogany Deck Provides Great Entertainment Flow Where One Can Enjoy Virtually Endless BBQ’s W/ The Convenience Of Direct Gas Lines. The Stately Fireplace Provides A Relaxing Place To Gather Around In The Living Room. French Doors Lead To The Sunroom. This Room Is Also Plumbed For Either A Wet Bar Or As A Kitchen Alternative. Another Bow Front Window Adds Architectural Interest In Addition To Natural Light. The Expansive Den/Family Room Provides Many Opportunities To Fit Your Life Style. Plentiful Light Is Captured Thru The Bow Front Window & French Doors. The Sweeping Spiral Staircase Adds Interest As Well As Convenience To This Wonderful Versatile Space. The Spacious Master Bedroom Boasts Four Large Closets & Three Built In Dressers. Radiant Heated Flooring Is An Unexpected Treat. Double Exposure Provides Additional Daylight Making This Room A True Sanctuary. Sumptuous Private En-Suite Master Bath W/ Double Basin Vanity, Jacuzzi Tub, Separate Steam Shower & Radiant Heat Floors. Three Additional Bedrooms Offer Features Varied From Built-In Book Cases In Two Rooms, Recessed Lighting & Hardwood Flooring, Oversized Closets, Ceiling Fans In Two Room & Oversized Closets. The Sunroom Is Surrounded By Glass With Field Stone Accents. The Vaulted Ceilings Create The Perfect Open & Airy Room That Can Be Enjoyed All Year Round! The Home Also Offers Two Additional Stylish Full Bathrooms. Guest Bathroom One Offers A Double Basin Sink, Decorative Tile, Radiant Floor Heating & Tub/Shower Combo. The Second Guest Bathroom Offers A Pedestal Sink, Linen Closet & Attractive Tile In The Shower Stall. Adjacent To This Room Is The Laundry Center. Additional Items Worth Noting – Ten Separate Temperature Zones; Central Air–Zoned; CAT 5 & Speaker Wire Is Installed In Walls Throughout The House For Use W/ Master Control System; Central Vacuum; Exterior Light Timers; Garden Spigot; Two Sump Pumps, Equipped With Alarms.

    This property is off market, which means it's not currently listed for sale or rent on Zillow. This may be different from what's available on other websites or public sources.
    Facts & features

    Interior

    Bedrooms & bathrooms
    • Bedrooms: 4
    • Bathrooms: 3
    Heating
    • Radiant, Oil
    Appliances
    • Included: Dishwasher, Freezer, Refrigerator
    Features
    • Basement: Partially finished
    • Has fireplace: Yes
    Interior area
    • Total interior livable area: 4,221 sqft

    Property

    Parking
    • Total spaces: 3
    • Parking features: Garage - Attached
    Features
    • Exterior features: Wood, shingles
    • Has spa: Yes
    Lot
    • Size: 1.93 Acres
    Details
    • Parcel number: WILTM0120B011L00

    Construction

    Type & style
    • Home type: SingleFamily
    • Architectural style: Colonial
    Materials
    • Frame
    • Roof: Asphalt
    Condition
    • Year built: 1965

    Community & HOA

    Location
    • Region: Wilton

    Financial & listing details

    • Price per square foot: $422/sqft
    • Tax assessed value: $818,090
    • Annual tax amount: $19,970

    Price history

    DateEventPrice
    8/24/2011Sold$772,500-4.2%$183/sqft
    Source: Smart MLS #98497523 Report a problem
    6/27/2011Price change$805,975-2.3%$191/sqft
    Source: William Pitt Sotheby's International Realty #98497523 Report a problem
    6/17/2011Price change$824,900-2.9%$195/sqft
    Source: William Pitt Sotheby's International Realty #98497523 Report a problem
    5/19/2011Price change$849,900-3.4%$201/sqft
    Source: William Pitt Sotheby's International Realty #98497523 Report a problem
    4/19/2011Listed for sale$879,900+23.9%$208/sqft
    Source: William Pitt Sotheby's International Realty #98497523 Report a problem
    5/16/2008Sold$710,000+118.5%$168/sqft
    Source: Smart MLS #G491428 Report a problem
    5/22/1997Sold$325,000$77/sqft
    Source: Smart MLS #97009672 Report a problem

    Public tax history

    YearProperty taxesTax assessment
    2025$19,970 +2%$818,090
    2024$19,585 +11.1%$818,090 +35.8%
    2023$17,629 +3.7%$602,490
    2022$17,008 +1.3%$602,490
    2021$16,791 +1.5%$602,490
    2020$16,544 -3.8%$602,490
    2019$17,195 -12.3%$602,490 -13.4%
    2018$19,613 +1.5%$695,730
    2017$19,320 +1.6%$695,730
    2016$19,021 +15.8%$695,730 +13.7%
    2015$16,420 +1.2%$612,010
    2014$16,224 +2%$612,010
    2013$15,906 -1%$612,010 -19.8%
    2012$16,061 +1%$763,000
    2011$15,909 -14.7%$763,000 -17.5%
    2010$18,655 +3%$925,330
    2009$18,118 +6.2%$925,330 +4.7%
    2008$17,060 -0.1%$883,470 +25.4%
    2007$17,076 +3.6%$704,760
    2006$16,484 +3.7%$704,760
    2005$15,892 +5%$704,760
    2004$15,138 +26.3%$704,760 +18.2%
    2003$11,986 +45%$596,330 +102.8%
    2001$8,267 +17.1%$294,100 +8%
    2000$7,057 +23.9%$272,370 +15.1%
    1999$5,697 $236,600
    Find assessor info on the county website

    Neighborhood: 06897

    Nearby schools

    GreatSchools rating
    Schools provided by the listing agent
    • Elementary: WILTON
    • Middle: WILTON
    • High: WILTON
    • District: WILTON

    Source: The MLS. This data may not be complete. We recommend contacting the local school district to confirm school assignments for this home.

    Get pre-qualified for a loan
    At Zillow Home Loans, we can pre-qualify you in as little as 5 minutes with no impact to your credit score.

    An equal housing lender. NMLS #10287.

    Sell for more on Zillow
    Get a Zillow Showcase℠ listing at no additional cost and you could sell for .
    $1,780,300
    2% more
    +$35,606
    With Zillow Showcase(estimated)
    $1,815,906