Skip main navigation
Sold for $350,000
  • $350,000

    186 Lake Drive, Lake Peekskill, NY 10537

    3beds
    1,260sqft
    Single Family Residence, Residential
    Built in 1950
    4,731 Square Feet Lot
    $463,600 Zestimate®
    $278/sqft
    $3,685 Estimated rent

    Home value

    $463,600

    $440,000 - $491,000

    $3,685/mo

    Zestimate® history
    Loading
    Loading...

    Owner options

    List your home for rent

    $3,685/mo

    Rent Zestimate®

    Find your next renter with Zillow Rental Manager. Plus, with online applications, you can quickly screen prospective tenants – for free.

    Learn more

    $3,685/mo

    Rent Zestimate®

    Refinance and save

    $2,546/mo

    Est. payment

    Refinancing to a lower rate could help reduce your monthly payments and save thousands over the life of the loan.

    See today's rates

    $2,546/mo

    Est. payment

    Explore your selling options

    Work with a Zillow partner agent

    Leverage their expertise and Zillow's premium Showcase listings to get your home seen by more buyers.

    Get started

    List with your own agent

    Get your home in front of millions of buyers by listing it on Zillow.

    Learn how to do it

    Sell it yourself

    Take full control of how buyers see your home on Zillow by listing For Sale by Owner (FSBO).

    List your home

    What's special

    Dining areaBreathtaking water viewsFully renovated bathroomBasketball courtHome gymDramatic high ceilingsSmooth patios
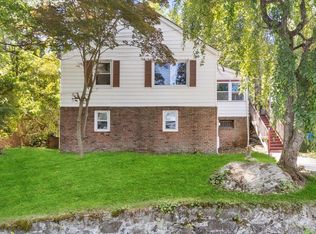
    Introducing 186 Lake Drive, a charming retreat situated right across the street from the serene Lake Peekskill. Breathtaking water views will continually leave you in awe. Whether you're seeking the ideal escape, a weekend getaway, or a charming fulltime home, this property has it all. Upon entering, you'll discover a space that seamlessly fulfills all of your desires. This well-maintained cottage exudes rustic charm with a touch of woodsy elegance and the perfect balance of modern updates. The beautiful open floor plan features a spacious living and dining area with dramatic high ceilings and a warm wood-burning stove for cozy evenings. A large, sun-drenched window faces the lake, evoking a constant reminder of the glorious views right outside. The updated eat-in kitchen boasts clean white cabinets and generous countertop space, making meal preparation a breeze. A fully renovated bathroom on the main level adds to the convenience and comfort of this soothing home. A calming ambiance throughout will leave you rested. Graceful stairs lead to the upper level, boasting two comfortable bedrooms. The primary bedroom is impressively well-sized and exudes peaceful feelings, while the second fully remodeled bathroom ensures that your daily routines are met with ease. The full basement is a true gem with a bounty of bonus areas including a convenient laundry space, room for a home gym and ample storage for all of your belongings. When you're ready to embrace the great outdoors, fresh air surrounds you. Smooth patios layer the backyard giving ample space to savor the natural beauty of the area. One of the most remarkable features of this property is the lake rights, allowing you water entry just a few steps away. With access to three beaches in walking distance, you can enjoy fishing, kayaking, and basking in the sun to your heart's content. Additionally, the community offers a clubhouse, basketball court, and playground, making it an excellent destination for both relaxation and recreation. Lake Peekskill is a quaint town that's just an hour away from the bustling metropolis of New York City, providing a smooth blend of tranquility and convenience. Leave the stresses of city life behind and capture this unique find, where you can embrace nature every day while being close to all the amenities you need. Contact us today to schedule a viewing and experience the magic of Lake Peekskill for yourself. Additional Information: Amenities:Storage,HeatingFuel:Oil Above Ground,

    Zillow last checked:

    Listing updated:

    Listed by:

    Christine Rowley 646-302-1146,

    RE/MAX Classic Realty 914-243-5200

    Bought with:

    Twudian Wallace, 10401370621

    eXp Realty

    Virginia Corbett, 10301222045

    eXp Realty

    Source: OneKey® MLS as distributed by MLS GRID,MLS#: H6276936MLS Logo

    Facts & features

    Interior

    Bedrooms & bathrooms
    • Bedrooms: 3
    • Bathrooms: 2
    • Full bathrooms: 1
    • 1/2 bathrooms: 1
    Bedroom 1
    • Level: Second
    Bathroom 1
    • Level: First
    Bathroom 2
    • Level: Second
    Other
    • Level: Second
    Dining room
    • Level: First
    Kitchen
    • Level: First
    Living room
    • Level: First
    Heating
    • Baseboard, Oil
    Cooling
    • Wall/Window Unit(s)
    Appliances
    • Included: Electric Water Heater
    • Laundry: Inside
    Features
    • Cathedral Ceiling(s), Eat-in Kitchen, First Floor Full Bath
    • Flooring: Hardwood
    • Basement: Full
    • Attic: Partial,Pull Stairs
    Interior area
    • Total structure area: 1,260
    • Total interior livable area: 1,260 sqft

    Property

    Parking
    • Parking features: Off Street, On Street
    • Has uncovered spaces: Yes
    Features
    • Levels: Two
    • Stories: 2
    • Fencing: Fenced
    • Has view: Yes
    • View description: Lake, Mountain(s), Water
    • Has water view: Yes
    • Water view: Lake,Water
    • Waterfront features: Beach Access, Lake Privileges, Water Access
    Lot
    • Size: 4,731 Square Feet
    • Features: Near Public Transit, Near School, Near Shops, Views
    Details
    • Additional structures: Workshop
    • Parcel number: 37280008308200010220000000

    Construction

    Type & style
    • Home type: SingleFamily
    • Architectural style: Cape Cod,Cottage
    • Property subtype: Single Family Residence, Residential
    Materials
    • Wood Siding
    Condition
    • Year built: 1950

    Utilities & green energy

    • Sewer: Septic Tank
    • Utilities for property: Trash Collection Public

    Community & HOA

    Community
    • Features: Clubhouse, Park
    HOA
    • Has HOA: No
    • Amenities included: Clubhouse, Park
    Location
    • Region: Putnam Valley

    Financial & listing details

    • Price per square foot: $278/sqft
    • Tax assessed value: $258,900
    • Annual tax amount: $9,179
    • Date on market: 11/8/2023
    • Listing agreement: Exclusive Right To Sell

    Price history

    DateEventPrice
    3/8/2024Sold$350,000$278/sqft
    Source: OneKey® MLS as distributed by MLS GRID #H6276936 Report a problem
    1/12/2024Pending sale$350,000$278/sqft
    Source: OneKey® MLS as distributed by MLS GRID #H6276936 Report a problem
    1/2/2024Price change$350,000-6.7%$278/sqft
    Source: OneKey® MLS as distributed by MLS GRID #H6276936 Report a problem
    11/8/2023Listed for sale$375,000+200%$298/sqft
    Source: OneKey® MLS as distributed by MLS GRID #H6276936 Report a problem
    2/25/2016Sold$125,000-13.7%$99/sqft
    Source: OneKey® MLS as distributed by MLS GRID #H4538448 Report a problem
    2/9/2016Pending sale$144,900$115/sqft
    Source: Irene G. DaSilva Real Estate #4538448 Report a problem
    1/11/2016Price change$144,900-12.1%$115/sqft
    Source: Irene G. DaSilva Real Estate #4538448 Report a problem
    12/7/2015Price change$164,900-5.7%$131/sqft
    Source: Irene G. DaSilva Real Estate #4538448 Report a problem
    11/18/2015Price change$174,900-7.9%$139/sqft
    Source: Irene G. DaSilva Real Estate #4538448 Report a problem
    11/4/2015Price change$189,900-7.3%$151/sqft
    Source: Irene G. DaSilva Real Estate #4538448 Report a problem
    8/25/2015Listed for sale$204,900-20.4%$163/sqft
    Source: Irene G. DaSilva Real Estate #4538448 Report a problem
    1/25/2007Sold$257,500$204/sqft
    Source: Public Record Report a problem

    Public tax history

    YearProperty taxesTax assessment
    2025-- $310,500
    2024-- $310,500 +7.1%
    2023-- $290,000 +12%
    2022-- $258,900 +10%
    2021-- $235,400 +5.5%
    2020-- $223,100 +3%
    2019-- $216,600 +6%
    2018-- $204,300 +4%
    2017$7,842 $196,400 +1%
    2016-- $194,500 +1%
    2015-- $192,600 -1%
    2014-- $194,500 -5%
    2013-- $204,700 -3.5%
    2012-- $212,100 -4%
    2011-- $220,900 -6%
    2010-- $235,000 -6.4%
    2009-- $251,000 -2%
    2008-- $256,000 -8.2%
    2007-- $278,800 +3.5%
    2006-- $269,300 +5.2%
    2005-- $256,000 +15.3%
    2004-- $222,000 +67.3%
    2003-- $132,700
    2002-- $132,700
    2001-- $132,700
    2000-- $132,700
    Find assessor info on the county website

    Neighborhood: 10537

    Nearby schools

    GreatSchools rating
    Schools provided by the listing agent
    • Elementary: Putnam Valley Elementary School
    • Middle: Putnam Valley Middle School
    • High: Putnam Valley High School

    Source: OneKey® MLS as distributed by MLS GRID. This data may not be complete. We recommend contacting the local school district to confirm school assignments for this home.