If you've been waiting for an affordable home with character, lake views, and room to grow, this one deserves your attention. Nestled on desirable Lake Drive, one of the area's most beloved streets, this charming home offers far more living space and potential than its footprint suggests. While officially 834 square feet, the home lives much larger thanks to a full 646-square-foot walk-out basement to finish as you desire. Whether you envision a family room, guest space, home office, workshop, or recreation area, the options are endless. One of the home's standout features is the wraparound porch overlooking the lake, a perfect place to start your morning with coffee or unwind at the end of the day. Inside, you're welcomed by a bright enclosed porch filled with natural light. This flexible space currently serves as a sitting area and laundry room but could easily become a home office, reading nook, or sunroom. The updated eat-in kitchen features stainless steel appliances and opens to a spacious living room with beautiful hardwood floors and scenic lake views. A formal dining room currently serves its traditional purpose but was originally the third bedroom and can easily be converted back if desired. The primary bedroom is warm and inviting, while the second bedroom is cheerful and adequate. A well-appointed full bath completes the main level. Step outside to enjoy your private backyard and soak in the tranquil surroundings. Additional highlights include off-street parking for one to two vehicles, abundant storage space, a boiler that's just two years old, new septic and fields installed just eight ago, a new washing machine and new exhaust fan above the stove. The location offers the best of both worlds, peaceful country surroundings with easy access to everyday conveniences. Shopping, restaurants, highways, and public transportation are all just minutes away, while NYC is approximately 52 miles. Residents enjoy fishing, canoeing, or simply taking in the scenery. Move right in, unpack, and start enjoying the summer you've been waiting for.
Pending
$359,000
184 Lake Drive, Lake Peekskill, NY 10537
3beds
834sqft
Single Family Residence, Residential
Built in 1940
6,222 Square Feet Lot
$-- Zestimate®
$430/sqft
$-- HOA
What's special
Private backyardLake viewsStainless steel appliancesFormal dining roomUpdated eat-in kitchen
- 127 days
- 213
- 5
Zillow last checked:
Listing updated:
Listed by:
RE/MAX Classic Realty 914-243-5200,
Christine Rowley 646-302-1146
Source: OneKey® MLS as distributed by MLS GRID,MLS#: 1003930
Facts & features
Interior
Bedrooms & bathrooms
- Bedrooms: 3
- Bathrooms: 1
- Full bathrooms: 1
Bedroom 1
- Level: First
Bedroom 2
- Level: First
Bathroom 1
- Level: First
Other
- Level: Basement
Basement
- Description: large walk-out 646 SF with tremendous potential
- Level: Basement
Bonus room
- Description: enclosed porch/den
- Level: First
Dining room
- Description: formerly 3rd bedroom and can be used as such
- Level: First
Kitchen
- Level: First
Laundry
- Level: First
Living room
- Level: First
Heating
- Electric
Cooling
- None
Appliances
- Included: Dishwasher, Dryer, Electric Water Heater, ENERGY STAR Qualified Appliances, Exhaust Fan, Gas Cooktop, Gas Oven, Gas Range, Microwave, Refrigerator, Stainless Steel Appliance(s), Washer
- Laundry: Gas Dryer Hookup, Inside, Laundry Room, Washer Hookup
Features
- Ceiling Fan(s), Formal Dining, Storage
- Flooring: Hardwood, Tile
- Basement: Full,Unfinished,Walk-Out Access
- Attic: Full,Pull Stairs,Storage
- Has fireplace: No
Interior area
- Total structure area: 1,480
- Total interior livable area: 834 sqft
Property
Parking
- Parking features: Assigned, Off Street, On Street
- Has uncovered spaces: Yes
Features
- Patio & porch: Deck
- Exterior features: Mailbox, Rain Gutters
- Has view: Yes
- View description: Lake, Water
- Has water view: Yes
- Water view: Lake,Water
- Waterfront features: Lake Privileges, Water Access
Lot
- Size: 6,222 Square Feet
- Features: Back Yard, Front Yard, Near Public Transit, Near School, Near Shops, Private, Views
Details
- Parcel number: 37280008308200010210000000
- Special conditions: None
Construction
Type & style
- Home type: SingleFamily
- Architectural style: Cottage
- Property subtype: Single Family Residence, Residential
Materials
- Frame
Condition
- Year built: 1940
Utilities & green energy
- Sewer: Septic Tank
- Water: Well
- Utilities for property: Cable Available, Electricity Connected, Phone Available, Trash Collection Public, Water Connected
Community & HOA
Community
- Features: Clubhouse, Playground
HOA
- Has HOA: No
Location
- Region: Lake Peekskill
Financial & listing details
- Price per square foot: $430/sqft
- Tax assessed value: $295,600
- Annual tax amount: $9,331
- Date on market: 6/15/2026
- Cumulative days on market: 126 days
- Listing agreement: Exclusive Right To Sell
- Inclusions: refrigerator, stove, dishwasher, microwave, ceiling fans, light fixtures, washer, dryer
- Electric utility on property: Yes
Estimated market value
Not available
Estimated sales range
Not available
Not available
Price history
| Date | Event | Price |
|---|---|---|
| 9/10/2026 | Pending sale | $359,000$430/sqft |
Source:  OneKey® MLS as distributed by MLS GRID #1003930 Report a problem OneKey® MLS as distributed by MLS GRID #1003930 Report a problem | ||
| 7/16/2026 | Price change | $359,000-4.3%$430/sqft |
Source: OneKey® MLS as distributed by MLS GRID #1003930 Report a problem | ||
| 6/15/2026 | Listed for sale | $375,000+71.2%$450/sqft |
Source: OneKey® MLS as distributed by MLS GRID #1003930 Report a problem | ||
| 4/1/2019 | Listing removed | $219,000$263/sqft |
Source: RE/MAX Classic Realty #4856874 Report a problem | ||
| 1/4/2019 | Price change | $219,000-2.7%$263/sqft |
Source: RE/MAX Classic Realty #4856874 Report a problem | ||
| 10/15/2018 | Price change | $225,000-1.7%$270/sqft |
Source: RE/MAX Classic Realty #4847961 Report a problem | ||
| 9/16/2018 | Price change | $229,000-4.2%$275/sqft |
Source: RE/MAX Classic Realty #4847961 Report a problem | ||
| 8/30/2018 | Price change | $239,000-4%$287/sqft |
Source: RE/MAX Classic Realty #4847961 Report a problem | ||
| 8/16/2018 | Listed for sale | $249,000+99.2%$299/sqft |
Source: RE/MAX Classic Realty #4838617 Report a problem | ||
| 8/4/2014 | Sold | $125,000-5.9%$150/sqft |
Source: OneKey® MLS as distributed by MLS GRID #H4413449 Report a problem | ||
| 6/19/2014 | Pending sale | $132,900+0.9%$159/sqft |
Source: Houlihan Lawrence #4413449 Report a problem | ||
| 10/17/2013 | Sold | $131,750-23.8%$158/sqft |
Source: Public Record Report a problem | ||
| 7/30/2002 | Sold | $173,000+38.4%$207/sqft |
Source: Public Record Report a problem | ||
| 9/24/1999 | Sold | $125,000+100%$150/sqft |
Source: Public Record Report a problem | ||
| 8/20/1998 | Sold | $62,500$75/sqft |
Source: Public Record Report a problem | ||
Public tax history
| Year | Property taxes | Tax assessment |
|---|---|---|
| 2025 | -- | $295,600 |
| 2024 | -- | $295,600 +8% |
| 2023 | -- | $273,700 +12% |
| 2022 | -- | $244,400 +10% |
| 2021 | -- | $222,200 +5.6% |
| 2020 | -- | $210,500 +3% |
| 2019 | -- | $204,400 +6% |
| 2018 | -- | $192,800 +4% |
| 2017 | $7,398 | $185,300 +1% |
| 2016 | -- | $183,500 +1% |
| 2015 | -- | $181,700 -1% |
| 2014 | -- | $183,500 -5% |
| 2013 | -- | $193,200 -3.1% |
| 2012 | -- | $199,400 -7% |
| 2011 | -- | $214,400 -6% |
| 2010 | -- | $228,000 -6.6% |
| 2009 | -- | $244,000 -2% |
| 2008 | -- | $249,000 -1% |
| 2007 | -- | $251,600 +3.5% |
| 2006 | -- | $243,000 +2.1% |
| 2005 | -- | $238,000 +15.3% |
| 2004 | -- | $206,400 +42.3% |
| 2003 | -- | $145,000 |
| 2002 | -- | $145,000 |
| 2001 | -- | $145,000 |
| 2000 | -- | $145,000 |
Find assessor info on the county website
Monthly payment
Climate risks
Neighborhood: 10537
Nearby schools
Schools provided by the listing agent
- Elementary: Putnam Valley Elementary School
- Middle: Putnam Valley Middle School
- High: Putnam Valley High School
Source: OneKey® MLS as distributed by MLS GRID. This data may not be complete. We recommend contacting the local school district to confirm school assignments for this home.

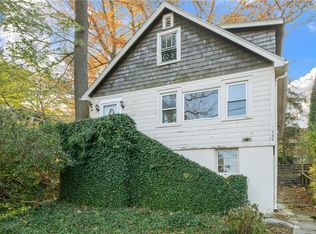
Similar homes
- $389,0003 bd1 ba946 sqft169 Walnut Road, Lake Peekskill, NY 10537For Sale
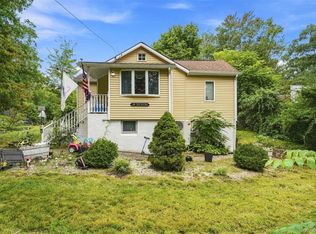
 MLS ID #1050986, Derek J. Greene, Listing by: Greene Realty Group. OneKey® MLS as distributed by MLS GRID
 - $459,0003 bd2 ba1.1k sqft1746 Horton Road, Mohegan Lake, NY 10547For Sale
 MLS ID #1030234, Dvora E. Price, Listing by: eXp Realty. OneKey® MLS as distributed by MLS GRID
 - $515,0002 bd1 ba1k sqft1 Mountain View Road, Cortlandt Manor, NY 10567For Sale
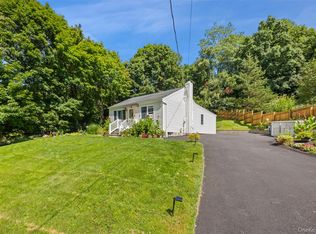 MLS ID #1044664, Anita Ostrowska, Listing by: HomeSmart Homes & Estates. OneKey® MLS as distributed by MLS GRID
 - $430,0003 bd1 ba1.1k sqft1 Shady Lane, Mahopac, NY 10541For Sale
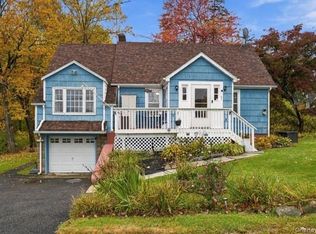 MLS ID #1061206, Steve Frattarola, Listing by: Houlihan Lawrence Inc.. OneKey® MLS as distributed by MLS GRID
 - $340,0002 bd1 ba1k sqft18L Hastings Court, Yorktown Heights, NY 10598For SaleMLS ID #1054688, Santo Ortiz, Listing by: Ortiz Home Selling Team LLC. OneKey® MLS as distributed by MLS GRID
- $349,0002 bd2 ba1k sqft39 Sussex Drive #B, Yorktown Heights, NY 10598For SaleMLS ID #1028904, Mary L. Craig, Listing by: Coldwell Banker Realty. OneKey® MLS as distributed by MLS GRID
- $435,0002 bd1 ba735 sqft4 Crescent Drive, Cortlandt Manor, NY 10567For SaleMLS ID #1044725, Jayne Morelock, Listing by: Howard Hanna Rand Realty. OneKey® MLS as distributed by MLS GRID
- $280,0002 bd1 ba794 sqft108 E Main Street, Washingtonville, NY 10992For SaleMLS ID #1061044, Helene Spear, Listing by: Keller Williams Realty. OneKey® MLS as distributed by MLS GRID
- $375,0002 bd1 ba616 sqft24 Round Lake Avenue, Monroe, NY 10950For SaleMLS ID #1040560, Kewin Garabito, Listing by: eXp Realty. OneKey® MLS as distributed by MLS GRID
- $415,0002 bd1 ba793 sqft22 Larch Drive, Mahopac, NY 10541For SaleMLS ID #1043791, Ann Bassett, Listing by: Coldwell Banker Realty. OneKey® MLS as distributed by MLS GRID
- $350,0002 bd1 ba600 sqft33 E Crossman Avenue, Monroe, NY 10950For SaleMLS ID #1046861, Ann Marie Hahr, Listing by: Keller Williams Realty. OneKey® MLS as distributed by MLS GRID
- $399,0002 bd2 ba1k sqft171 Westchester Avenue, Verplanck, NY 10596For SaleMLS ID #1042710, Avrum C. Lebrecht, Listing by: eRealty Advisors, Inc. OneKey® MLS as distributed by MLS GRID
- $369,0001 bd1 ba900 sqft9 Country Place, Mohegan Lake, NY 10547For SaleMLS ID #970680, Denis Roccisano, Listing by: RE/MAX Prime Properties. OneKey® MLS as distributed by MLS GRID
- $399,0002 bd1 ba925 sqft27 Walden Court #F, Yorktown Heights, NY 10598For SaleMLS ID #1047932, Maria Micciari, Listing by: Compass Greater NY LLC. OneKey® MLS as distributed by MLS GRID
- $330,0003 bd2 ba1.2k sqft18 Paradise Trail, Monroe, NY 10950For SaleMLS ID #1027952, Richard J Wawrynek, Listing by: Howard Hanna Rand Realty. OneKey® MLS as distributed by MLS GRID
- $384,9992 bd1 ba796 sqft18 Worthington Drive W, Carmel, NY 10512For SaleMLS ID #1014131, Denise Y. Alvarez Capetillo, Listing by: eXp Realty. OneKey® MLS as distributed by MLS GRID
- $389,9002 bd2 ba1.1k sqft20 Hilltop Drive, New Windsor, NY 12553For SaleMLS ID #979998, Martin Krakower, Listing by: eXp Realty. OneKey® MLS as distributed by MLS GRID
- $499,0003 bd2 ba1.2k sqft10 Field Street, Peekskill, NY 10566For SaleMLS ID #1049619, Malgorzata Page, Listing by: Keller Williams Hudson Valley. OneKey® MLS as distributed by MLS GRID
- $419,9002 bd1 ba840 sqft11 Rose Place, Central Valley, NY 10917For SaleMLS ID #1039240, John N Biasi, Listing by: Howard Hanna Rand Realty. OneKey® MLS as distributed by MLS GRID
- $472,0003 bd1 ba1k sqft13 Arbutus Street, Putnam Valley, NY 10579For SaleMLS ID #1041077, Kristine M. Hansmann, Listing by: Jefferson Valley Realty. OneKey® MLS as distributed by MLS GRID
