Skip main navigation
Sold for $1,458,000
  • $1,458,000

    186 Lakeside Rd, Ardmore, PA 19003

    5beds
    3,279sqft
    Single Family Residence
    Built in 1927
    0.27 Acres Lot
    $-- Zestimate®
    $445/sqft
    $7,068 Estimated rent

    Home value

    Not available

    Estimated sales range

    Not available

    $7,068/mo

    Zestimate® history
    Loading
    Loading...

    Owner options

    List your home for rent

    $7,068/mo

    Rent Zestimate®

    Find your next renter with Zillow Rental Manager. Plus, with online applications, you can quickly screen prospective tenants – for free.

    Learn more

    $7,068/mo

    Rent Zestimate®

    Refinance and save

    $7,695/mo

    Est. payment

    Refinancing to a lower rate could help reduce your monthly payments and save thousands over the life of the loan.

    See today's rates

    $7,695/mo

    Est. payment

    Explore your selling options

    Work with a Zillow partner agent

    Leverage their expertise and Zillow's premium Showcase listings to get your home seen by more buyers.

    Get started

    List with your own agent

    Get your home in front of millions of buyers by listing it on Zillow.

    Learn how to do it

    Sell it yourself

    Take full control of how buyers see your home on Zillow by listing For Sale by Owner (FSBO).

    List your home

    What's special

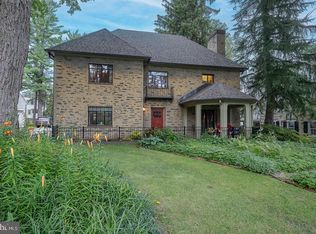
    Classic stone-and-siding exteriorOne-car detached garageCustom banquettePrivate drivewayLarge walk-in closetLevel green backdropPlenty of natural light
    A QUINTESSENTIAL ARDMORE COLONIAL Welcome to 186 Lakeside Road, a premier 5-bedroom, 4+ bath colonial in a highly sought-after pocket of Ardmore. Thoughtfully updated while maintaining its 1920's charm, this home features an idyllic blend of classic craftsmanship and stylish modern conveniences. TIMELESS CURB APPEAL This Main Line colonial has unbeatable curb appeal with a classic stone-and-siding exterior. An open air parlor invites you to relax and greet your neighbors. In the rear you’ll find a covered side porch looking out over your level, green backdrop. MAIN LEVEL The foyer leads to an inviting living room with a wood-burning fireplace designed for gatherings and holidays. Just off the living room is a home office with built-in shelving. The heart of the home is the open-concept chef’s kitchen, featuring ample cabinet space, stainless steel appliances, a large island with bar seating, and a custom banquette. The kitchen opens to the large family room with a gas fireplace, boasting plenty of natural light thanks to its windows and french doors to the side covered porch. There is a separate, formal dining room framed by a large bay window, perfectly equipped for large family meals and celebration, just off the kitchen. A mudroom with built-in storage and laundry along with a powder room complete the main level. ROOM FOR EVERYONE! Heading upstairs, you’ll find the oversized primary suite, a spacious and sunny sanctuary with a large walk-in closet and sleek en suite bathroom featuring dual vanities. A second bedroom with an en suite bathroom can be found on this level, perfect for use as an au-pair or in-law suite. Two additional bedrooms and a hallway bathroom complete this level. On the third floor you’ll find the fifth bedroom and a fourth full bathroom, perfectly laid out for whatever bonus space you need: use it as a craft room, hobby space, home gym, or additional home office. Downstairs you’ll find an unfinished lower level excellent for storage. PARKING & GROUNDS 186 Lakeside features a private driveway as well as a one-car detached garage. The street is quiet, yet friendly, and accessible while remaining private. In the backyard the level, green yard and tree-lined backdrop create the perfect atmosphere for relaxing in nature! UNBEATABLE ACCESSIBILITY Enjoy nearby Suburban Square, Wynnewood’s Whole Foods, and the Ardmore or Wynnewood train stations for an easy commute to Philadelphia, NYC, and DC by regional rail and Amtrak service.

    Zillow last checked:

    Listing updated:

    Listed by:

    Deborah Dorsey 610-724-2880,

    BHHS Fox & Roach-Rosemont,

    Listing Team: Deb Dorsey Team, Co-Listing Agent: Andrew Michael Brennan 610-348-2241,

    BHHS Fox & Roach-Rosemont

    Bought with:

    Brent Williams, RS331131

    Compass RE

    Source: Bright MLS,MLS#: PAMC2171404MLS Logo

    Facts & features

    Interior

    Bedrooms & bathrooms
    • Bedrooms: 5
    • Bathrooms: 5
    • Full bathrooms: 4
    • 1/2 bathrooms: 1
    • Main level bathrooms: 1
    Rooms
    • Room types: Living Room, Dining Room, Kitchen, Family Room, Half Bath
    Dining room
    • Level: Main
    • Dimensions: 12 X 14
    Family room
    • Level: Main
    • Dimensions: 34 X 21
    Half bath
    • Level: Main
    Kitchen
    • Features: Kitchen - Gas Cooking
    • Level: Main
    • Area: 0 Square Feet
    • Dimensions: 0 X 0
    Living room
    • Level: Main
    • Dimensions: 19 X 14
    Mud room
    • Level: Main
    Heating
    • Hot Water, Natural Gas
    Cooling
    • Central Air, Electric
    Appliances
    • Included: Gas Water Heater
    • Laundry: Main Level, Mud Room
    Features
    • Eat-in Kitchen, Family Room Off Kitchen, Formal/Separate Dining Room, Breakfast Area
    • Flooring: Wood, Hardwood
    • Basement: Full,Unfinished
    • Number of fireplaces: 2
    • Fireplace features: Wood Burning, Gas/Propane
    Interior area
    • Total structure area: 3,279
    • Total interior livable area: 3,279 sqft
    • Finished area above ground: 3,279

    Property

    Parking
    • Total spaces: 1
    • Parking features: Garage Faces Front, Detached
    • Garage spaces: 1
    Accessibility
    • Accessibility features: None
    Features
    • Levels: Two and One Half
    • Stories: 2.5
    • Patio & porch: Porch
    • Pool features: None
    Lot
    • Size: 0.27 Acres
    • Dimensions: 70.00 x 0.00
    • Features: Level
    Details
    • Additional structures: Above Grade
    • Parcel number: 400029568002
    • Zoning: R3
    • Special conditions: Standard

    Construction

    Type & style
    • Home type: SingleFamily
    • Architectural style: Colonial
    • Property subtype: Single Family Residence
    Materials
    • Stone, Vinyl Siding
    • Foundation: Stone
    • Roof: Asphalt
    Condition
    • New construction: No
    • Year built: 1927

    Utilities & green energy

    • Sewer: Public Sewer
    • Water: Public

    Community & HOA

    Community
    • Subdivision: Ardmore
    HOA
    • Has HOA: No
    Location
    • Region: Ardmore
    • Municipality: LOWER MERION TWP

    Financial & listing details

    • Price per square foot: $445/sqft
    • Tax assessed value: $315,100
    • Annual tax amount: $14,506
    • Date on market: 5/1/2026
    • Listing agreement: Exclusive Right To Sell
    • Ownership: Fee Simple

    Price history

    DateEventPrice
    8/5/2026Sold$1,458,000+16.6%$445/sqft
    Source: Bright MLS #PAMC2171404 Report a problem
    7/10/2026Pending sale$1,250,000$381/sqft
    Source: Bright MLS #PAMC2171404 Report a problem
    5/5/2026Contingent$1,250,000$381/sqft
    Source: Bright MLS #PAMC2171404 Report a problem
    5/1/2026Listed for sale$1,250,000+61.3%$381/sqft
    Source: Bright MLS #PAMC2171404 Report a problem
    7/15/2011Sold$775,000$236/sqft
    Source: Public Record Report a problem
    4/9/2011Listed for sale$775,000+98.7%$236/sqft
    Source: Prudential Fox and Roach #5867053 Report a problem
    6/10/2003Sold$390,000+39.3%$119/sqft
    Source: Public Record Report a problem
    7/15/1998Sold$280,000$85/sqft
    Source: Public Record Report a problem

    Public tax history

    YearProperty taxesTax assessment
    2025$13,637 +5%$315,100
    2024$12,986 $315,100
    2023$12,986 +4.9%$315,100
    2022$12,377 +2.3%$315,100
    2021$12,095 +2.5%$315,100
    2020$11,800 +1.8%$315,100
    2019$11,591 +1.9%$315,100
    2018$11,379 +3%$315,100
    2017$11,043 +3.4%$315,100
    2016$10,676 +3.7%$315,100
    2015$10,296 +3%$315,100
    2014$9,996 +2.9%$315,100
    2013$9,713 +1.5%$315,100
    2012$9,569 +5.6%$315,100
    2011$9,063 +3.5%$315,100
    2010$8,753 +5.3%$315,100
    2009$8,314 +5.1%$315,100
    2008$7,912 +3%--
    2007$7,682 +7.6%--
    2006$7,142 +34.6%--
    2005$5,306 +6.1%--
    2004$4,999 +5.9%--
    2003$4,722 +9.4%--
    2002$4,317 +9.4%--
    2000$3,945 +4.6%--
    1999$3,773 --
    Find assessor info on the county website

    Neighborhood: 19003

    Nearby schools

    GreatSchools rating
    Schools provided by the listing agent
    • District: Lower Merion

    Source: Bright MLS. This data may not be complete. We recommend contacting the local school district to confirm school assignments for this home.

    Get pre-qualified for a loan
    At Zillow Home Loans, we can pre-qualify you in as little as 5 minutes with no impact to your credit score.

    An equal housing lender. NMLS #10287.