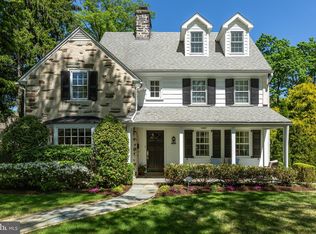
Charming, 5 bedroom, 3 and a half bathroom, Stone Colonial in a Walk-to-Everything Ardmore Location! This stunning 3,315 sq ft home is nestled on a quiet, tree-lined street in the heart of Ardmore. Beautiful landscaping and a covered front porch create an inviting first impression. Inside, the thoughtfully updated layout blends timeless charm with modern comfort. Sliding doors open to the formal living room with a quintessential wood-burning fireplace and French doors to the cozy front porch create a warm and welcoming ambiance. The open dining area, perfect for entertaining, flows seamlessly into the updated chef’s kitchen, featuring a large center island, quartz countertops, stainless steel appliances, tile backsplash, and abundant cabinetry. Off the kitchen are a convenient half bathroom and a versatile mudroom/laundry area with a large built-in pet bath, pantry cabinets, and access to the driveway and backyard. Ascend the unique Craftsman-style staircase adorned with stunning stained glass panes to the second floor, boasting a spacious primary suite with crown molding, dual closets, and an ensuite bathroom with a granite-top double vanity and walk-in tile shower with a granite bench. Two additional bedrooms share a Jack and Jill bathroom with a tub, and a fourth bedroom and rear staircase complete the level. The third floor offers a fifth bedroom, a full bath with a clawfoot tub, and a large attic area with ample storage space. The large lower level provides even more storage, two utility sinks, and a flexible workshop or art studio space. Don’t miss the fenced-in backyard offering a tranquil retreat for dining al fresco or relaxing in the hot tub after a long day, or the coveted oversized two-car garage complete with a workspace and electric vehicle charging hookup. Updates include a new roof (2023), new electrical panel and wiring (2023), and newer kitchen appliances. Located in the highly regarded Lower Merion School District, this home offers unmatched convenience—just a short walk to the R5 train, local parks, Whole Foods, and the shops and restaurants of Wynnewood, Ardmore, and Suburban Square. This is a rare opportunity to own a home that perfectly blends classic architecture with modern amenities in one of the Main Line’s most sought-after neighborhoods. This exceptional home—is a must-see!
Sold for $1,350,000
Zillow last checked:
Listing updated:
Bought with:
Susan Murphy, RS0038826
Keller Williams Real Estate - Media
Source: Bright MLS,MLS#: PAMC2147070
Price history
| Date | Event | Price |
|---|---|---|
| 8/20/2025 | Sold | $1,350,000+3.8%$407/sqft |
Source:  Bright MLS #PAMC2147070 Report a problem Bright MLS #PAMC2147070 Report a problem | ||
| 7/22/2025 | Contingent | $1,300,000$392/sqft |
Source: Bright MLS #PAMC2147070 Report a problem | ||
| 7/16/2025 | Listed for sale | $1,300,000+17.1%$392/sqft |
Source: Bright MLS #PAMC2147070 Report a problem | ||
| 5/23/2022 | Sold | $1,110,000+12.7%$335/sqft |
Source: Bright MLS #PAMC2033194 Report a problem | ||
| 4/13/2022 | Pending sale | $985,000$297/sqft |
Source: Berkshire Hathaway HomeServices Fox & Roach, REALTORS #PAMC2033194 Report a problem | ||
| 4/11/2022 | Contingent | $985,000$297/sqft |
Source: Bright MLS #PAMC2033194 Report a problem | ||
| 4/8/2022 | Listed for sale | $985,000+33.1%$297/sqft |
Source: Bright MLS #PAMC2033194 Report a problem | ||
| 1/29/2020 | Sold | $740,000-1.3%$223/sqft |
Source: Berkshire Hathaway HomeServices Fox & Roach #PAMC100243_19003 Report a problem | ||
| 12/16/2019 | Pending sale | $750,000$226/sqft |
Source: BHHS Fox & Roach Rosemont #PAMC100243 Report a problem | ||
| 12/4/2019 | Price change | $750,000-4.5%$226/sqft |
Source: BHHS Fox & Roach Rosemont #PAMC100243 Report a problem | ||
| 11/13/2019 | Listed for sale | $785,000+107.1%$237/sqft |
Source: BHHS Fox & Roach-Rosemont #PAMC100243 Report a problem | ||
| 2/12/1999 | Sold | $379,000$114/sqft |
Source: Public Record Report a problem | ||
Get a cash offer in 3 minutes
Find out how much your home could sell for in as little as 3 minutes with a no-obligation cash offer.
Estimated market value
$1,378,600
